
4410 S Madison Avenue, Anderson, IN 46013
Local realty services provided by:CENTURY 21 Scheetz
4410 S Madison Avenue,Anderson, IN 46013
$185,000
- 4 Beds
- 1 Baths
- 1,336 sq. ft.
- Single family
- Pending
Listed by: charles jones
Office: chaz realty group of indiana
MLS#:22118823
Source:IN_MIBOR | Licensed in Indiana
Price summary
- Price:$185,000
- Price per sq. ft.:$138.47
About this home
At 4410 S Madison AVE, ANDERSON, IN, come and discover a completely remodeled single-family residence, offering 1,336 square feet of refined living space. This ranch-style property exemplifies modern comfort and design, meticulously updated to meet contemporary standards. The residence features four well-proportioned bedrooms, providing versatile living arrangements. The single full bathroom has been thoughtfully updated, reflecting a commitment to quality and contemporary aesthetics. Spanning a single story, this home is situated on a generous 9,750 square foot lot. This property has been updated with laminated hard wood flooring throughout, new paint, new windows, new heat pump and central air, new roof vinyl siding gutters, new hot water heater. The property has been updated with 200 amp electrical service, nice area for laundry washer and dryer which will remain with the property property as well as a refrigerator with French doors, dishwasher and a cooktop electric stove. The home is entirely electric and streamlining the utilities. To truly appreciate the meticulous renovation and thoughtful design of this property, a personal viewing is essential. The property is completely move in ready and awaiting the excited buyer. There is plenty of room to build on in the rear of the home and add more spacious spaces within the home.,...
Contact an agent
Home facts
- Year built:1972
- Subdivision & Development:Delmar Sub
- Listing ID #:22118823
- Added:46 day(s) ago
- Updated:September 24, 2026 at 08:25 AM
Rooms and interior
- Bedrooms:4
- Total bathrooms:1
- Full bathrooms:1
- Dining Description:Dining Combo/Kitchen
- Kitchen Description:Dishwasher, Electric Cooktop
- Living area:1,336 sq. ft.
Heating and cooling
- Cooling:Central Electric
- Heating:Heat Pump
- Central air:Yes
Structure and exterior
- Year built:1972
- Building area:1,336 sq. ft.
- Lot area:0.22 Acres
- Architectural Style:Ranch
- Construction Materials:Vinyl Siding
- Foundation Description:Slab
Schools
- Middle school:Highland Middle School
Utilities
- Water:Public Water
Finances and disclosures
- Price:$185,000
- Price per sq. ft.:$138.47
New listings near 4410 S Madison Avenue
- New
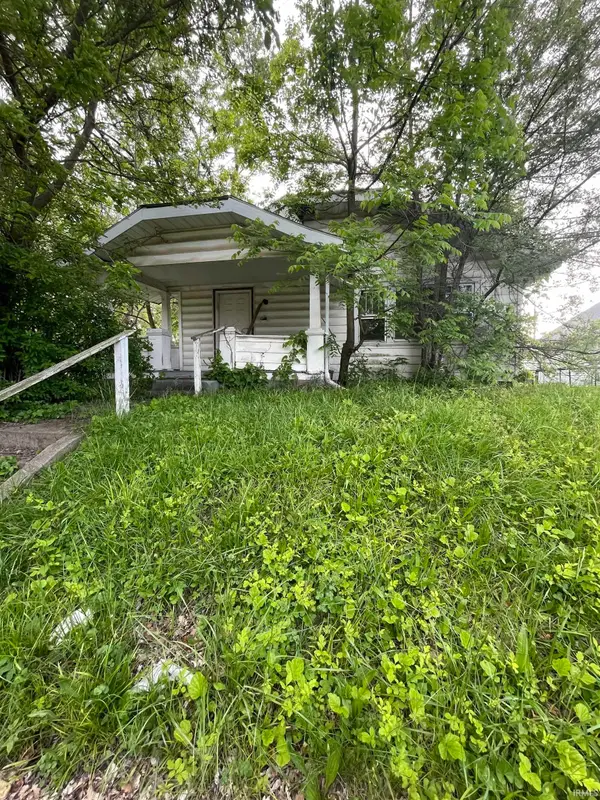 $25,000Active3 beds 1 baths1,352 sq. ft.
1423 Nelle Street, Anderson, IN 46016
MLS# 202639504Listed by: KMD REAL ESTATE LLC - New
 $315,000Active3 beds 2 baths1,709 sq. ft.
936 Sunset Drive, Anderson, IN 46011
MLS# 22127830Listed by: WHITE STAG REALTY, LLC - New
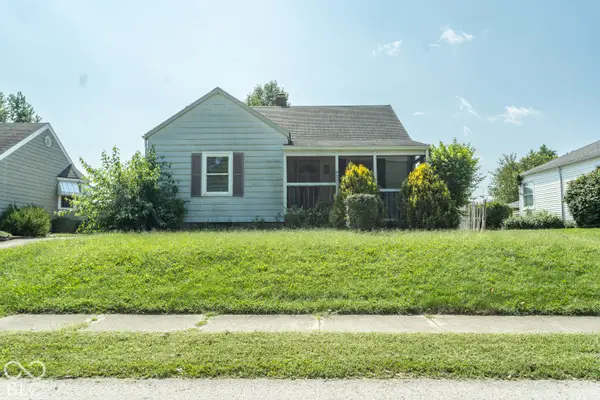 $110,000Active2 beds 1 baths784 sq. ft.
827 S Parkway Drive, Anderson, IN 46013
MLS# 22118909Listed by: F.C. TUCKER/PROSPERITY - New
 $184,900Active3 beds 1 baths1,381 sq. ft.
507 Country Club Lane, Anderson, IN 46011
MLS# 22127505Listed by: RE/MAX REAL ESTATE SOLUTIONS - New
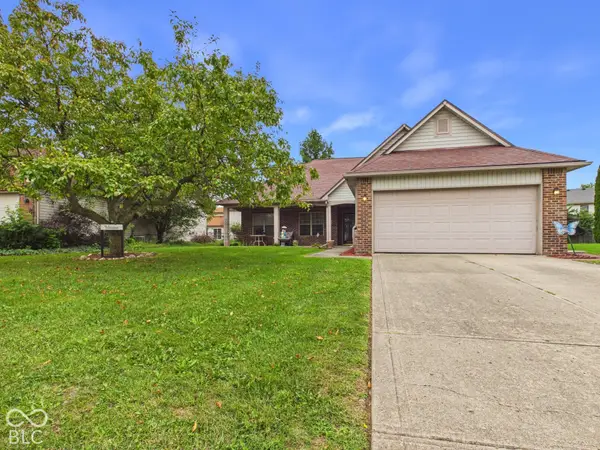 $185,000Active3 beds 2 baths1,643 sq. ft.
1526 Scarlett Drive, Anderson, IN 46013
MLS# 22127662Listed by: RE/MAX REAL ESTATE SOLUTIONS - New
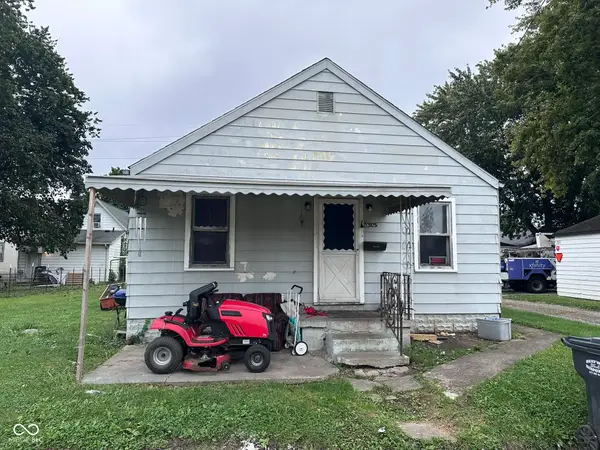 $55,000Active2 beds 1 baths736 sq. ft.
1305 E 26th Street, Anderson, IN 46016
MLS# 22127684Listed by: RE/MAX REAL ESTATE SOLUTIONS - New
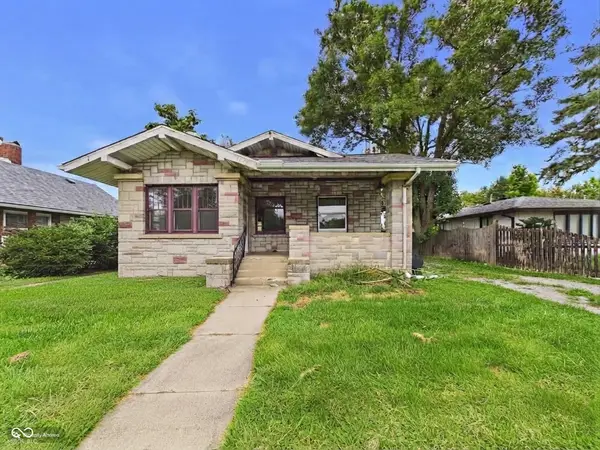 $85,000Active2 beds 1 baths980 sq. ft.
1236 E 28th Street, Anderson, IN 46016
MLS# 22127685Listed by: RE/MAX REAL ESTATE SOLUTIONS - New
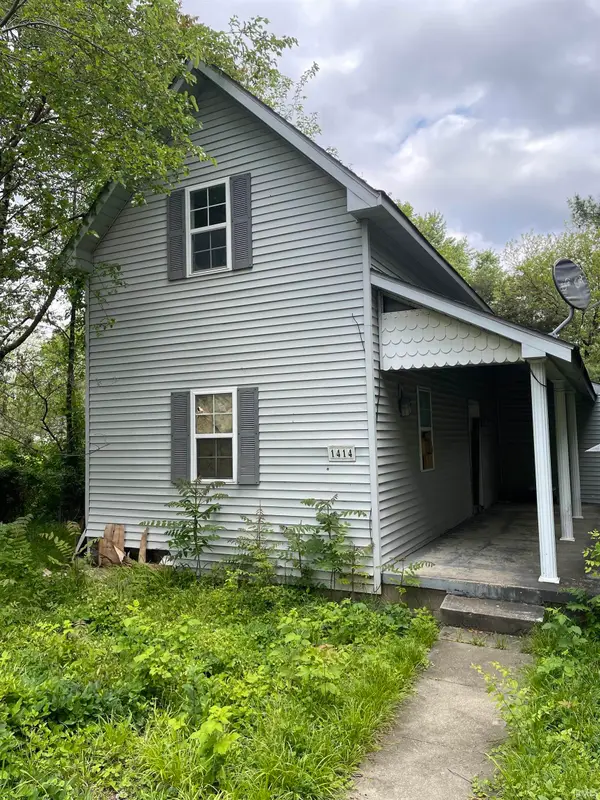 $25,000Active3 beds 1 baths1,251 sq. ft.
1414 Henry Street, Anderson, IN 46016
MLS# 202639356Listed by: KMD REAL ESTATE LLC - New
 $44,000Active0.43 Acres
0 Eastwood Way, Anderson, IN 46017
MLS# 202639353Listed by: PETER KHOSLA, INC - New
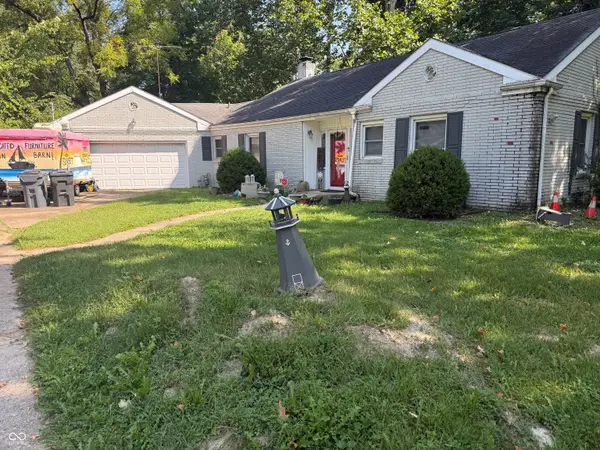 $265,000Active3 beds 3 baths3,357 sq. ft.
632 Oxford Road, Anderson, IN 46012
MLS# 22127643Listed by: RE/MAX COMPLETE


Protect your home and budget from life's surprises with an Assurant Home Warranty, backed by a partner that supports you through every step of homeownership. Explore Plans.
©2026 Century 21 Real Estate LLC. All rights reserved. CENTURY 21®, the CENTURY 21 Logo and C21® are service marks owned by Century 21 Real Estate LLC. Century 21 Real Estate LLC fully supports the principles of the Fair Housing Act and the Equal Opportunity Act. Each office is independently owned and operated. Listing information is deemed reliable but not guaranteed accurate.