
2427 Shady Lane, Anderson, IN 46011
Local realty services provided by:CENTURY 21 Scheetz
2427 Shady Lane,Anderson, IN 46011
$220,000
- 3 Beds
- 2 Baths
- - sq. ft.
- Single family
- Sold
Listed by: blake deiters
Office: highgarden real estate
MLS#:22113908
Source:IN_MIBOR | Licensed in Indiana
Sorry, we are unable to map this address
Price summary
- Price:$220,000
About this home
Discover a charming single-family residence, this attractive property spans 1670 square feet, offering a refined living experience designed for comfort and ease. The heart of this home is an open-plan kitchen, seamlessly integrating with the living room. It is equipped with stainless steel appliances, creating an inviting space for both culinary exploration and social gatherings. This home offers three bedrooms and two full bathrooms. One of the bathrooms features a walk-in shower, providing a modern and convenient amenity. With a private yard, characteristic of a ranch-style home, provides ample outdoor living space. Enjoy evenings by the fire pit, or relax on the inviting patio and porch. An attached garage adds convenience and secure parking. This property presents an exceptional opportunity to embrace a comfortable and engaging lifestyle.
Contact an agent
Home facts
- Year built:1964
- Subdivision & Development:Oak Park
- Listing ID #:22113908
- Added:52 day(s) ago
- Updated:September 05, 2026 at 06:46 AM
Rooms and interior
- Bedrooms:3
- Total bathrooms:2
- Full bathrooms:2
- Dining Description:Formal Dining Room
- Kitchen Description:Dishwasher, Electric Oven, Refrigerator
Heating and cooling
- Cooling:Central Electric
- Heating:Baseboard, Forced Air
- Central air:Yes
Structure and exterior
- Year built:1964
- Lot Features:Mature Trees
- Architectural Style:Ranch
- Construction Materials:Brick
- Exterior Features:Fire Pit, Storage Shed
- Foundation Description:Crawl Space
Utilities
- Water:Public Water
Finances and disclosures
- Price:$220,000
Features and amenities
- Appliances:Refrigerator, Washer
- Laundry features:Dryer, Washer
Parking
- Parking description:Finished Garage, Service Door
- Garage:Yes
- Garage spaces:2
New listings near 2427 Shady Lane
- New
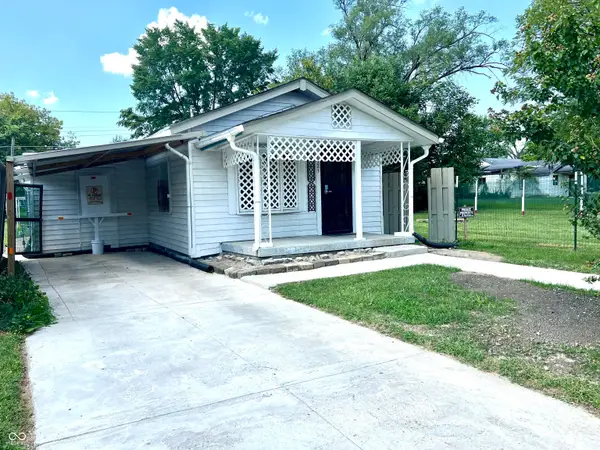 $119,900Active2 beds 1 baths1,002 sq. ft.
2325 Halford Street, Anderson, IN 46016
MLS# 22124502Listed by: GREEN FOREST REALTY - New
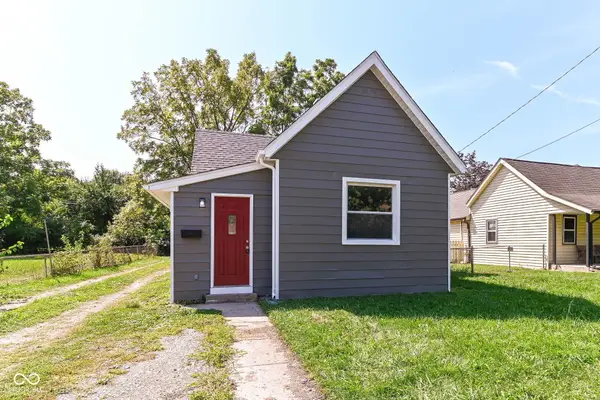 $129,900Active3 beds 1 baths980 sq. ft.
119 E School Street, Anderson, IN 46012
MLS# 22124551Listed by: RED BRIDGE REAL ESTATE - New
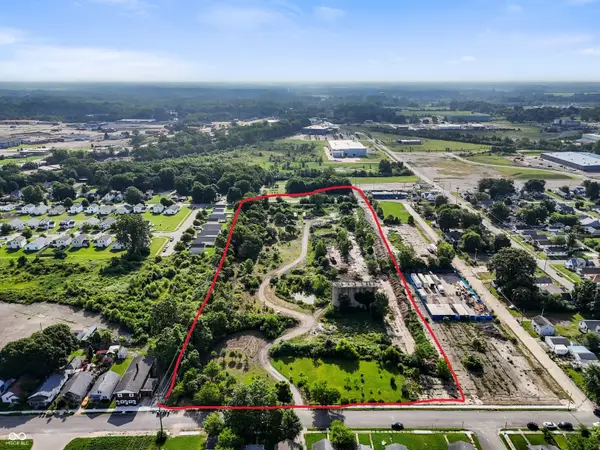 $600,000Active9.24 Acres
1200 E 26th Street, Anderson, IN 46016
MLS# 22124575Listed by: EPIQUE INC - New
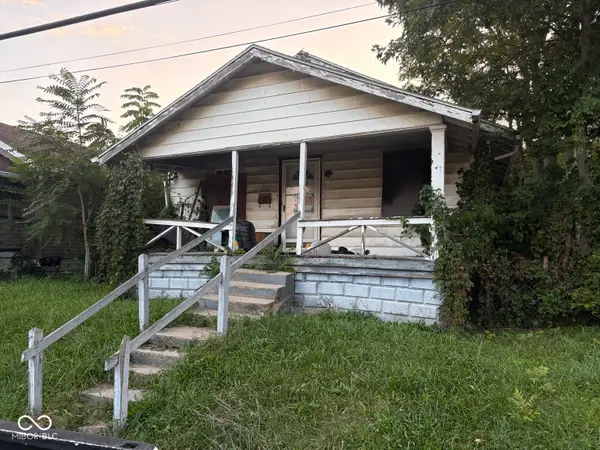 $32,500Active2 beds 1 baths864 sq. ft.
2025 Morton Street, Anderson, IN 46016
MLS# 22124468Listed by: TRUEBLOOD REAL ESTATE - New
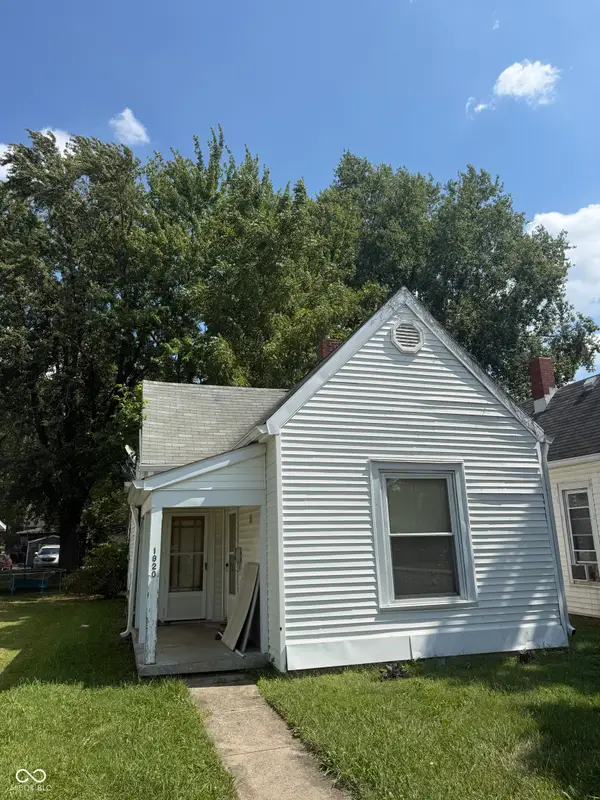 $54,900Active2 beds 1 baths794 sq. ft.
1920 Main Street, Anderson, IN 46016
MLS# 22124359Listed by: KELLER WILLIAMS INDY METRO NE - New
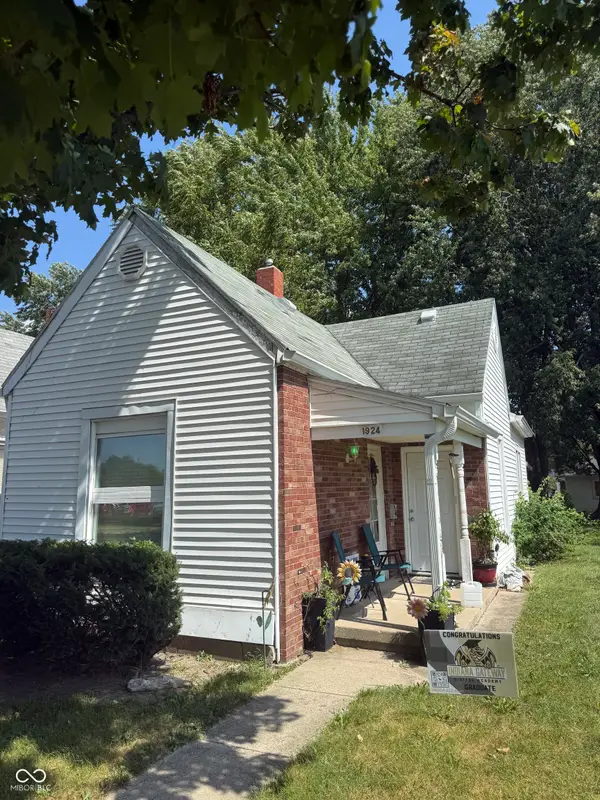 $74,900Active3 beds 1 baths840 sq. ft.
1924 Main Street, Anderson, IN 46016
MLS# 22124391Listed by: KELLER WILLIAMS INDY METRO NE - New
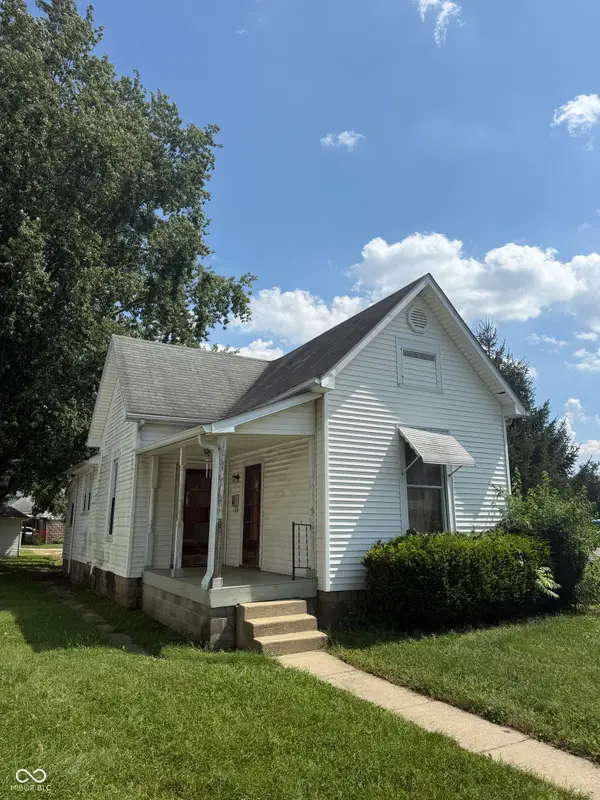 $59,900Active2 beds 1 baths924 sq. ft.
1928 Main Street, Anderson, IN 46016
MLS# 22124397Listed by: KELLER WILLIAMS INDY METRO NE - New
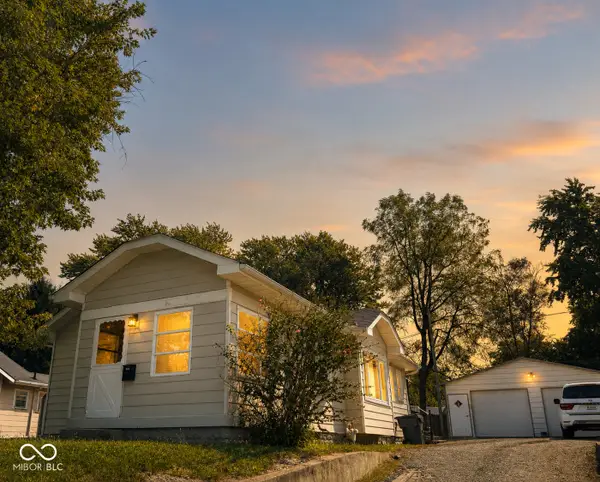 $139,900Active3 beds 1 baths1,038 sq. ft.
241 Ringwood Way, Anderson, IN 46013
MLS# 22124411Listed by: KELLER WILLIAMS INDY METRO NE - New
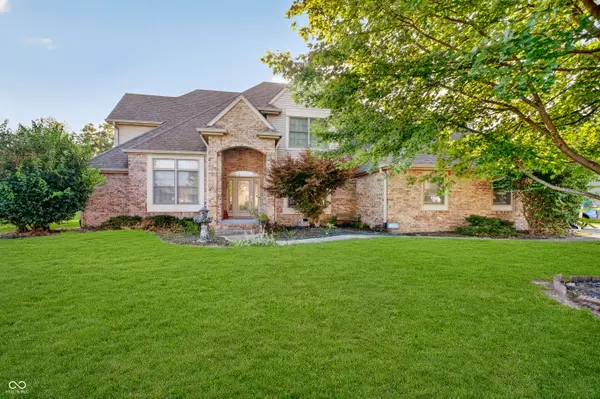 $325,000Active3 beds 3 baths3,015 sq. ft.
842 Eastgate Drive, Anderson, IN 46012
MLS# 22122978Listed by: CARPENTER, REALTORS - New
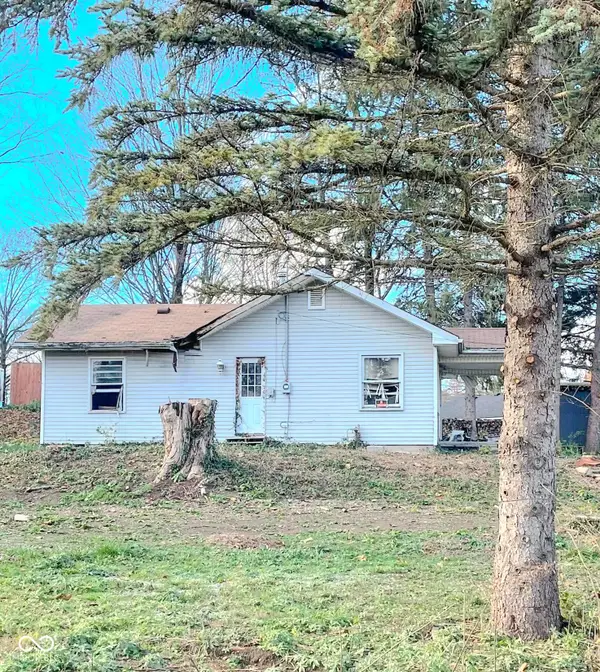 $99,000Active2 beds -- baths820 sq. ft.
4829 S New Columbus Road, Anderson, IN 46013
MLS# 22124109Listed by: EXP REALTY, LLC


Protect your home and budget from life's surprises with an Assurant Home Warranty, backed by a partner that supports you through every step of homeownership. Explore Plans.
©2026 Century 21 Real Estate LLC. All rights reserved. CENTURY 21®, the CENTURY 21 Logo and C21® are service marks owned by Century 21 Real Estate LLC. Century 21 Real Estate LLC fully supports the principles of the Fair Housing Act and the Equal Opportunity Act. Each office is independently owned and operated. Listing information is deemed reliable but not guaranteed accurate.