
2611 E 10th Street, Anderson, IN 46012
Local realty services provided by:CENTURY 21 Scheetz
Listed by: charlotte cotton
Office: re/max real estate solutions
MLS#:22117581
Source:IN_MIBOR | Licensed in Indiana
Price summary
- Price:$89,900
- Price per sq. ft.:$89.01
About this home
Super cute 2 bedroom, 1 bath home would make a great starter home for you or a small family! Huge open living room with hardwood flooring, and a wood burning fireplace. Updated bathroom with newer fixtures. Kitchen has been updated with new countertops and stainless steel appliances. Outside, the property truly shines. Enjoy your morning coffee on the front wood deck with a small porch, or head to the back deck overlooking your expansive 0.46-acre lot. The large gravel driveway provides ample parking and wraps around to the rear of the home, where you'll also find a convenient storage shed for your outdoor tools. Located in a prime eastside location close to Scatterfield Rd amenities
Contact an agent
Home facts
- Year built:1954
- Subdivision & Development:Bridlewood
- Listing ID #:22117581
- Added:45 day(s) ago
- Updated:September 16, 2026 at 08:03 AM
Rooms and interior
- Bedrooms:2
- Total bathrooms:1
- Full bathrooms:1
- Kitchen Description:Electric Oven, Refrigerator
- Living area:1,010 sq. ft.
Heating and cooling
- Cooling:Central Electric
- Heating:Forced Air
- Central air:Yes
Structure and exterior
- Year built:1954
- Building area:1,010 sq. ft.
- Lot area:0.46 Acres
- Architectural Style:Bungalow
- Construction Materials:Wood Siding
- Foundation Description:Crawl Space, Slab
Utilities
- Water:Public Water
Finances and disclosures
- Price:$89,900
- Price per sq. ft.:$89.01
Features and amenities
- Appliances:Refrigerator
- Laundry features:Dryer
- Amenities:Attic Pull Down Stairs
New listings near 2611 E 10th Street
- New
 $240,000Active3 beds 2 baths2,789 sq. ft.
2700 Redbud Lane, Anderson, IN 46011
MLS# 22126145Listed by: EPIQUE INC - New
 $410,000Active4 beds 3 baths2,234 sq. ft.
2593 E Scots Court, Anderson, IN 46012
MLS# 202638165Listed by: AUSTIN REALTY - New
 $259,000Active7.08 Acres
0 E Cr 400 S, Anderson, IN 46013
MLS# 21977418Listed by: CARPENTER, REALTORS - New
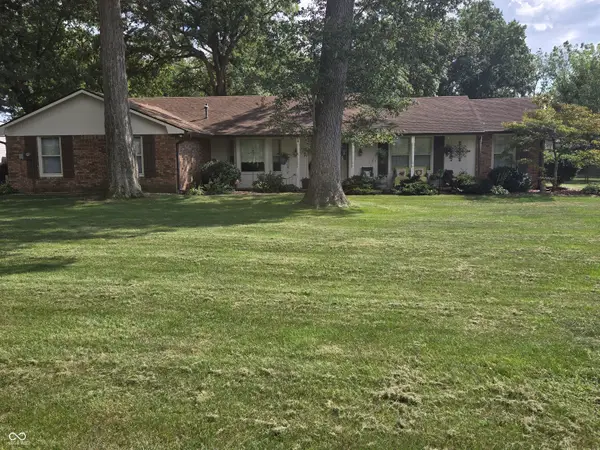 $350,000Active3 beds 2 baths1,853 sq. ft.
2025 W 600 S, Anderson, IN 46013
MLS# 22125958Listed by: JEFF BOONE REALTY, LLC - New
 $324,900Active3 beds 3 baths5,097 sq. ft.
1125 Crane Court, Anderson, IN 46016
MLS# 22125875Listed by: JMG INDIANA - New
 $118,000Active3 beds 1 baths1,042 sq. ft.
618 W 22nd Street, Anderson, IN 46016
MLS# 22125984Listed by: INSPIRED REALTY - New
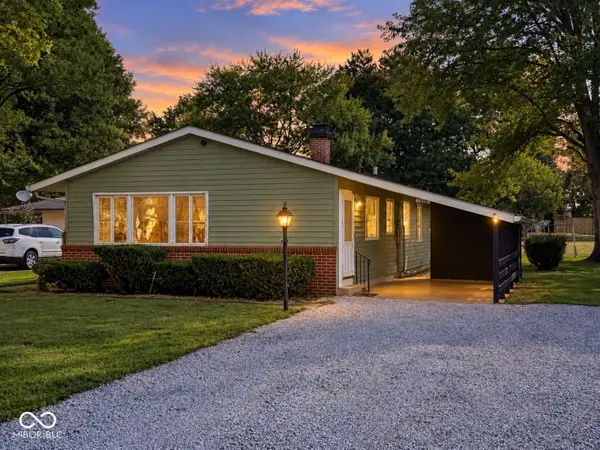 $139,900Active3 beds 1 baths1,080 sq. ft.
1810 Whittier Avenue, Anderson, IN 46011
MLS# 22125871Listed by: KELLER WILLIAMS INDY METRO NE - New
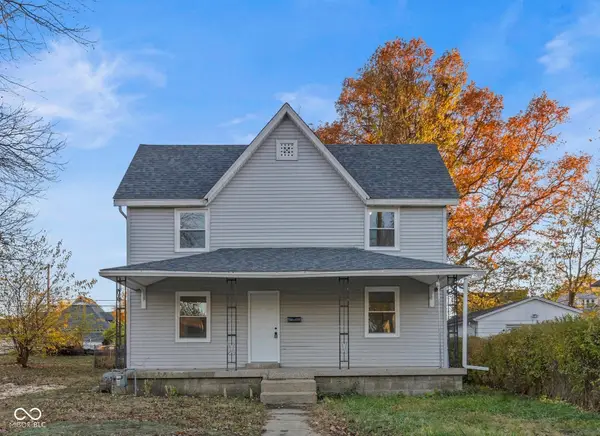 $128,000Active4 beds 1 baths2,012 sq. ft.
911 W 3rd Street, Anderson, IN 46016
MLS# 22125963Listed by: INSPIRED REALTY - New
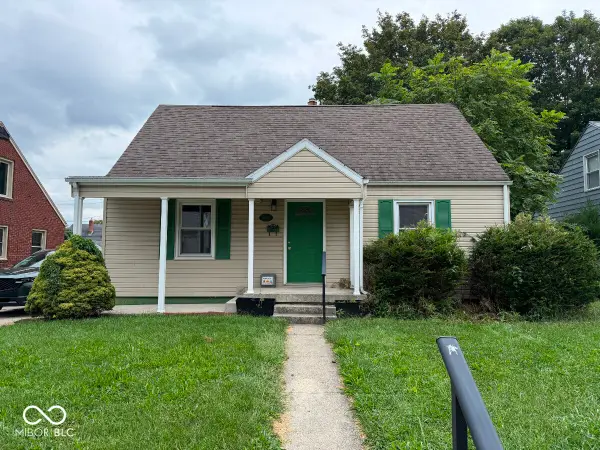 $139,900Active3 beds 2 baths2,122 sq. ft.
3000 Sheridan Street, Anderson, IN 46016
MLS# 22125882Listed by: PARADIGM REALTY SOLUTIONS - New
 $110,000Active2 beds 1 baths875 sq. ft.
321 E 39th Street, Anderson, IN 46013
MLS# 22125715Listed by: TRUEBLOOD REAL ESTATE


Protect your home and budget from life's surprises with an Assurant Home Warranty, backed by a partner that supports you through every step of homeownership. Explore Plans.
©2026 Century 21 Real Estate LLC. All rights reserved. CENTURY 21®, the CENTURY 21 Logo and C21® are service marks owned by Century 21 Real Estate LLC. Century 21 Real Estate LLC fully supports the principles of the Fair Housing Act and the Equal Opportunity Act. Each office is independently owned and operated. Listing information is deemed reliable but not guaranteed accurate.