
2025 W 600 S, Anderson, IN 46013
Local realty services provided by:CENTURY 21 Scheetz
2025 W 600 S,Anderson, IN 46013
$350,000
- 3 Beds
- 2 Baths
- 1,853 sq. ft.
- Single family
- Active
Listed by: terry sheets
Office: jeff boone realty, llc.
MLS#:22125958
Source:IN_MIBOR | Licensed in Indiana
Price summary
- Price:$350,000
- Price per sq. ft.:$188.88
About this home
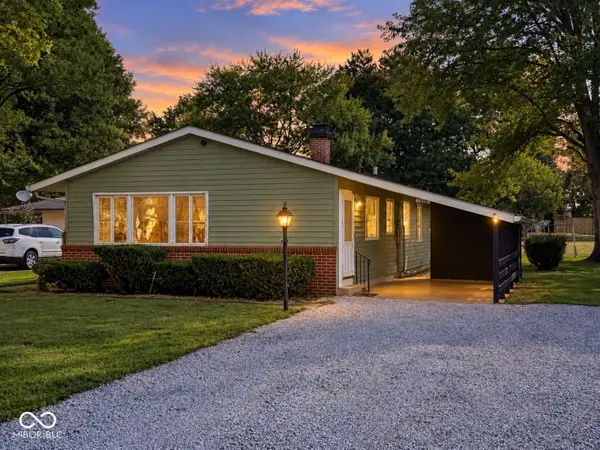
Rare opportunity to own a larger Ranch home on 1 acre in Pendleton Schools on a corner lot with mature trees and no neighbors across from your covered front porch view in low traffic area! Entertain guests or large family gatherings in the Eat in kitchen open to the Huge Family room. Plenty of room on the back porch to gather, grill out, and then enjoy the large fenced in back yard for games or entertain a few guests playing board games in the separate large dining room while the kids enjoy the large family room on those days not prone to outdoor activities. Or enjoy a quiet evening in front of the fireplace. For those project folks, enjoy the oversized two car attached garage with extra room for work space and with additional storage using the pull down attic stairs. For all you gardeners and outdoor enthusiasts you'll have room to store the tools and toys in the large storage barn! At the end of the day, everyone retreats to their own large bedroom and you to your primary bedroom suite. Come see this beautiful home with custom cabinetry and trim and ALL APPLIANCES stay! You DO NOT WANT TO MISS this AMAZING opportunity to own peaceful retreat and all this home offers!...
Contact an agent
Home facts
- Year built:1976
- Subdivision & Development:No Subdivision
- Listing ID #:22125958
- Added:1 day(s) ago
- Updated:September 16, 2026 at 03:14 PM
Rooms and interior
- Bedrooms:3
- Total bathrooms:2
- Full bathrooms:2
- Dining Description:Dining Combo/Kitchen, Dining-L
- Kitchen Description:Dishwasher, Gas Oven, Refrigerator
- Living area:1,853 sq. ft.
Heating and cooling
- Cooling:Central Electric
- Heating:Forced Air
- Central air:Yes
Structure and exterior
- Year built:1976
- Building area:1,853 sq. ft.
- Lot area:1 Acres
- Lot Features:Corner Lot, Mature Trees, Not In Subdivision
- Architectural Style:Ranch
- Construction Materials:Brick
- Exterior Features:Storage
- Foundation Description:Block
Schools
- High school:Pendleton Heights High School
- Middle school:Pendleton Heights Middle School
Utilities
- Water:Well
Finances and disclosures
- Price:$350,000
- Price per sq. ft.:$188.88
Features and amenities
- Appliances:Refrigerator, Washer
- Laundry features:Dryer, Washer
- Amenities:Attic Pull Down Stairs
Parking
- Garage:Yes
- Garage spaces:2
New listings near 2025 W 600 S
- New
 $174,900Active-- beds -- baths
826 Nichol Avenue, Anderson, IN 46016
MLS# 22124529Listed by: KELLER WILLIAMS INDY METRO NE - New
 $200,000Active3 beds 2 baths1,582 sq. ft.
4404 Columbus Avenue, Anderson, IN 46013
MLS# 22126384Listed by: EXP REALTY, LLC - New
 $315,000Active4 beds 3 baths2,844 sq. ft.
1916 Hillcrest Avenue, Anderson, IN 46011
MLS# 22126363Listed by: KELLER WILLIAMS INDY METRO NE - New
 $240,000Active3 beds 2 baths2,789 sq. ft.
2700 Redbud Lane, Anderson, IN 46011
MLS# 22126145Listed by: EPIQUE INC - New
 $410,000Active5 beds 3 baths2,234 sq. ft.
2593 E Scots Court, Anderson, IN 46012
MLS# 202638165Listed by: AUSTIN REALTY - New
 $259,000Active7.08 Acres
0 E Cr 400 S, Anderson, IN 46013
MLS# 21977418Listed by: CARPENTER, REALTORS - New
 $324,900Active3 beds 3 baths5,097 sq. ft.
1125 Crane Court, Anderson, IN 46016
MLS# 22125875Listed by: JMG INDIANA - New
 $118,000Active3 beds 1 baths1,042 sq. ft.
618 W 22nd Street, Anderson, IN 46016
MLS# 22125984Listed by: INSPIRED REALTY - New
 $139,900Active3 beds 1 baths1,080 sq. ft.
1810 Whittier Avenue, Anderson, IN 46011
MLS# 22125871Listed by: KELLER WILLIAMS INDY METRO NE


Protect your home and budget from life's surprises with an Assurant Home Warranty, backed by a partner that supports you through every step of homeownership. Explore Plans.
©2026 Century 21 Real Estate LLC. All rights reserved. CENTURY 21®, the CENTURY 21 Logo and C21® are service marks owned by Century 21 Real Estate LLC. Century 21 Real Estate LLC fully supports the principles of the Fair Housing Act and the Equal Opportunity Act. Each office is independently owned and operated. Listing information is deemed reliable but not guaranteed accurate.