
2930 George Street, Anderson, IN 46016
Local realty services provided by:CENTURY 21 Scheetz
2930 George Street,Anderson, IN 46016
$139,900
- 2 Beds
- 2 Baths
- 1,255 sq. ft.
- Single family
- Active
Listed by: sky estes
Office: re/max real estate solutions
MLS#:22119724
Source:IN_MIBOR
Price summary
- Price:$139,900
- Price per sq. ft.:$61.55
About this home
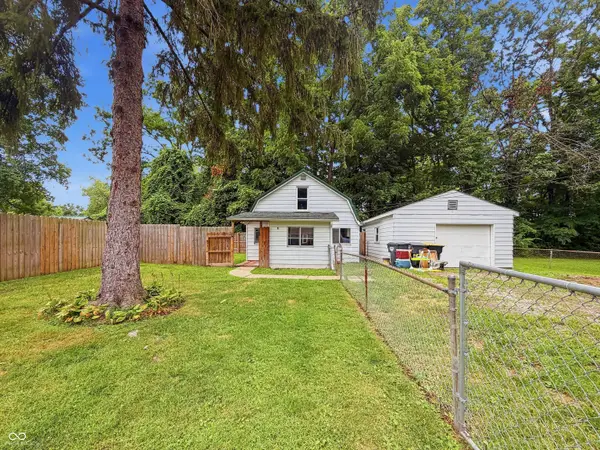
Welcome home to this beautifully remodeled 2-bedroom, 1.5-bath home with so much to offer! The basement adds even more versatility with a potential third bedroom or office space, a half bath, and a bonus room, providing plenty of additional space for a variety of uses. Upstairs, you'll find the charm of the original hardwood floors, arched doorways, and built-in shelving. The spacious kitchen features a convenient eat-in nook, plus a formal dining room perfect for entertaining. Step outside to enjoy the covered patio and fully fenced backyard with a privacy fence. The property also features a large 29' x 23' garage with 10-foot ceilings, offering plenty of room for vehicles, storage, a workshop, or more. This home offers a great combination of character, modern updates, and flexible living space. Come see all this property has to offer!
Contact an agent
Home facts
- Year built:1959
- Subdivision & Development:No Subdivision
- Listing ID #:22119724
- Added:1 day(s) ago
- Updated:August 13, 2026 at 01:46 PM
Rooms and interior
- Bedrooms:2
- Total bathrooms:2
- Full bathrooms:1
- Half bathrooms:1
- Dining Description:Dining Combo/Kitchen, Separate Room
- Kitchen Description:Gas Oven, Refrigerator
- Basement:Yes
- Basement Description:Basement, Full
- Living area:1,255 sq. ft.
Heating and cooling
- Cooling:Central Electric
- Heating:Forced Air
- Central air:Yes
Structure and exterior
- Year built:1959
- Building area:1,255 sq. ft.
- Lot area:0.12 Acres
- Architectural Style:Bungalow
- Construction Materials:Aluminum Siding
- Foundation Description:Block
Schools
- Middle school:Highland Middle School
Utilities
- Water:Public Water
Finances and disclosures
- Price:$139,900
- Price per sq. ft.:$61.55
Features and amenities
- Appliances:Refrigerator
- Amenities:Attic Access
Parking
- Garage:Yes
- Garage spaces:2
New listings near 2930 George Street
- New
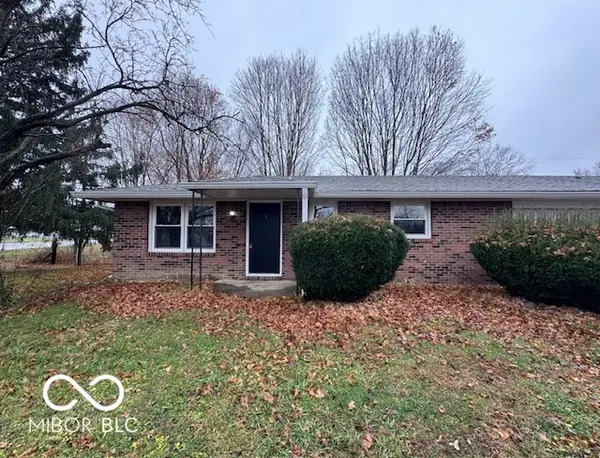 $999,900Active-- beds -- baths
8436 E State Road 32, Anderson, IN 46017
MLS# 22119884Listed by: STARR REAL ESTATE LLC - New
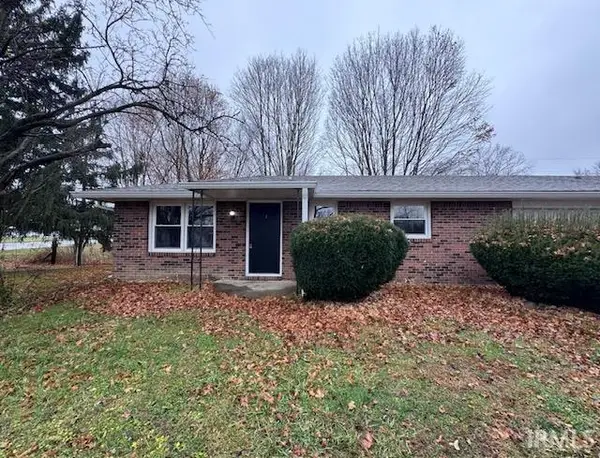 $999,990Active20 beds 11 baths10,000 sq. ft.
8436 E State Road 32, Anderson, IN 46017
MLS# 202632855Listed by: STARR REAL ESTATE LLC - New
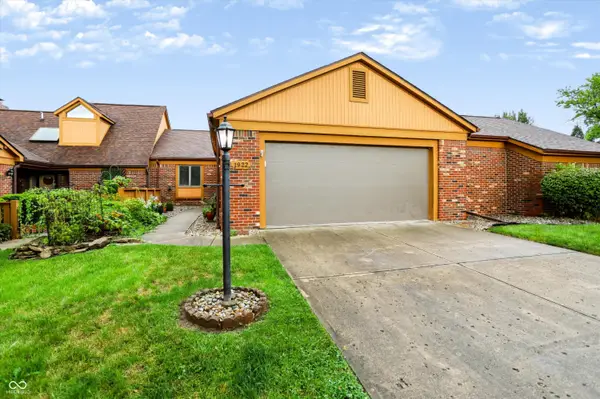 $200,000Active2 beds 2 baths1,228 sq. ft.
1922 Saint James Place, Anderson, IN 46012
MLS# 22119757Listed by: COMPASS INDIANA, LLC 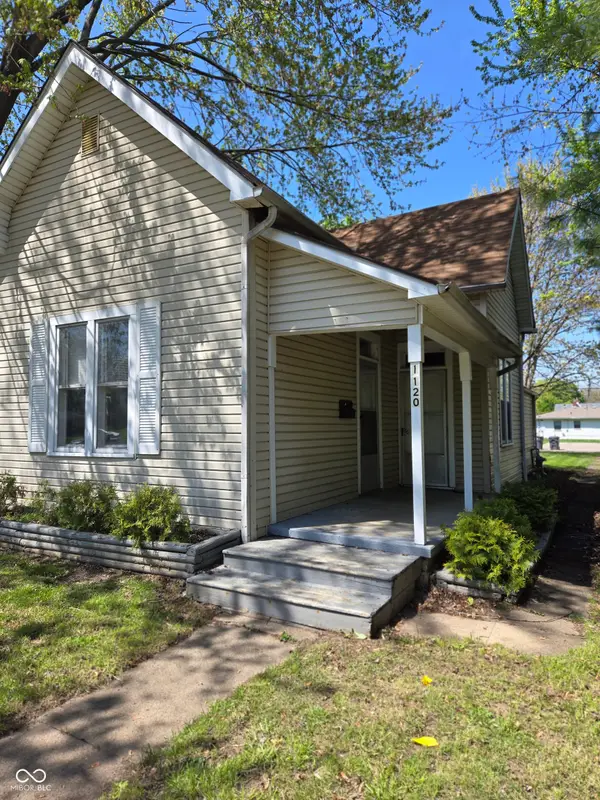 $66,900Pending2 beds 1 baths880 sq. ft.
1120 W 4th Street, Anderson, IN 46016
MLS# 22045268Listed by: RE/MAX REAL ESTATE SOLUTIONS- New
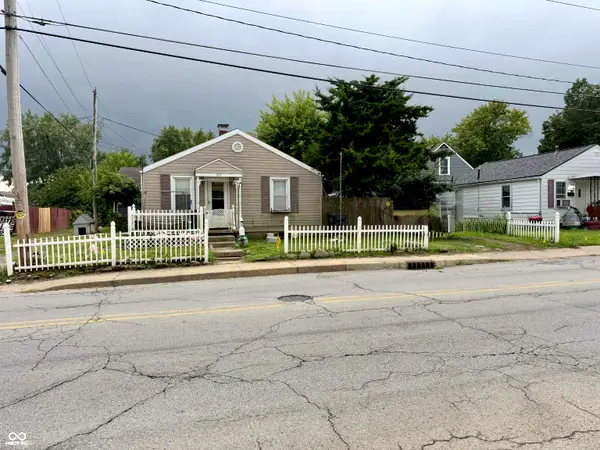 $75,000Active2 beds 1 baths672 sq. ft.
515 W 29th Street, Anderson, IN 46016
MLS# 22119542Listed by: EPIQUE INC - New
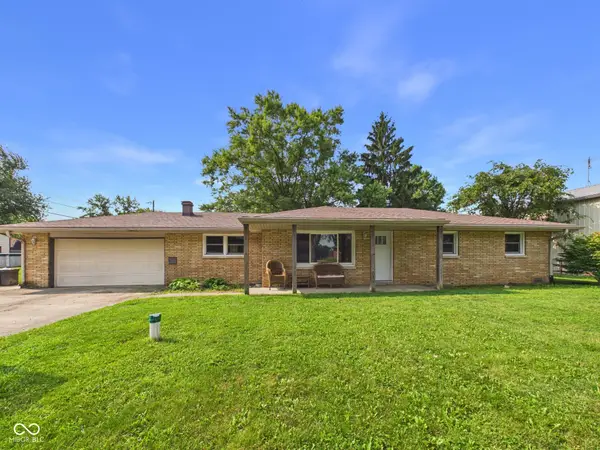 $230,000Active4 beds 2 baths1,916 sq. ft.
609 Stoner Drive, Anderson, IN 46013
MLS# 22119405Listed by: RE/MAX REAL ESTATE SOLUTIONS - New
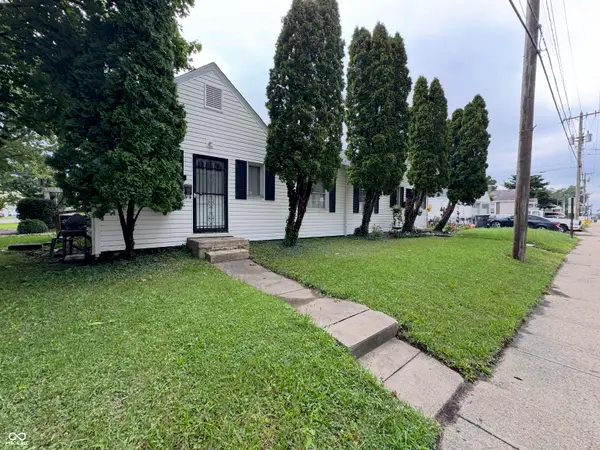 $125,000Active-- beds -- baths
505 W 29th Street, Anderson, IN 46016
MLS# 22119457Listed by: EPIQUE INC - Open Sat, 1 to 3pmNew
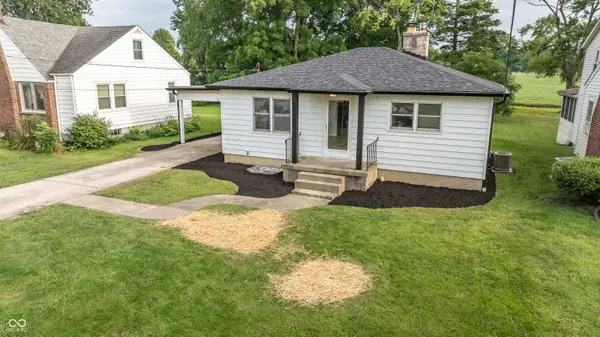 $199,900Active3 beds 1 baths1,464 sq. ft.
1217 Lindberg Road, Anderson, IN 46012
MLS# 22119255Listed by: F.C. TUCKER/PROSPERITY - New
 $85,000Active1 beds 2 baths950 sq. ft.
5903 Oak Lane, Anderson, IN 46013
MLS# 22119354Listed by: RED BRIDGE REAL ESTATE


Protect your home and budget from life's surprises with an Assurant Home Warranty, backed by a partner that supports you through every step of homeownership. Explore Plans.
©2026 Century 21 Real Estate LLC. All rights reserved. CENTURY 21®, the CENTURY 21 Logo and C21® are service marks owned by Century 21 Real Estate LLC. Century 21 Real Estate LLC fully supports the principles of the Fair Housing Act and the Equal Opportunity Act. Each office is independently owned and operated. Listing information is deemed reliable but not guaranteed accurate.