
324 E 34th Street, Anderson, IN 46013
Local realty services provided by:CENTURY 21 Scheetz
324 E 34th Street,Anderson, IN 46013
$120,000
- 2 Beds
- 1 Baths
- 788 sq. ft.
- Single family
- Pending
Listed by: maureen nestor, brian wignall
Office: f.c. tucker company
MLS#:22093476
Source:IN_MIBOR
Price summary
- Price:$120,000
- Price per sq. ft.:$152.28
About this home
Back on the market through no fault of the home! Welcome to 324 E. 34th Street, a beautifully refreshed home that blends classic character with modern updates. From the moment you arrive, you'll appreciate the care and improvements throughout. Inside, refinished hardwood floors add warmth and timeless appeal to the main living spaces. The updated kitchen features brand-new flooring, a new range, and a new dishwasher, creating a fresh, functional space for everyday living and entertaining. Recent improvements, including an updated A/C system, new rear gutters, and a new garage door opener, all new electrical receptacles provide added peace of mind. Filled with natural light and offering a comfortable, inviting layout, this home is perfect for first-time buyers, downsizers, or investors. Conveniently located near shopping, dining, schools, and other local amenities, this move-in-ready home is ready for its next owner. Previous accepted offers were unable to close due to buyer financing, giving you another opportunity to make this wonderful home yours!...
Contact an agent
Home facts
- Year built:1946
- Listing ID #:22093476
- Added:102 day(s) ago
- Updated:July 21, 2026 at 07:42 PM
Rooms and interior
- Bedrooms:2
- Total bathrooms:1
- Full bathrooms:1
- Flooring:Hardwood Floors
- Dining Description:Dining Combo/Kitchen
- Kitchen Description:Dishwasher, Disposal, Electric Oven, Range Hood, Refrigerator
- Living area:788 sq. ft.
Heating and cooling
- Cooling:Central Electric
- Heating:Hot Water
- Central air:Yes
Structure and exterior
- Year built:1946
- Building area:788 sq. ft.
- Lot area:0.18 Acres
- Architectural Style:Ranch
- Construction Materials:Aluminum Siding
- Foundation Description:Crawl Space
Schools
- Middle school:Highland Middle School
Utilities
- Water:Public Water
Finances and disclosures
- Price:$120,000
- Price per sq. ft.:$152.28
Features and amenities
- Appliances:Refrigerator, Washer
- Laundry features:Dryer, Washer
- Amenities:Attic Access
Parking
- Garage:Yes
- Garage spaces:1
New listings near 324 E 34th Street
- New
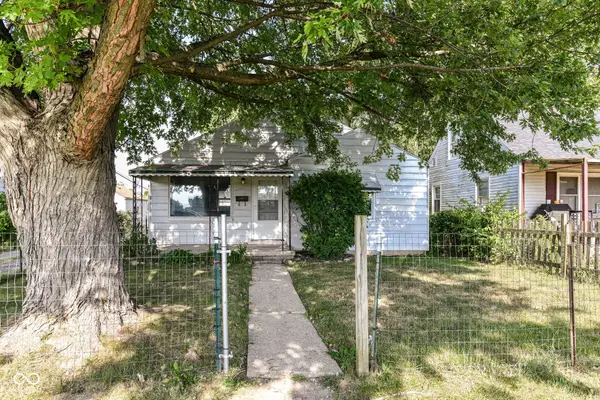 $114,900Active2 beds 1 baths868 sq. ft.
3808 Brown Street, Anderson, IN 46013
MLS# 22115503Listed by: RED BRIDGE REAL ESTATE - New
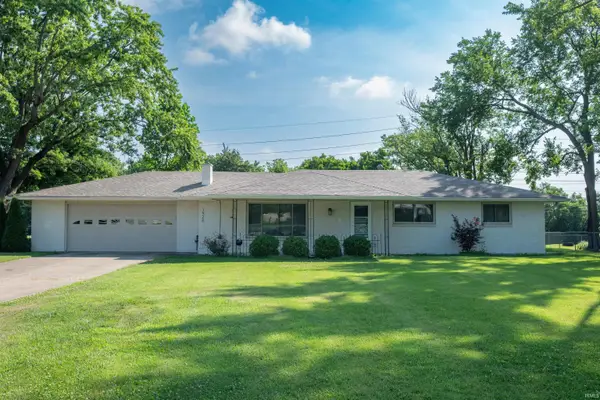 $0Active3 beds 2 baths1,565 sq. ft.
1926 Southwoods Road, Anderson, IN 46012
MLS# 202629260Listed by: NESS BROS. REALTORS & AUCTIONE - New
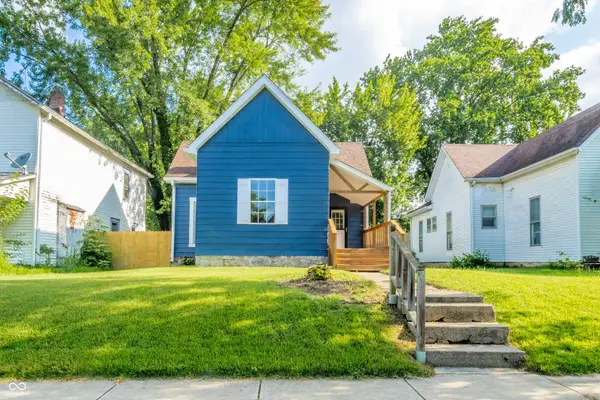 $98,000Active2 beds 1 baths924 sq. ft.
814 W 5th Street, Anderson, IN 46016
MLS# 22115188Listed by: KELLER WILLIAMS INDY METRO NE - New
 $174,900Active3 beds 2 baths1,008 sq. ft.
815 Delmar Road, Anderson, IN 46013
MLS# 22115482Listed by: RED BRIDGE REAL ESTATE - New
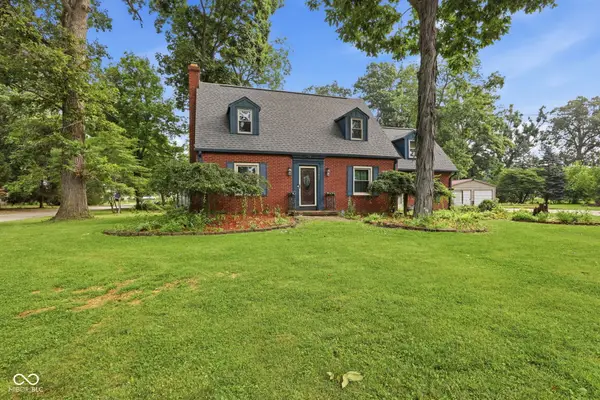 $299,900Active4 beds 4 baths3,452 sq. ft.
3124 E 5th Street, Anderson, IN 46012
MLS# 22115331Listed by: ABUNDANT ROOTS REAL ESTATE - New
 $139,900Active3 beds 2 baths1,322 sq. ft.
724 Lonsvale Drive, Anderson, IN 46013
MLS# 22114394Listed by: GOLDEN RULE REALTY, LLC - New
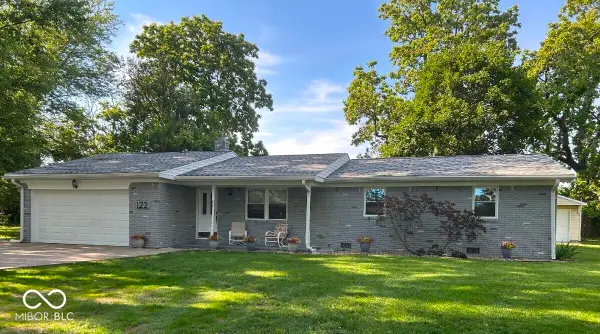 $285,000Active3 beds 2 baths1,455 sq. ft.
122 Norris Drive, Anderson, IN 46013
MLS# 22114778Listed by: PARADIGM REALTY SOLUTIONS - New
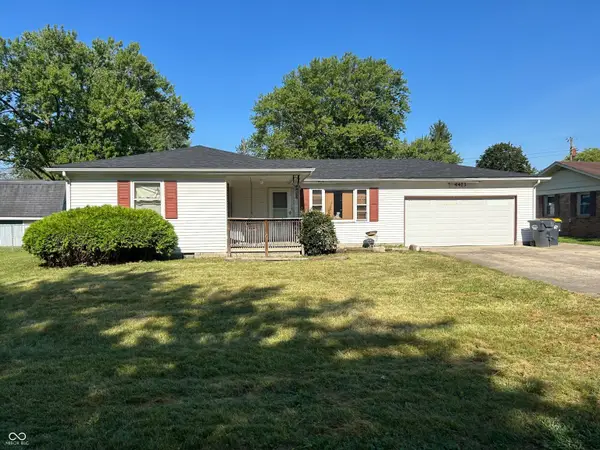 $125,000Active3 beds 2 baths1,128 sq. ft.
4413 Brenda Drive, Anderson, IN 46013
MLS# 22114662Listed by: F.C. TUCKER/PROSPERITY  $325,000Pending3 beds 3 baths2,269 sq. ft.
317 Edgewood Place E, Anderson, IN 46011
MLS# 22114799Listed by: KELLER WILLIAMS INDY METRO NE- New
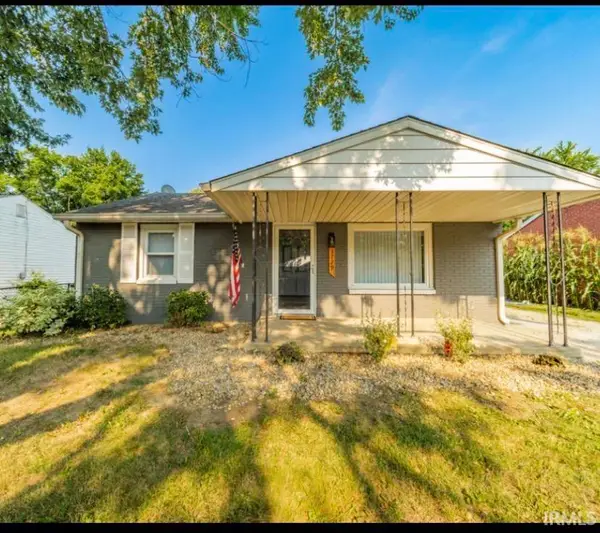 $135,000Active2 beds 1 baths800 sq. ft.
3729 Burton Place, Anderson, IN 46013
MLS# 202628854Listed by: BERKSHIRE HATHAWAY INDIANA REALTY


Protect your home and budget from life's surprises with an Assurant Home Warranty, backed by a partner that supports you through every step of homeownership. Explore Plans.
©2026 Century 21 Real Estate LLC. All rights reserved. CENTURY 21®, the CENTURY 21 Logo and C21® are service marks owned by Century 21 Real Estate LLC. Century 21 Real Estate LLC fully supports the principles of the Fair Housing Act and the Equal Opportunity Act. Each office is independently owned and operated. Listing information is deemed reliable but not guaranteed accurate.