
122 Norris Drive, Anderson, IN 46013
Local realty services provided by:CENTURY 21 Scheetz
122 Norris Drive,Anderson, IN 46013
$285,000
- 3 Beds
- 2 Baths
- 1,455 sq. ft.
- Single family
- Pending
Listed by: joshua vida
Office: paradigm realty solutions
MLS#:22114778
Source:IN_MIBOR | Licensed in Indiana
Price summary
- Price:$285,000
- Price per sq. ft.:$195.88
About this home
Pendleton Schools but close to Anderson shopping! Step inside this stunning 3-bedroom, 2-full bath brick ranch offering 1,450 sq ft of living space, including multiple living areas, an attached 2-car garage and a detached garage/workshop. Renovations include: Exterior: Roof, sheathing & rafters, Peak siding, Soffit, fascia, downspouts & gutters, Trex deck, Exterior door, Encapsulated crawlspace with sump pump, Minisplit, Updated porch & landscaping, Stained brick exterior, Finished detached garage with attic, front & back garage door openers. Insulated and paneled Interior: Solid maple kitchen cabinets, Quartz kitchen counters, Floor tile in kitchen, dining & bathrooms, Garbage disposal, Refinished solid oak floors, Lush berber carpet in great room, Sunroom flooring, Modern lights/ceiling fans, New lights in all closets, Modern bathroom fixtures, Fresh paint, Room darkening/light filtering blinds, Electric panel and all outlets. The new kitchen includes solid maple, soft-close cabinets, new porcelain floor tile, quartz counters, new Maytag appliances, new sink, faucet and garbage disposal. The coffee bar completes the kitchen, making it perfect for both everyday meals and entertaining guests. A spacious great room next to the dining area with a cozy gas fireplace provides the ideal gathering spot for relaxing evenings. The primary suite boasts a beautifully updated ensuite bathroom, while two additional bedrooms and a second full bath ensure plenty of private space. The house has a four-seasons room off the new Trex deck and a main room, for living, dining or a combination of both. Outside, you'll enjoy the curb appeal and low maintenance of a brick exterior. The .33-acre lot includes a finished detached garage with a spacious work area and attic. Pair all this with a location on a quiet dead-end street with a field in the back, in the highly sought-after South Madison School District for an updated, move-in ready home to make your own....
Contact an agent
Home facts
- Year built:1964
- Subdivision & Development:Norris Heights
- Listing ID #:22114778
- Added:96 day(s) ago
- Updated:October 22, 2026 at 08:31 AM
Rooms and interior
- Bedrooms:3
- Total bathrooms:2
- Full bathrooms:2
- Dining Description:Dining Combo/Family Room, Formal Dining Room
- Kitchen Description:Convection Oven, Dishwasher, Disposal, Electric Oven, Microwave, Microwave Hood
- Living area:1,455 sq. ft.
Heating and cooling
- Cooling:Central Electric, Heat Pump
- Heating:Forced Air, Heat Pump
- Central air:Yes
Structure and exterior
- Year built:1964
- Building area:1,455 sq. ft.
- Lot area:0.32 Acres
- Lot Features:Busline, Mature Trees, Storm Sewer
- Architectural Style:Ranch
- Construction Materials:Brick, Vinyl Siding
- Exterior Features:Lighting
- Foundation Description:Block
Schools
- High school:Pendleton Heights High School
- Middle school:Pendleton Heights Middle School
Utilities
- Water:Well
Finances and disclosures
- Price:$285,000
- Price per sq. ft.:$195.88
Features and amenities
- Appliances:Microwave, Smoke Alarm, Water Heater
- Laundry features:Laundry in Unit
- Amenities:Attic Pull Down Stairs, Sump Pump, Wood Work Painted
Parking
- Parking description:Finished Garage, Garage Door Opener, Integral Garage, Keyless Entry
- Garage:Yes
- Garage spaces:4
New listings near 122 Norris Drive
- New
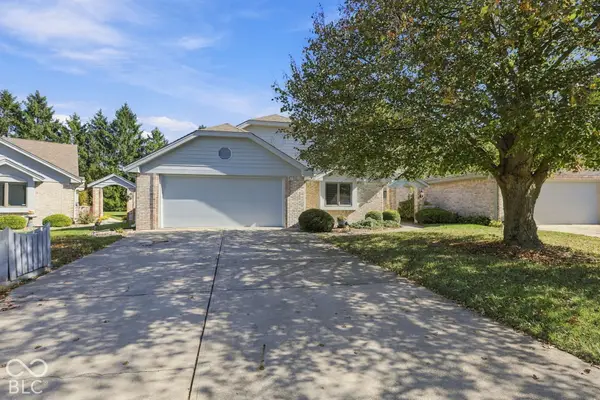 $300,000Active2 beds 2 baths1,797 sq. ft.
924 Fenway Court, Anderson, IN 46011
MLS# 22132615Listed by: T&H REALTY SERVICES, INC. - New
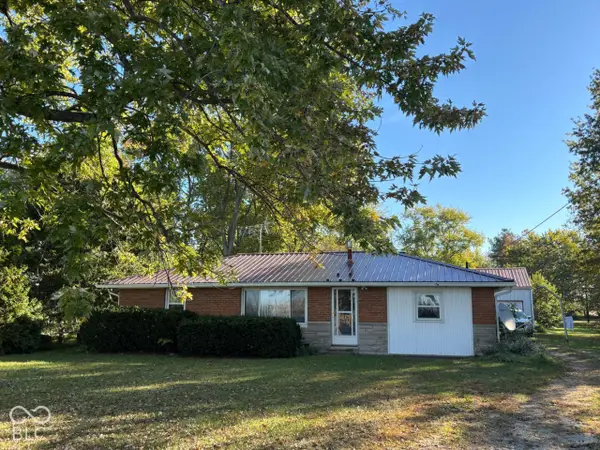 $179,900Active3 beds 2 baths1,175 sq. ft.
3310 S 1000 W, Anderson, IN 46012
MLS# 22132660Listed by: TAFLINGER REAL ESTATE GROUP - New
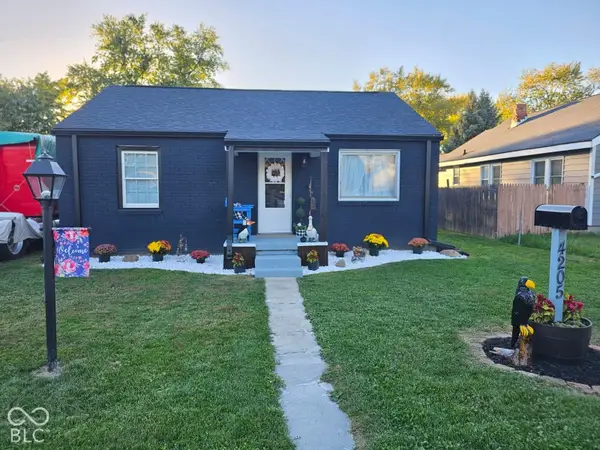 $139,900Active2 beds 1 baths870 sq. ft.
4205 Delaware Street, Anderson, IN 46013
MLS# 22132573Listed by: RE/MAX COMPLETE - New
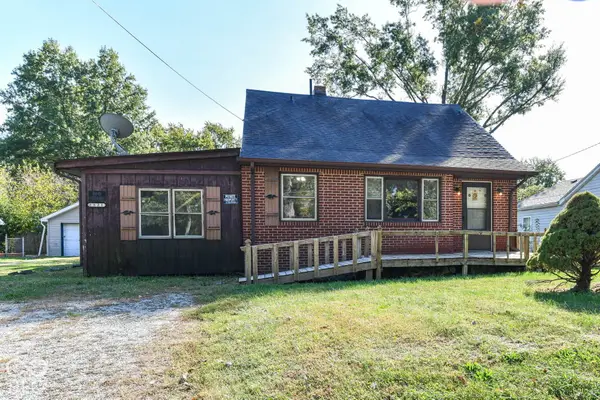 $94,900Active3 beds 2 baths2,611 sq. ft.
2521 E 5th Street, Anderson, IN 46012
MLS# 22132576Listed by: RED BRIDGE REAL ESTATE - New
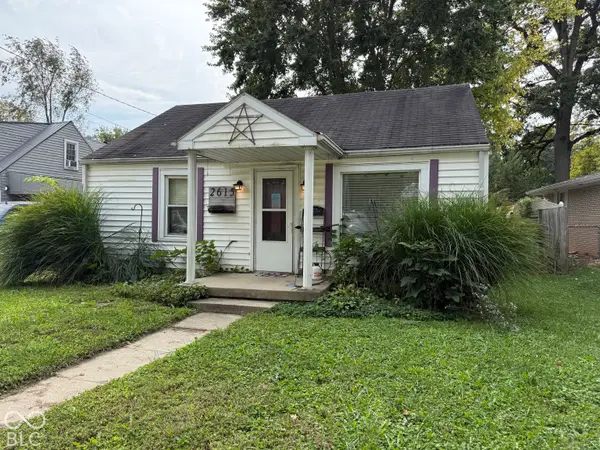 $57,500Active2 beds 1 baths672 sq. ft.
2615 E 7th Street, Anderson, IN 46012
MLS# 22130133Listed by: EPIQUE INC - New
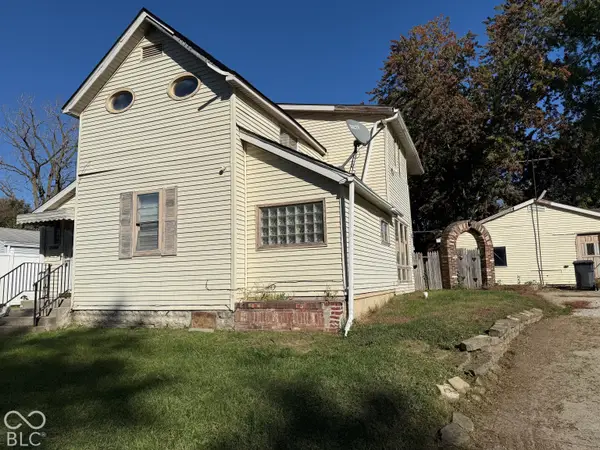 $49,999Active3 beds 1 baths2,703 sq. ft.
2424 Fairview Street, Anderson, IN 46016
MLS# 22132538Listed by: EPIQUE INC 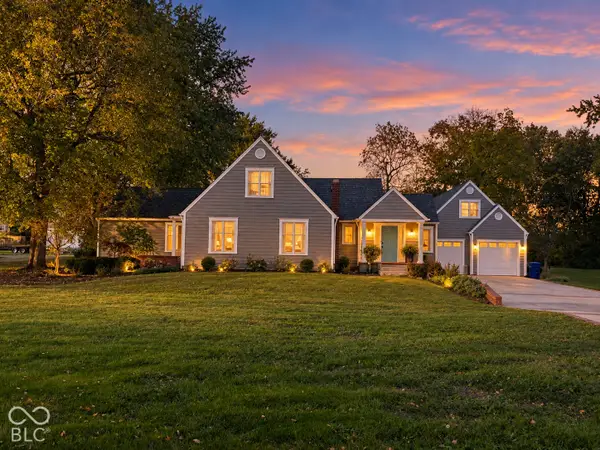 $450,000Pending3 beds 3 baths2,142 sq. ft.
462 E 300 Road N, Anderson, IN 46012
MLS# 22131810Listed by: KELLER WILLIAMS INDY METRO NE- New
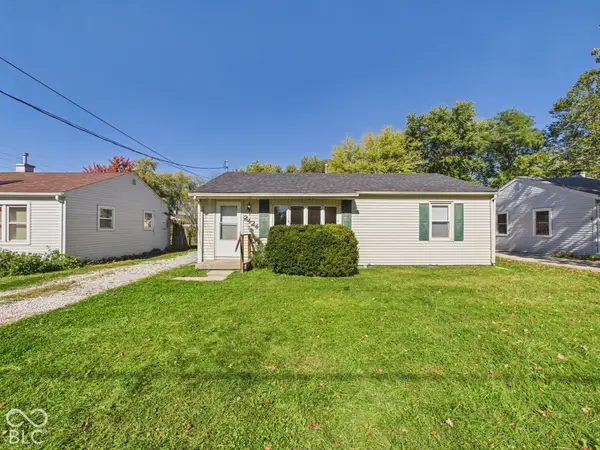 $119,900Active2 beds 1 baths864 sq. ft.
2424 Van Buskirk Road, Anderson, IN 46011
MLS# 22131828Listed by: RE/MAX REAL ESTATE SOLUTIONS - New
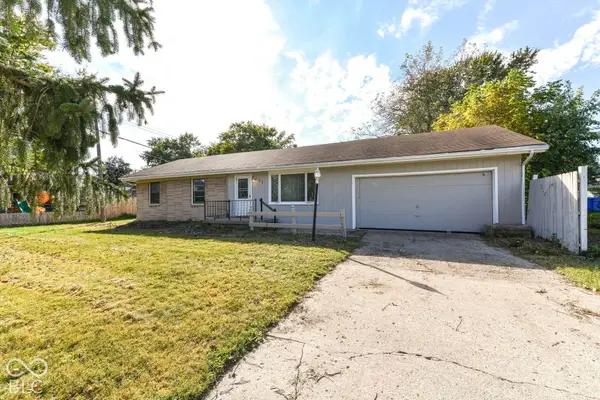 $134,900Active4 beds 1 baths1,718 sq. ft.
21 Golden Drive, Anderson, IN 46012
MLS# 22132454Listed by: RED BRIDGE REAL ESTATE - New
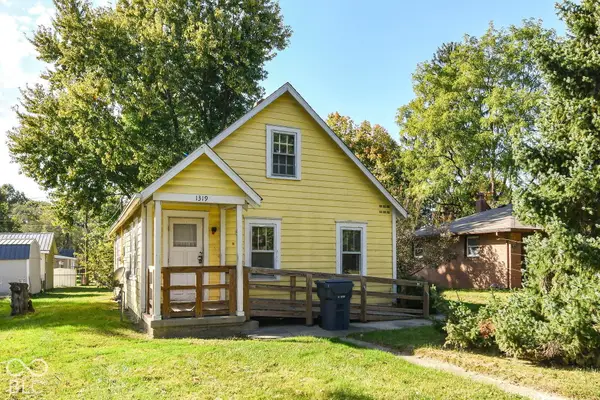 $55,000Active2 beds 1 baths1,260 sq. ft.
1319 Chester Street, Anderson, IN 46012
MLS# 22132402Listed by: RED BRIDGE REAL ESTATE


Protect your home and budget from life's surprises with an Assurant Home Warranty, backed by a partner that supports you through every step of homeownership. Explore Plans.
©2026 Century 21 Real Estate LLC. All rights reserved. CENTURY 21®, the CENTURY 21 Logo and C21® are service marks owned by Century 21 Real Estate LLC. Century 21 Real Estate LLC fully supports the principles of the Fair Housing Act and the Equal Opportunity Act. Each office is independently owned and operated. Listing information is deemed reliable but not guaranteed accurate.