
3318 Windsor Way, Anderson, IN 46011
Local realty services provided by:CENTURY 21 Bradley Realty, Inc.
Listed by: michael burke
Office: burke realty
MLS#:202643059
Source:Indiana Regional MLS
Price summary
- Price:$199,900
- Price per sq. ft.:$176.59
About this home
3 bed, 1 bath home at 3318 Windsor Way in Anderson with several recent updates. The exterior has a new metal roof and a newly poured concrete driveway. Inside, the bathroom has been completely remodeled, and all three bedrooms have new carpet. All mechanical systems have been meticulously maintained. The large lot includes a partially fenced section of the yard.
Contact an agent
Home facts
- Year built:1965
- Subdivision & Development:Edge Wood / Edgewood
- Listing ID #:202643059
- Added:5 day(s) ago
- Updated:October 22, 2026 at 03:11 PM
Rooms and interior
- Bedrooms:3
- Total bathrooms:1
- Full bathrooms:1
- Rooms Total:6
- Flooring:Carpet
- Dining Description:Main Level
- Kitchen Description:On Main Level, Range-Gas, Refrigerator
- Basement Description:Crawl
- Living area:1,132 sq. ft.
Heating and cooling
- Cooling:Central Air
- Heating:Forced Air, Gas
Structure and exterior
- Roof:Metal
- Year built:1965
- Building area:1,132 sq. ft.
- Lot area:0.39 Acres
- Lot Features:Level
- Architectural Style:One Story, Ranch
- Construction Materials:Brick
- Levels:1 Story
Schools
- High school:Anderson
- Middle school:Highland
- Elementary school:Anderson
Utilities
- Water:City
- Sewer:City
Finances and disclosures
- Price:$199,900
- Price per sq. ft.:$176.59
- Tax amount:$2,320
Parking
- Parking description:Attached, Concrete Driveway, Off Street Parking
- Garage spaces:1
New listings near 3318 Windsor Way
- Coming Soon
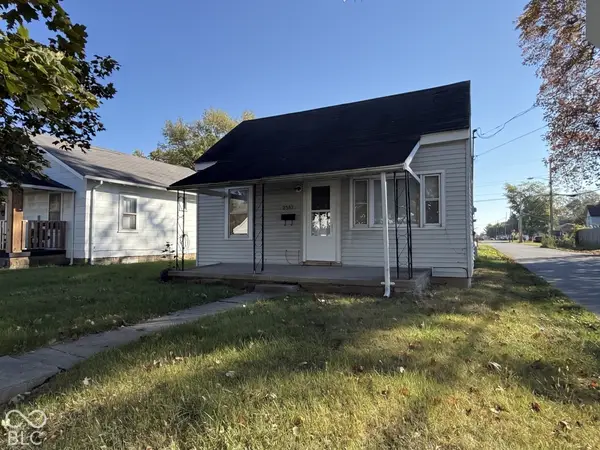 $57,800Coming Soon1 beds 1 baths648 sq. ft.
2512 Meridian Street, Anderson, IN 46016
MLS# 22132717Listed by: F.C. TUCKER COMPANY - New
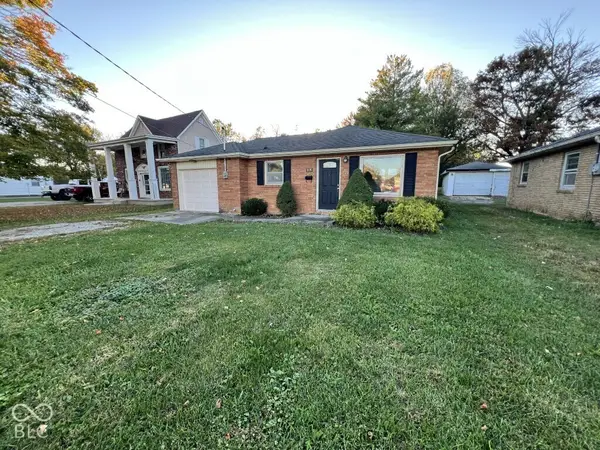 $108,250Active3 beds 1 baths942 sq. ft.
1809 Silver Street, Anderson, IN 46012
MLS# 22132838Listed by: REMAX ONE - New
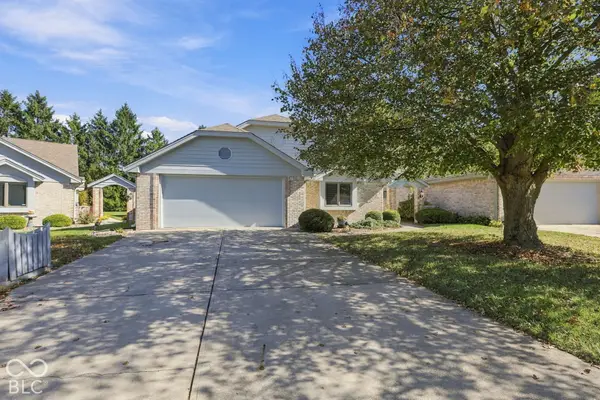 $300,000Active2 beds 2 baths1,797 sq. ft.
924 Fenway Court, Anderson, IN 46011
MLS# 22132615Listed by: T&H REALTY SERVICES, INC. - New
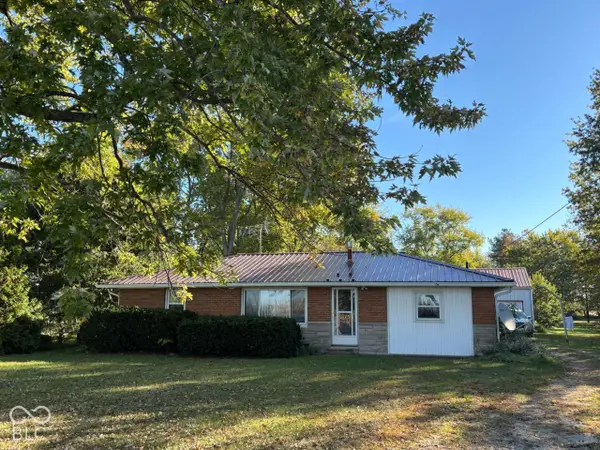 $179,900Active3 beds 2 baths1,175 sq. ft.
3310 S 1000 W, Anderson, IN 46012
MLS# 22132660Listed by: TAFLINGER REAL ESTATE GROUP - New
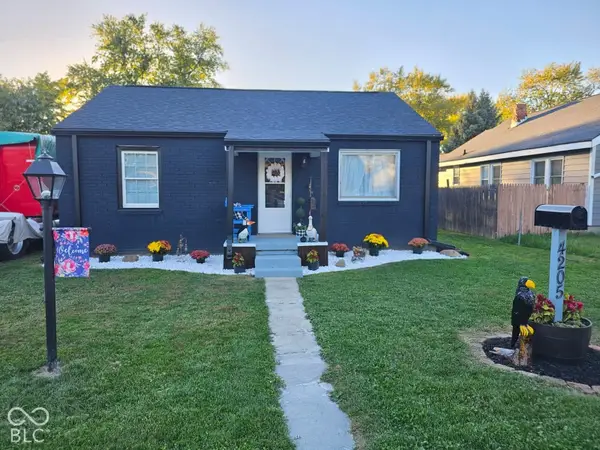 $139,900Active2 beds 1 baths870 sq. ft.
4205 Delaware Street, Anderson, IN 46013
MLS# 22132573Listed by: RE/MAX COMPLETE - New
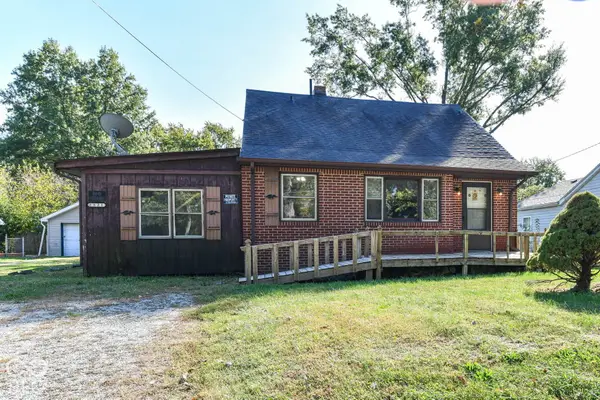 $94,900Active3 beds 2 baths2,611 sq. ft.
2521 E 5th Street, Anderson, IN 46012
MLS# 22132576Listed by: RED BRIDGE REAL ESTATE - New
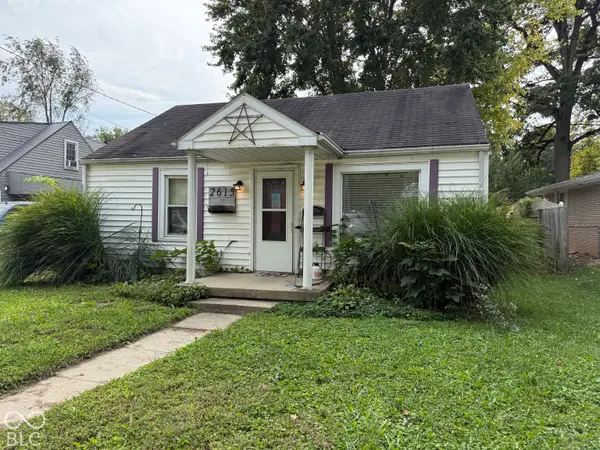 $57,500Active2 beds 1 baths672 sq. ft.
2615 E 7th Street, Anderson, IN 46012
MLS# 22130133Listed by: EPIQUE INC - New
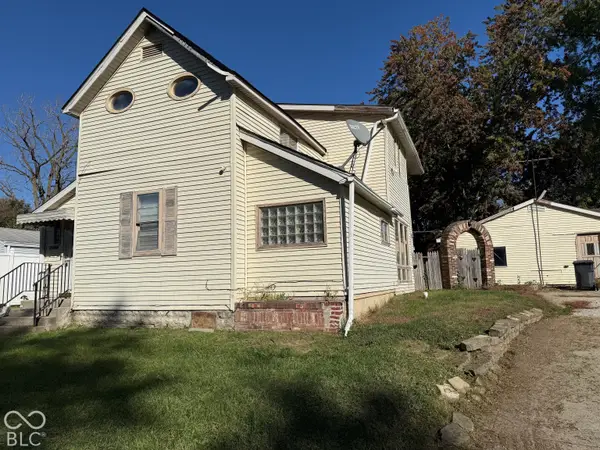 $49,999Active3 beds 1 baths2,703 sq. ft.
2424 Fairview Street, Anderson, IN 46016
MLS# 22132538Listed by: EPIQUE INC 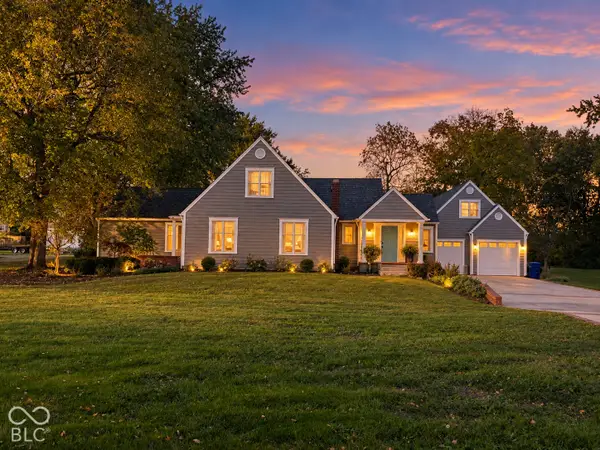 $450,000Pending3 beds 3 baths2,142 sq. ft.
462 E 300 Road N, Anderson, IN 46012
MLS# 22131810Listed by: KELLER WILLIAMS INDY METRO NE- New
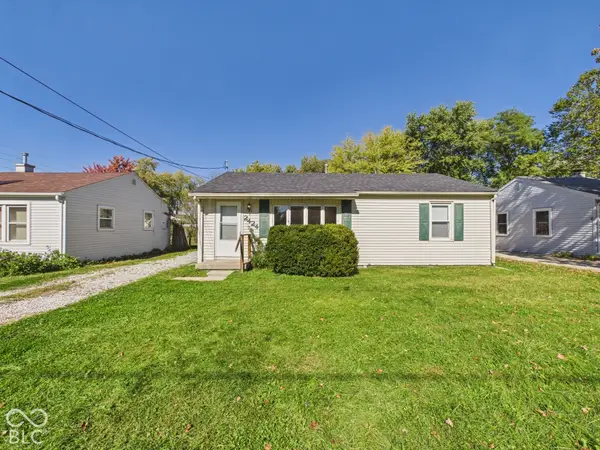 $119,900Active2 beds 1 baths864 sq. ft.
2424 Van Buskirk Road, Anderson, IN 46011
MLS# 22131828Listed by: RE/MAX REAL ESTATE SOLUTIONS


Protect your home and budget from life's surprises with an Assurant Home Warranty, backed by a partner that supports you through every step of homeownership. Explore Plans.
©2026 Century 21 Real Estate LLC. All rights reserved. CENTURY 21®, the CENTURY 21 Logo and C21® are service marks owned by Century 21 Real Estate LLC. Century 21 Real Estate LLC fully supports the principles of the Fair Housing Act and the Equal Opportunity Act. Each office is independently owned and operated. Listing information is deemed reliable but not guaranteed accurate.