
462 E 300 Road N, Anderson, IN 46012
Local realty services provided by:CENTURY 21 Scheetz
462 E 300 Road N,Anderson, IN 46012
$450,000
- 3 Beds
- 3 Baths
- 2,142 sq. ft.
- Single family
- Pending
Listed by: justin puckett, taylor puckett
Office: keller williams indy metro ne
MLS#:22131810
Source:IN_MIBOR | Licensed in Indiana
Price summary
- Price:$450,000
- Price per sq. ft.:$141.29
About this home
Welcome home to this exceptional 3-bedroom estate offering incredible flexibility and resort-style living. A tiled foyer entry welcomes you into a light-filled layout featuring a spacious living room with large windows, gas-log fireplace, and classic crown molding, alongside a formal dining room perfect for hosting. At the heart of the home, the updated chef's kitchen boasts custom cabinetry, granite countertops, a tiled backsplash, center island breakfast bar, gas range, and stainless steel appliances. Adjacent, the cozy family room features soaring cathedral ceilings and oversized windows that bathe the room in morning sunlight. The exquisite primary suite serves as a true sanctuary, featuring a massive walk-in closet, direct deck access, and an en-suite bath with a garden tub, double-sink vanity, and custom tiled step-in shower. A second bedroom offers its own cathedral ceilings and full en-suite bath, while the third bedroom also showcases dramatic cathedral ceilings. Unmatched Outdoor Living & Guest Quarters: Step outside onto the expansive rear deck featuring a covered lounge area and a mobility elevator lift down to the stamped concrete pool deck. Enjoy summer all season long in the large heated in-ground pool equipped with an automatic cover. The property also features a fully self-contained apartment above the 3-car garage-complete with a separate entrance, large living room, eat-in kitchen, spacious bedroom, and full bath-ideal for multi-generational living, and quests. Additional Features: Oversized 3-car garage with tall doors, separate pool house with a second-story playhouse/dollhouse, dedicated storage shed, and a expansive driveway with elegant brick paver accents....
Contact an agent
Home facts
- Year built:1950
- Subdivision & Development:No Subdivision
- Listing ID #:22131810
- Added:1 day(s) ago
- Updated:October 22, 2026 at 08:31 AM
Rooms and interior
- Bedrooms:3
- Total bathrooms:3
- Full bathrooms:2
- Half bathrooms:1
- Dining Description:Formal Dining Room
- Kitchen Description:Dishwasher, Gas Oven, Microwave, Range Hood, Refrigerator
- Basement:Yes
- Basement Description:Basement, Unfinished
- Living area:2,142 sq. ft.
Heating and cooling
- Cooling:Central Electric
- Heating:Forced Air
- Central air:Yes
Structure and exterior
- Year built:1950
- Building area:2,142 sq. ft.
- Lot area:1.3 Acres
- Construction Materials:Wood Siding
- Foundation Description:Block
Schools
- High school:Anderson High School
- Middle school:Highland Middle School
Utilities
- Water:Public Water
Finances and disclosures
- Price:$450,000
- Price per sq. ft.:$141.29
Features and amenities
- Appliances:Microwave, Refrigerator
- Amenities:Attic Pull Down Stairs, Sump Pump
Parking
- Garage:Yes
- Garage spaces:3
New listings near 462 E 300 Road N
- New
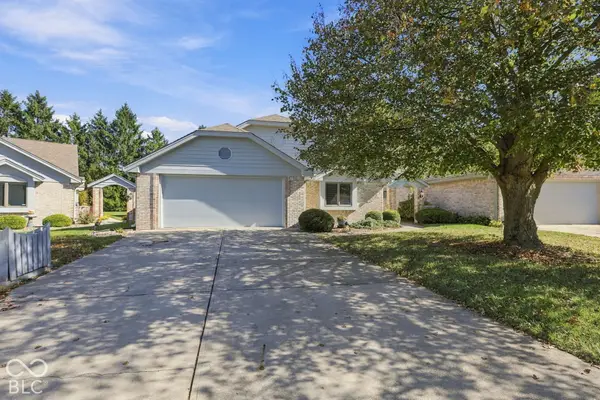 $300,000Active2 beds 2 baths1,797 sq. ft.
924 Fenway Court, Anderson, IN 46011
MLS# 22132615Listed by: T&H REALTY SERVICES, INC. - New
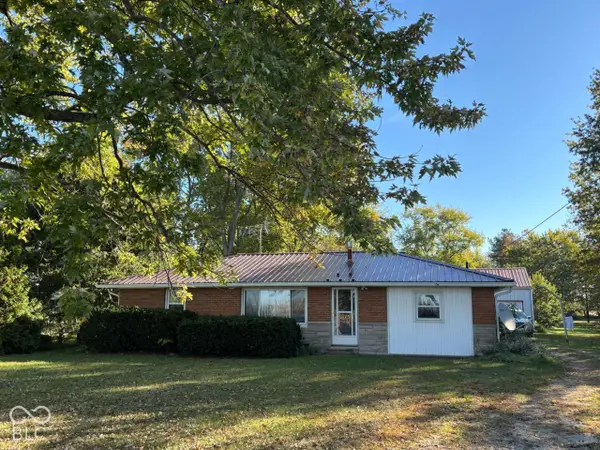 $179,900Active3 beds 2 baths1,175 sq. ft.
3310 S 1000 W, Anderson, IN 46012
MLS# 22132660Listed by: TAFLINGER REAL ESTATE GROUP - New
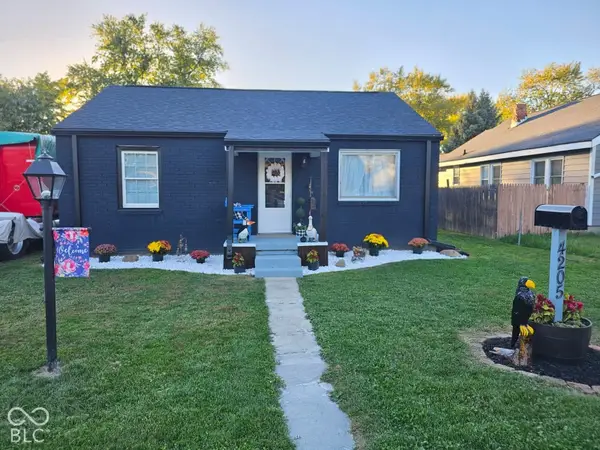 $139,900Active2 beds 1 baths870 sq. ft.
4205 Delaware Street, Anderson, IN 46013
MLS# 22132573Listed by: RE/MAX COMPLETE - New
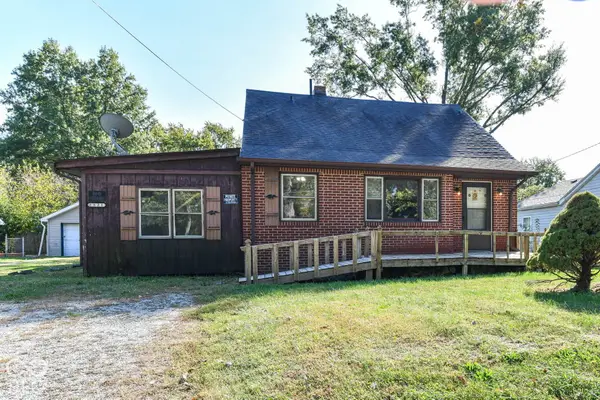 $94,900Active3 beds 2 baths2,611 sq. ft.
2521 E 5th Street, Anderson, IN 46012
MLS# 22132576Listed by: RED BRIDGE REAL ESTATE - New
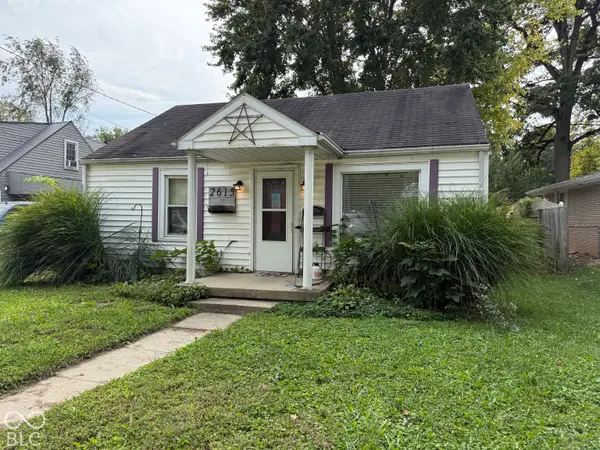 $57,500Active2 beds 1 baths672 sq. ft.
2615 E 7th Street, Anderson, IN 46012
MLS# 22130133Listed by: EPIQUE INC - New
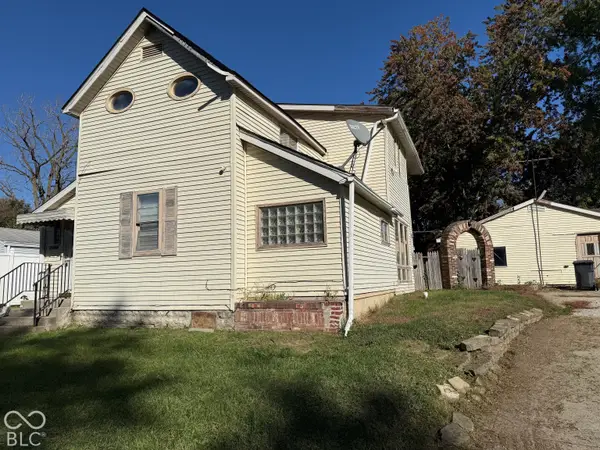 $49,999Active3 beds 1 baths2,703 sq. ft.
2424 Fairview Street, Anderson, IN 46016
MLS# 22132538Listed by: EPIQUE INC - New
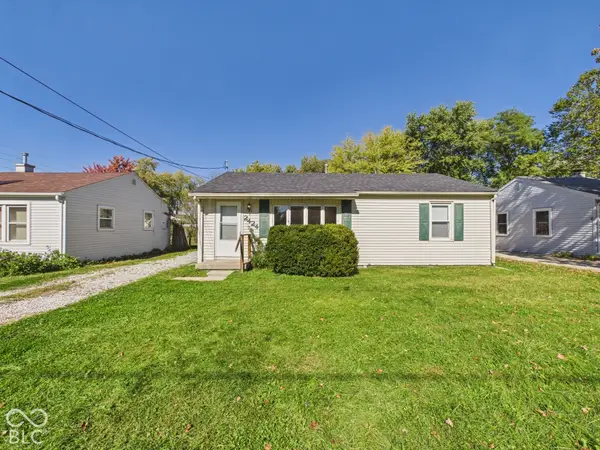 $119,900Active2 beds 1 baths864 sq. ft.
2424 Van Buskirk Road, Anderson, IN 46011
MLS# 22131828Listed by: RE/MAX REAL ESTATE SOLUTIONS - New
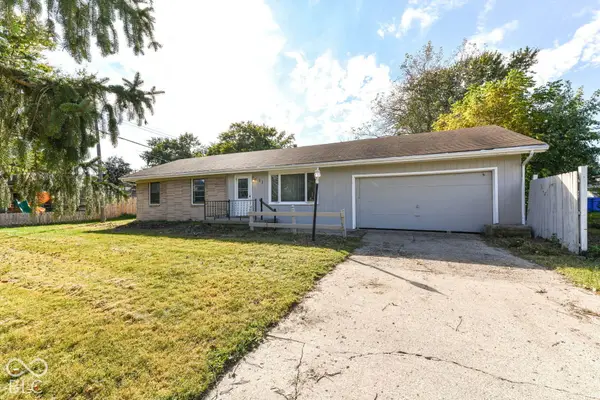 $134,900Active4 beds 1 baths1,718 sq. ft.
21 Golden Drive, Anderson, IN 46012
MLS# 22132454Listed by: RED BRIDGE REAL ESTATE - New
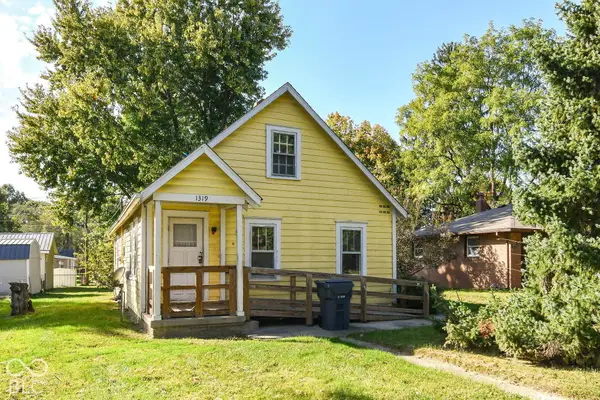 $55,000Active2 beds 1 baths1,260 sq. ft.
1319 Chester Street, Anderson, IN 46012
MLS# 22132402Listed by: RED BRIDGE REAL ESTATE


Protect your home and budget from life's surprises with an Assurant Home Warranty, backed by a partner that supports you through every step of homeownership. Explore Plans.
©2026 Century 21 Real Estate LLC. All rights reserved. CENTURY 21®, the CENTURY 21 Logo and C21® are service marks owned by Century 21 Real Estate LLC. Century 21 Real Estate LLC fully supports the principles of the Fair Housing Act and the Equal Opportunity Act. Each office is independently owned and operated. Listing information is deemed reliable but not guaranteed accurate.