
3533 Alexandria Pike, Anderson, IN 46012
Local realty services provided by:CENTURY 21 Circle
Listed by: grant gormanCell: 765-635-4555
Office: green forest realty
MLS#:202642963
Source:Indiana Regional MLS
Price summary
- Price:$575,000
- Price per sq. ft.:$199.1
About this home
LIVE, WORK, & HOMESTEAD on 2.27 ACRES! Combined 2-parcel package featuring a 2,888 sq. ft. residence with up to 5 bedrooms, 3.5 baths, attached two car garage, and a home office. This 2,888 sq. ft. main home offers a functional layout loaded with updates. The kitchen is equipped with Corian countertops, updated appliances included, a breakfast bar, and a walk-in pantry. Hardwood flooring flow throughout the main level into the adjoining living room, anchored by a custom stone fireplace and built-ins. The main floor hosts 3 bedrooms, a dedicated home office, and main-floor laundry. The primary suite features a walk-in closet, whirlpool tub, and separate walk-in shower. A second main-level full bath has been completely remodeled with modern finishes, complemented by a convenient half bath off the hallway. Upstairs features two additional bedrooms, a full bath, and an expansive bonus room—ideal for a media space, guest retreat, or playroom. The exterior boasts a large screened-in porch spanning the rear of the home, overlooking a meticulously maintained, fully fenced backyard with a garden shed, firepit area, outdoor shower, and a chicken coop. At the rear of the acreage, two metal pole barns provide ample space for equipment storage, vehicle parking, or workshop use. GREENHOUSE PARCEL (3535 ALEXANDRIA PIKE): The adjacent parcel includes an established 5-bay commercial greenhouse complex (7 total structures), a headhouse/shop facility, wooded frontage, and a walking path—perfect for an agricultural enterprise, commercial nursery, expanding small business, hobby farm, or custom storage setup! Located in a quiet setting with easy access to amenities and I-69....
Contact an agent
Home facts
- Year built:1997
- Subdivision & Development:None
- Listing ID #:202642963
- Added:5 day(s) ago
- Updated:October 22, 2026 at 03:11 PM
Rooms and interior
- Bedrooms:5
- Total bathrooms:4
- Full bathrooms:3
- Rooms Total:9
- Dining Description:Main Level
- Kitchen Description:On Main Level
- Basement Description:Crawl
- Living area:2,888 sq. ft.
Heating and cooling
- Cooling:Central Air
- Heating:Forced Air, Gas
Structure and exterior
- Year built:1997
- Building area:2,888 sq. ft.
- Lot area:2.27 Acres
- Lot Features:Level
- Architectural Style:Two Story
- Construction Materials:Brick, Shingle
- Levels:2 Stories
Schools
- High school:Anderson
- Middle school:Highland
- Elementary school:Eastside
Utilities
- Water:Well
- Sewer:Septic
Finances and disclosures
- Price:$575,000
- Price per sq. ft.:$199.1
- Tax amount:$4,545
Parking
- Parking description:Attached
- Garage spaces:4
New listings near 3533 Alexandria Pike
- Coming Soon
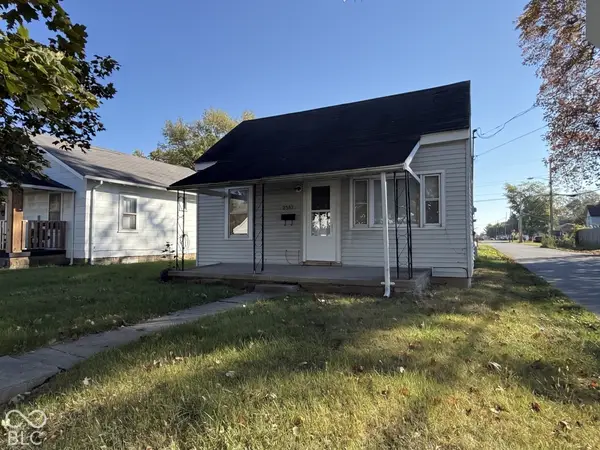 $57,800Coming Soon1 beds 1 baths648 sq. ft.
2512 Meridian Street, Anderson, IN 46016
MLS# 22132717Listed by: F.C. TUCKER COMPANY - New
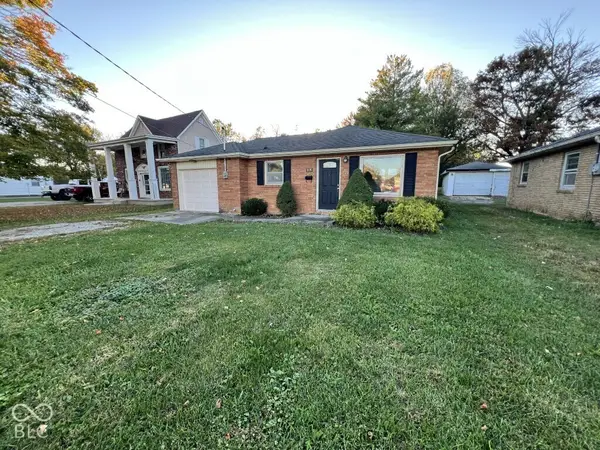 $108,250Active3 beds 1 baths942 sq. ft.
1809 Silver Street, Anderson, IN 46012
MLS# 22132838Listed by: REMAX ONE - New
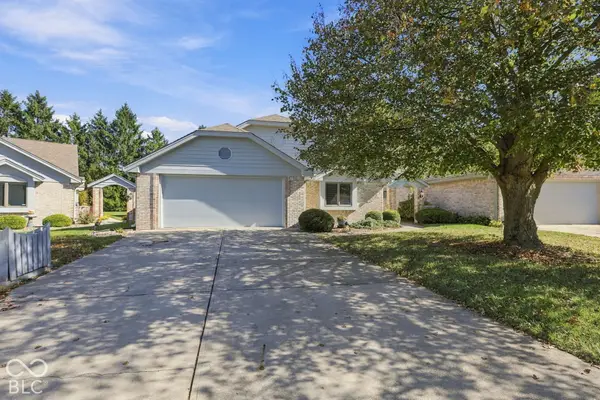 $300,000Active2 beds 2 baths1,797 sq. ft.
924 Fenway Court, Anderson, IN 46011
MLS# 22132615Listed by: T&H REALTY SERVICES, INC. - New
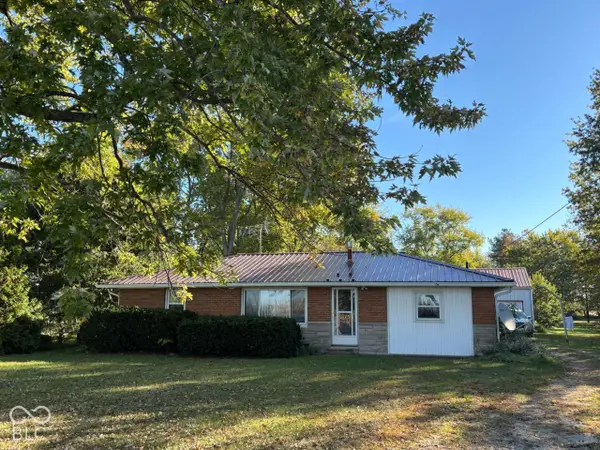 $179,900Active3 beds 2 baths1,175 sq. ft.
3310 S 1000 W, Anderson, IN 46012
MLS# 22132660Listed by: TAFLINGER REAL ESTATE GROUP - New
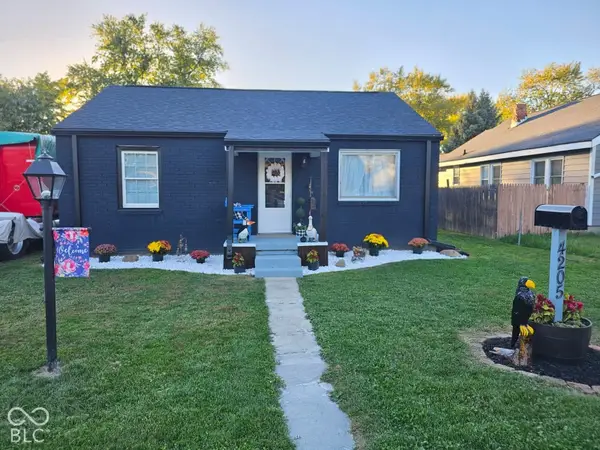 $139,900Active2 beds 1 baths870 sq. ft.
4205 Delaware Street, Anderson, IN 46013
MLS# 22132573Listed by: RE/MAX COMPLETE - New
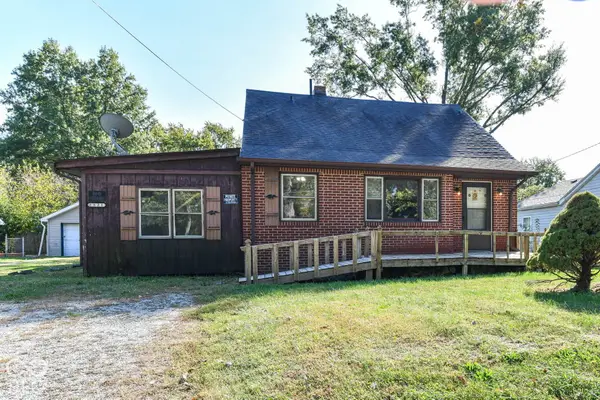 $94,900Active3 beds 2 baths2,611 sq. ft.
2521 E 5th Street, Anderson, IN 46012
MLS# 22132576Listed by: RED BRIDGE REAL ESTATE - New
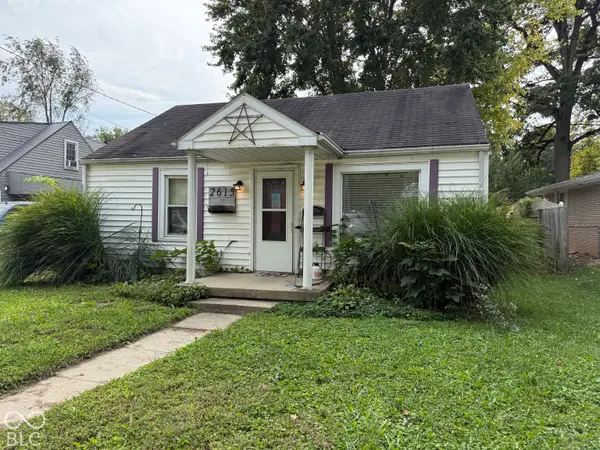 $57,500Active2 beds 1 baths672 sq. ft.
2615 E 7th Street, Anderson, IN 46012
MLS# 22130133Listed by: EPIQUE INC - New
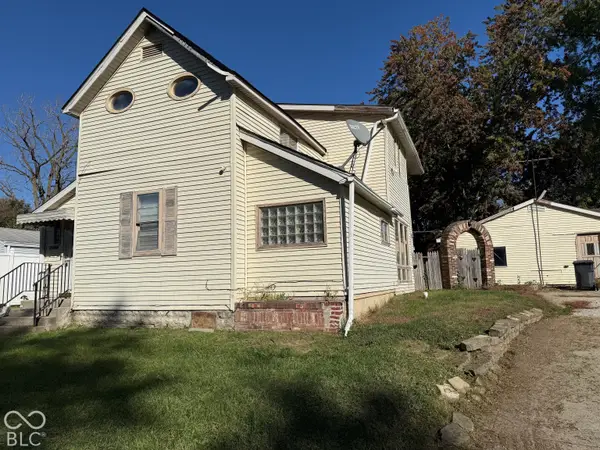 $49,999Active3 beds 1 baths2,703 sq. ft.
2424 Fairview Street, Anderson, IN 46016
MLS# 22132538Listed by: EPIQUE INC 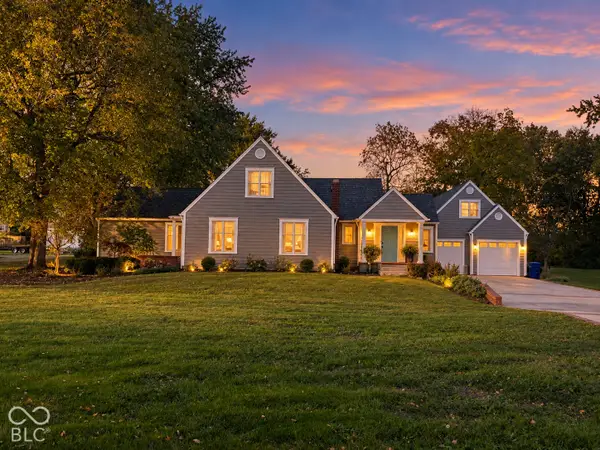 $450,000Pending3 beds 3 baths2,142 sq. ft.
462 E 300 Road N, Anderson, IN 46012
MLS# 22131810Listed by: KELLER WILLIAMS INDY METRO NE- New
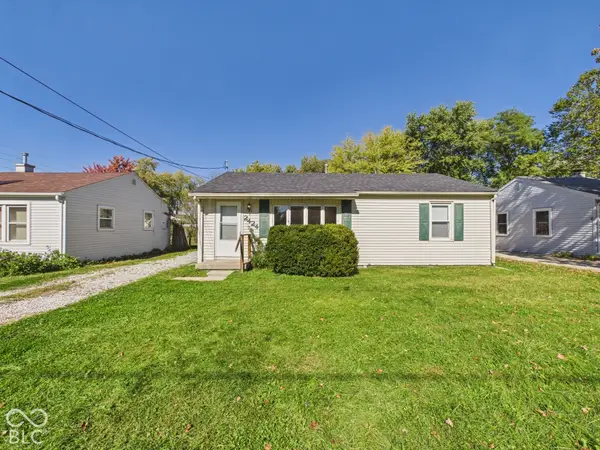 $119,900Active2 beds 1 baths864 sq. ft.
2424 Van Buskirk Road, Anderson, IN 46011
MLS# 22131828Listed by: RE/MAX REAL ESTATE SOLUTIONS


Protect your home and budget from life's surprises with an Assurant Home Warranty, backed by a partner that supports you through every step of homeownership. Explore Plans.
©2026 Century 21 Real Estate LLC. All rights reserved. CENTURY 21®, the CENTURY 21 Logo and C21® are service marks owned by Century 21 Real Estate LLC. Century 21 Real Estate LLC fully supports the principles of the Fair Housing Act and the Equal Opportunity Act. Each office is independently owned and operated. Listing information is deemed reliable but not guaranteed accurate.