
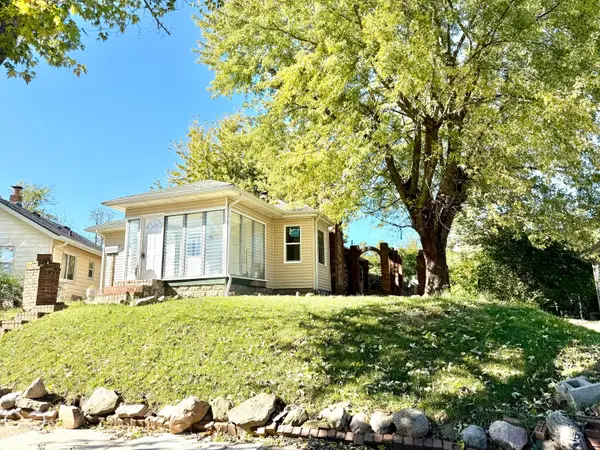
371 E 300 N, Anderson, IN 46012
Local realty services provided by:CENTURY 21 Scheetz
371 E 300 N,Anderson, IN 46012
$239,900
- 3 Beds
- 2 Baths
- 2,113 sq. ft.
- Single family
- Active
Listed by: kevin majeski
Office: exp realty, llc.
MLS#:22131528
Source:IN_MIBOR | Licensed in Indiana
Price summary
- Price:$239,900
- Price per sq. ft.:$97.76
About this home
A 30 x 32 pole barn with 200-amp electrical service. A half-acre corner lot. A renovated 1938 home. At this price, you don't usually get all three. The enclosed front porch greets guests with a sitting area that makes it more than an entryway. Inside, the main level has hardwood and laminate flooring throughout. The living room centers on a fireplace with an original ornate wood mantel, flanked by built-in shelving. The renovated kitchen features painted cabinetry, butcher-block countertops, a gas range, a tile backsplash, and an exposed wood beam - and opens into a dining nook with floor-to-ceiling built-in cabinetry. A walk-in pantry provides dedicated storage and prep space. Main-level laundry included. Three bedrooms above grade, including a primary with a walk-in closet, plus a full bath. A concrete circle drive, rear patio, and partially fenced yard complete the exterior. The finished lower level adds approximately 850 square feet of living space, a kitchenette, recessed lighting, and a second full bath. Workshop, vehicles, equipment, hobby space - the pole barn handles whatever you need it to. Schedule your showing today!...
Contact an agent
Home facts
- Year built:1938
- Subdivision & Development:Richland Heights
- Listing ID #:22131528
- Added:1 day(s) ago
- Updated:October 24, 2026 at 03:47 AM
Rooms and interior
- Bedrooms:3
- Total bathrooms:2
- Full bathrooms:2
- Dining Description:Dining Combo/Kitchen
- Kitchen Description:Dishwasher, Gas Oven, Microwave, Range Hood, Refrigerator
- Basement:Yes
- Basement Description:Basement
- Living area:2,113 sq. ft.
Heating and cooling
- Cooling:Central Electric
- Heating:Forced Air
- Central air:Yes
Structure and exterior
- Year built:1938
- Building area:2,113 sq. ft.
- Lot area:0.48 Acres
- Lot Features:Corner Lot, Mature Trees, Not In Subdivision
- Construction Materials:Brick
- Exterior Features:Fire Pit
- Foundation Description:Block
Schools
- Middle school:Highland Middle School
Utilities
- Water:Public Water
Finances and disclosures
- Price:$239,900
- Price per sq. ft.:$97.76
Features and amenities
- Appliances:Microwave, Refrigerator, Washer, Water Heater
- Laundry features:Dryer, Laundry in Unit, Washer
Parking
- Parking description:Service Door
- Garage:Yes
- Garage spaces:3
New listings near 371 E 300 N
- Coming Soon
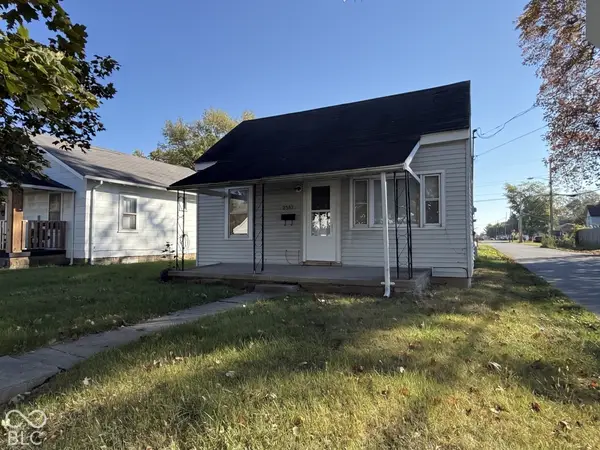 $57,800Coming Soon1 beds 1 baths648 sq. ft.
2512 Meridian Street, Anderson, IN 46016
MLS# 22132717Listed by: F.C. TUCKER COMPANY - New
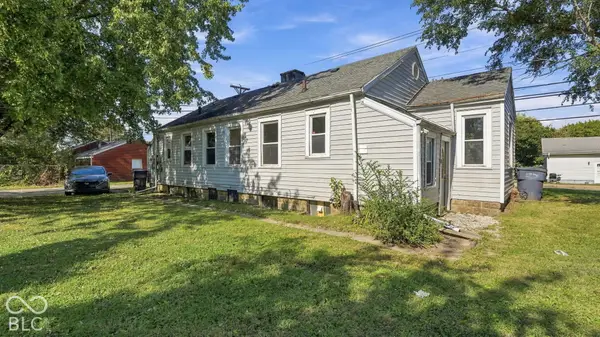 $90,000Active-- beds -- baths
309/313 W 29th Street, Anderson, IN 46016
MLS# 22133046Listed by: EPIQUE INC - New
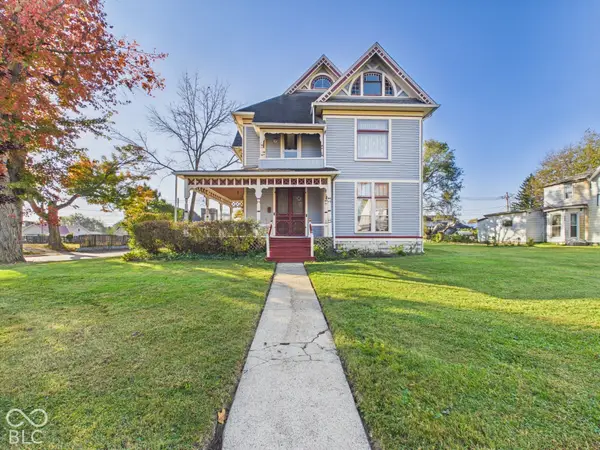 $199,900Active4 beds 3 baths3,318 sq. ft.
305 W 13th Street, Anderson, IN 46016
MLS# 22133011Listed by: RE/MAX REAL ESTATE SOLUTIONS - New
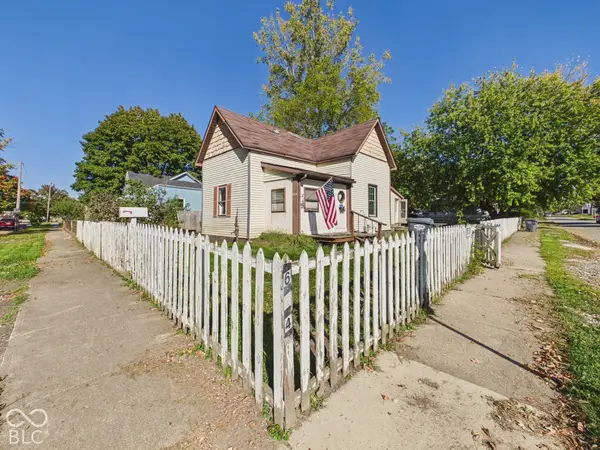 $25,000Active3 beds 1 baths1,050 sq. ft.
624 Milton Avenue, Anderson, IN 46012
MLS# 22133162Listed by: RE/MAX REAL ESTATE SOLUTIONS - New
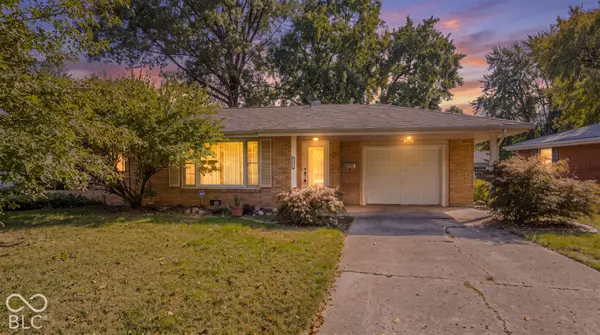 $162,000Active2 beds 2 baths1,272 sq. ft.
2935 E 6th Street, Anderson, IN 46012
MLS# 22132881Listed by: F.C. TUCKER/PROSPERITY - New
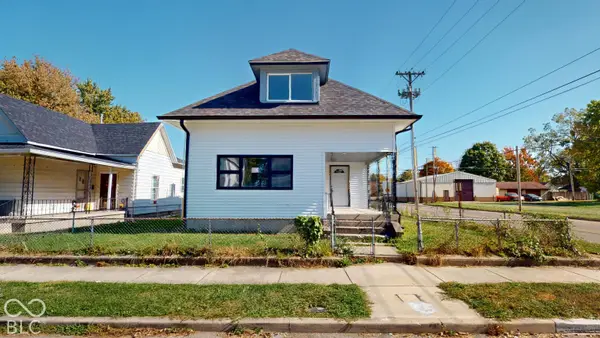 $205,000Active5 beds 2 baths2,546 sq. ft.
2226 Fletcher, Anderson, IN 46016
MLS# 22132910Listed by: AMR REAL ESTATE LLC - New
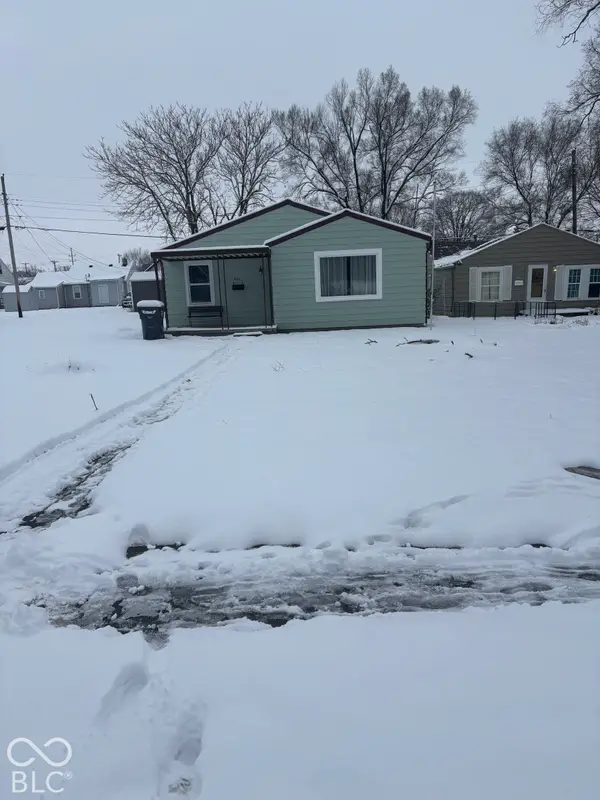 $120,000Active2 beds 1 baths1,120 sq. ft.
401 Elva Street, Anderson, IN 46013
MLS# 22133013Listed by: EVER REAL ESTATE, LLC - New
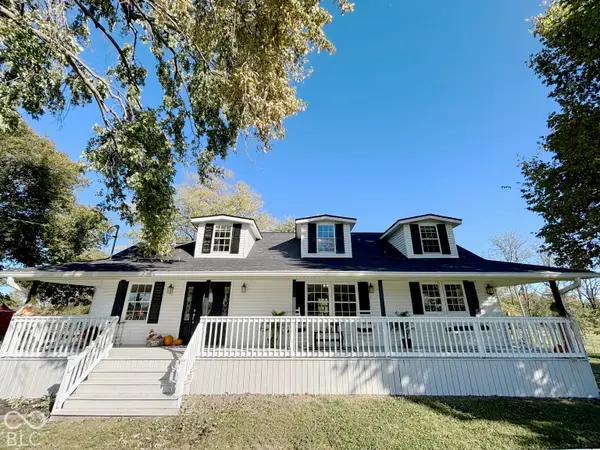 $699,999Active3 beds 2 baths2,126 sq. ft.
4404 S 50 W, Anderson, IN 46013
MLS# 22132951Listed by: MECCA REALTY GROUP - New
 $124,900Active2 beds 2 baths1,812 sq. ft.
252 Ringwood Way, Anderson, IN 46013
MLS# 22132403Listed by: CARPENTER, REALTORS


Protect your home and budget from life's surprises with an Assurant Home Warranty, backed by a partner that supports you through every step of homeownership. Explore Plans.
©2026 Century 21 Real Estate LLC. All rights reserved. CENTURY 21®, the CENTURY 21 Logo and C21® are service marks owned by Century 21 Real Estate LLC. Century 21 Real Estate LLC fully supports the principles of the Fair Housing Act and the Equal Opportunity Act. Each office is independently owned and operated. Listing information is deemed reliable but not guaranteed accurate.