
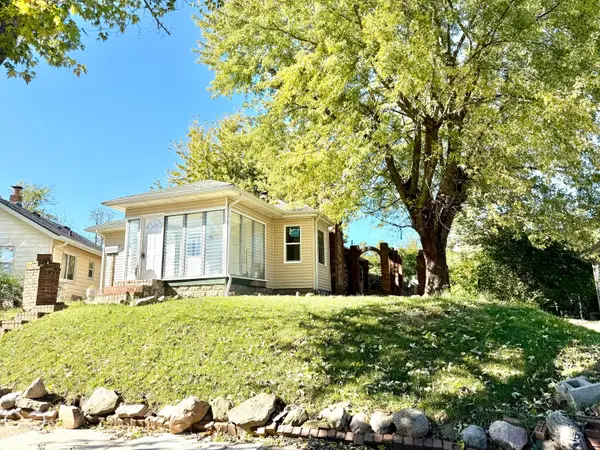
624 Milton Avenue, Anderson, IN 46012
Local realty services provided by:CENTURY 21 Scheetz
624 Milton Avenue,Anderson, IN 46012
$25,000
- 3 Beds
- 1 Baths
- 1,050 sq. ft.
- Single family
- Active
Listed by: zach ohmes
Office: re/max real estate solutions
MLS#:22133162
Source:IN_MIBOR | Licensed in Indiana
Price summary
- Price:$25,000
- Price per sq. ft.:$23.81
About this home
Bring your vision to 624 Milton Avenue! This 3-bedroom, 1-bath home sits on a corner lot in Anderson and offers an opportunity for investors, renovators, or buyers looking to create a space of their own. The home features a spacious living area, dedicated laundry room, and a functional floor plan with plenty of potential. Outside, you'll find a fenced yard, mature shade trees, and a storage shed for additional space. Interior renovations have been started, with portions of the walls opened up and ready for the next owner to continue the transformation. Whether you're looking for your next renovation project or an investment opportunity, this property offers a chance to bring your ideas to life. **Property is being sold AS-IS.**
Contact an agent
Home facts
- Year built:1909
- Subdivision & Development:Park Place
- Listing ID #:22133162
- Added:1 day(s) ago
- Updated:October 24, 2026 at 03:47 AM
Rooms and interior
- Bedrooms:3
- Total bathrooms:1
- Full bathrooms:1
- Dining Description:Dining Combo/Kitchen
- Living area:1,050 sq. ft.
Heating and cooling
- Cooling:Central Electric
- Heating:Forced Air
- Central air:Yes
Structure and exterior
- Year built:1909
- Building area:1,050 sq. ft.
- Lot area:0.18 Acres
- Architectural Style:Bungalow
- Construction Materials:Vinyl Siding
- Foundation Description:Block
Schools
- Middle school:Highland Middle School
Utilities
- Water:Public Water
Finances and disclosures
- Price:$25,000
- Price per sq. ft.:$23.81
Features and amenities
- Amenities:Attic Access
New listings near 624 Milton Avenue
- Coming Soon
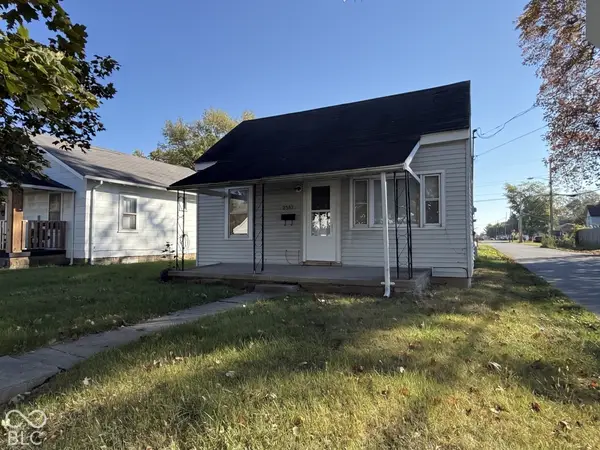 $57,800Coming Soon1 beds 1 baths648 sq. ft.
2512 Meridian Street, Anderson, IN 46016
MLS# 22132717Listed by: F.C. TUCKER COMPANY - New
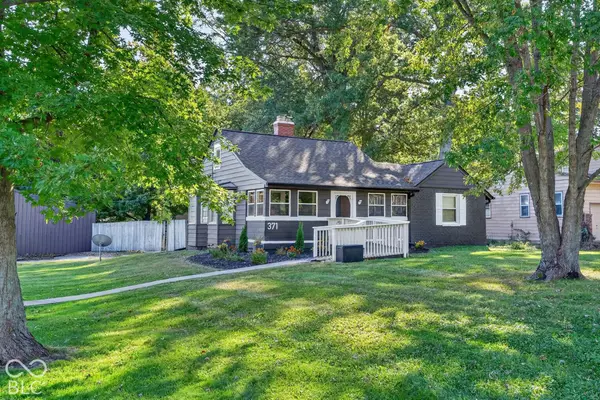 $239,900Active3 beds 2 baths2,113 sq. ft.
371 E 300 N, Anderson, IN 46012
MLS# 22131528Listed by: EXP REALTY, LLC - New
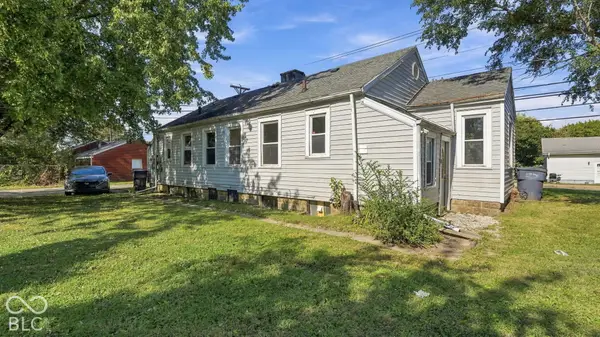 $90,000Active-- beds -- baths
309/313 W 29th Street, Anderson, IN 46016
MLS# 22133046Listed by: EPIQUE INC - New
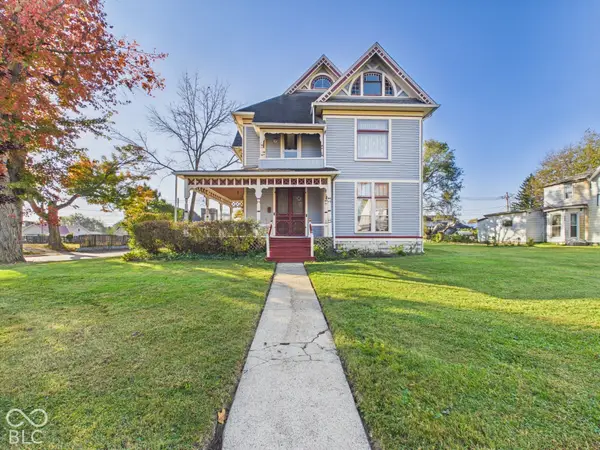 $199,900Active4 beds 3 baths3,318 sq. ft.
305 W 13th Street, Anderson, IN 46016
MLS# 22133011Listed by: RE/MAX REAL ESTATE SOLUTIONS - New
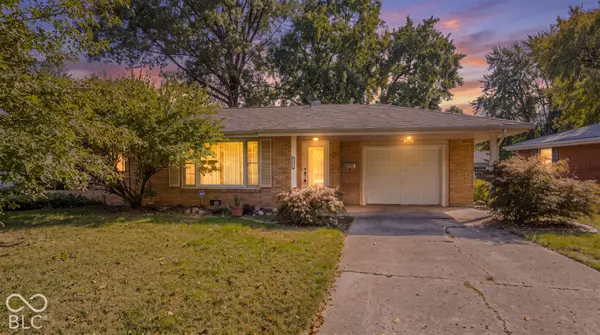 $162,000Active2 beds 2 baths1,272 sq. ft.
2935 E 6th Street, Anderson, IN 46012
MLS# 22132881Listed by: F.C. TUCKER/PROSPERITY - New
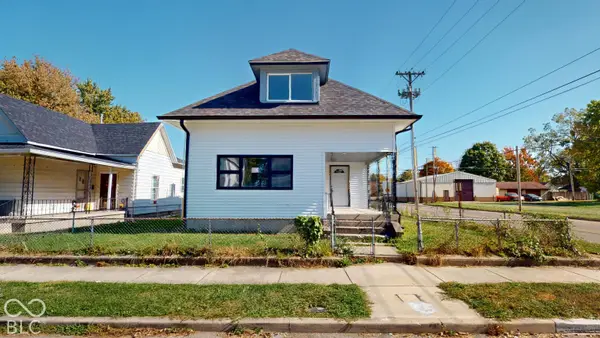 $205,000Active5 beds 2 baths2,546 sq. ft.
2226 Fletcher, Anderson, IN 46016
MLS# 22132910Listed by: AMR REAL ESTATE LLC - New
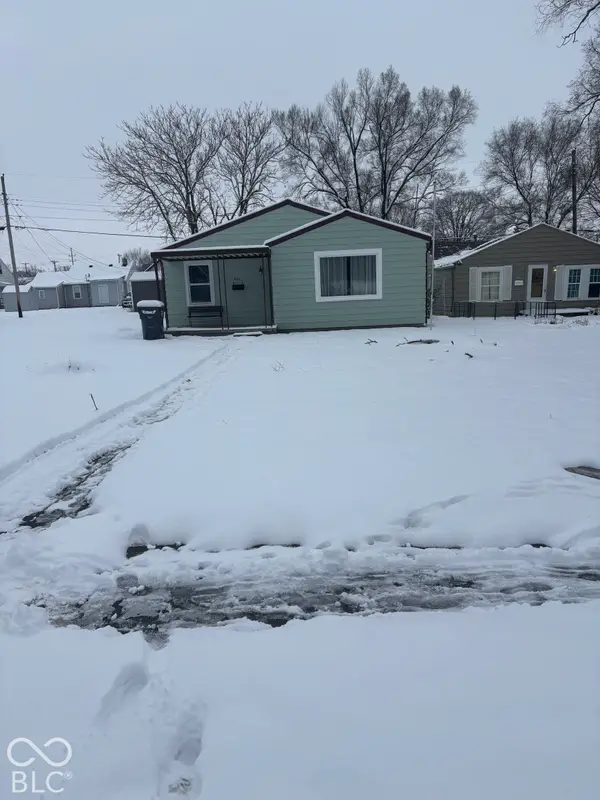 $120,000Active2 beds 1 baths1,120 sq. ft.
401 Elva Street, Anderson, IN 46013
MLS# 22133013Listed by: EVER REAL ESTATE, LLC - New
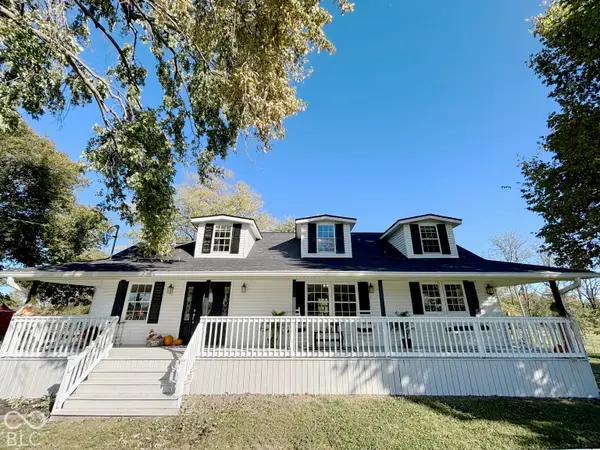 $699,999Active3 beds 2 baths2,126 sq. ft.
4404 S 50 W, Anderson, IN 46013
MLS# 22132951Listed by: MECCA REALTY GROUP - New
 $124,900Active2 beds 2 baths1,812 sq. ft.
252 Ringwood Way, Anderson, IN 46013
MLS# 22132403Listed by: CARPENTER, REALTORS


Protect your home and budget from life's surprises with an Assurant Home Warranty, backed by a partner that supports you through every step of homeownership. Explore Plans.
©2026 Century 21 Real Estate LLC. All rights reserved. CENTURY 21®, the CENTURY 21 Logo and C21® are service marks owned by Century 21 Real Estate LLC. Century 21 Real Estate LLC fully supports the principles of the Fair Housing Act and the Equal Opportunity Act. Each office is independently owned and operated. Listing information is deemed reliable but not guaranteed accurate.