
3811 Delaware, Anderson, IN 46013
Local realty services provided by:CENTURY 21 Scheetz
3811 Delaware,Anderson, IN 46013
$139,500
- 2 Beds
- 1 Baths
- 725 sq. ft.
- Single family
- Active
Listed by: bradley miller
Office: re/max real estate solutions
MLS#:22126799
Source:IN_MIBOR | Licensed in Indiana
Price summary
- Price:$139,500
- Price per sq. ft.:$96.21
About this home
Come check out this beautifully updated home that blends modern style, comfort, and functionality! Step inside to discover a spacious, open-concept kitchen, dining, and living area-perfect for entertaining guests or enjoying everyday living. The updated kitchen features brand-new cabinetry, a stylish backsplash, and new appliances, creating a fresh and modern space you'll love spending time in. The home offers two comfortable bedrooms with new carpet flooring and a full bathroom complete with a beautifully tiled shower. Need additional space? The updated basement provides plenty of room for storage, a recreation area, home office, or whatever best fits your lifestyle. You'll also enjoy added peace of mind with several major updates already completed, including a new A/C unit, new roof, and new windows throughout the home. With its modern updates, functional layout, and move-in-ready feel, this home is ready for its next owner. Come see all that this beautifully updated property has to offer-you won't want to miss it!...
Contact an agent
Home facts
- Year built:1940
- Subdivision & Development:Crestlawn
- Listing ID #:22126799
- Added:1 day(s) ago
- Updated:September 19, 2026 at 03:41 AM
Rooms and interior
- Bedrooms:2
- Total bathrooms:1
- Full bathrooms:1
- Dining Description:Dining Combo/Kitchen
- Kitchen Description:Electric Oven, Microwave, Refrigerator
- Basement:Yes
- Basement Description:Basement, Egress Window(s), Full
- Living area:725 sq. ft.
Heating and cooling
- Cooling:Central Electric
- Heating:Forced Air
- Central air:Yes
Structure and exterior
- Year built:1940
- Building area:725 sq. ft.
- Lot area:0.11 Acres
- Architectural Style:Bungalow
- Construction Materials:Block, Vinyl Siding
- Foundation Description:Block
Schools
- Middle school:Highland Middle School
Utilities
- Water:Public Water
Finances and disclosures
- Price:$139,500
- Price per sq. ft.:$96.21
Features and amenities
- Appliances:Microwave, Refrigerator, Water Heater
- Amenities:Attic Access
Parking
- Garage:Yes
- Garage spaces:1
New listings near 3811 Delaware
- New
 $399,900Active3 beds 2 baths1,354 sq. ft.
888 E 560 S, Anderson, IN 46013
MLS# 22127047Listed by: SYCAMORE REALTORS - New
 $17,500Active0.2 Acres
0 Park Avenue, Anderson, IN 46016
MLS# 22119019Listed by: HIGHGARDEN REAL ESTATE - New
 $240,000Active3 beds 2 baths1,539 sq. ft.
4433 Linden Lane, Anderson, IN 46011
MLS# 22122270Listed by: F.C. TUCKER COMPANY - New
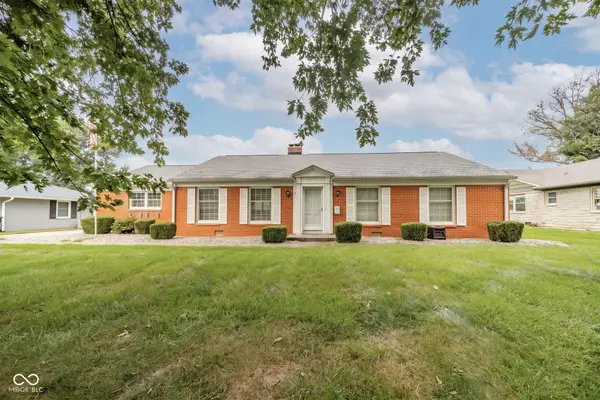 $239,900Active3 beds 2 baths1,698 sq. ft.
815 Longfellow Road, Anderson, IN 46011
MLS# 22126743Listed by: F.C. TUCKER/PROSPERITY - New
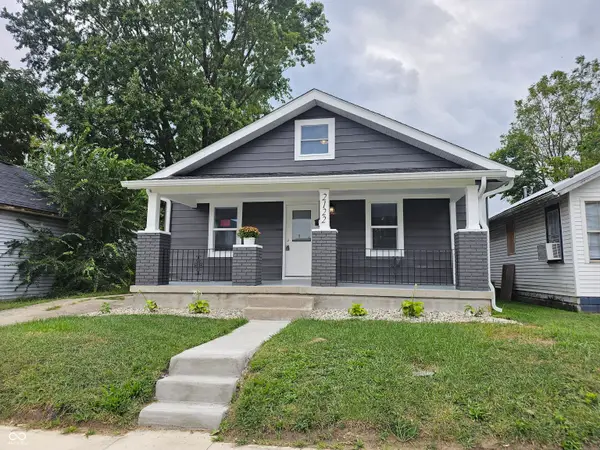 $184,900Active3 beds 1 baths2,088 sq. ft.
2122 Noble Street, Anderson, IN 46016
MLS# 22126888Listed by: RE/MAX COMPLETE - New
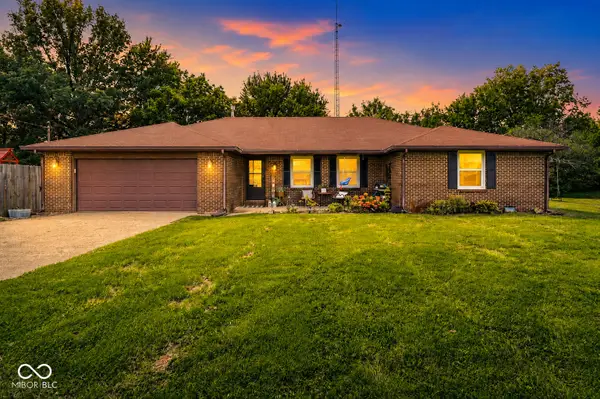 $314,900Active3 beds 2 baths1,764 sq. ft.
5707 N State Road 9, Anderson, IN 46012
MLS# 22126868Listed by: GREENSIDE REALTY GROUP - Open Sat, 11am to 3pmNew
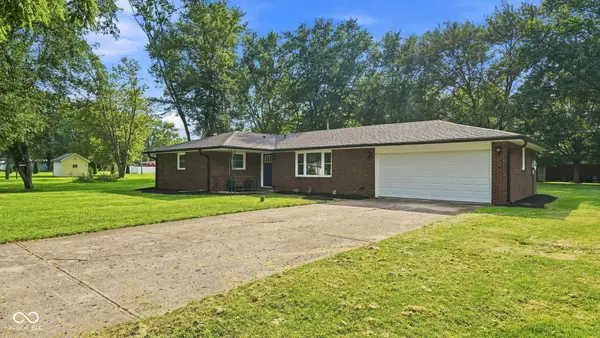 $242,900Active3 beds 2 baths1,292 sq. ft.
2407 Rita Court, Anderson, IN 46012
MLS# 22123245Listed by: EPIQUE INC - New
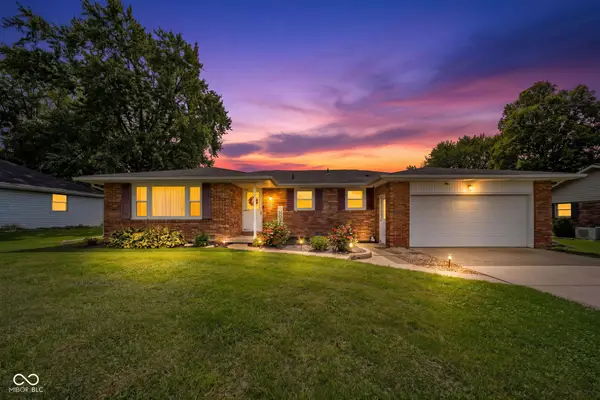 $229,700Active3 beds 2 baths1,610 sq. ft.
1375 E 240 N, Anderson, IN 46012
MLS# 22126160Listed by: EPIQUE INC - New
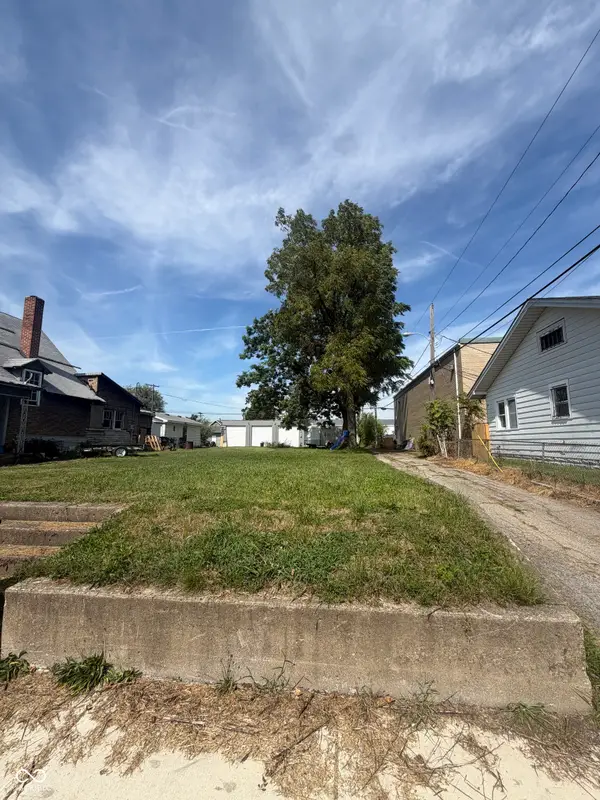 $5,000Active0.13 Acres
0 W 17th, Anderson, IN 46016
MLS# 22126171Listed by: RE/MAX REAL ESTATE SOLUTIONS


Protect your home and budget from life's surprises with an Assurant Home Warranty, backed by a partner that supports you through every step of homeownership. Explore Plans.
©2026 Century 21 Real Estate LLC. All rights reserved. CENTURY 21®, the CENTURY 21 Logo and C21® are service marks owned by Century 21 Real Estate LLC. Century 21 Real Estate LLC fully supports the principles of the Fair Housing Act and the Equal Opportunity Act. Each office is independently owned and operated. Listing information is deemed reliable but not guaranteed accurate.