
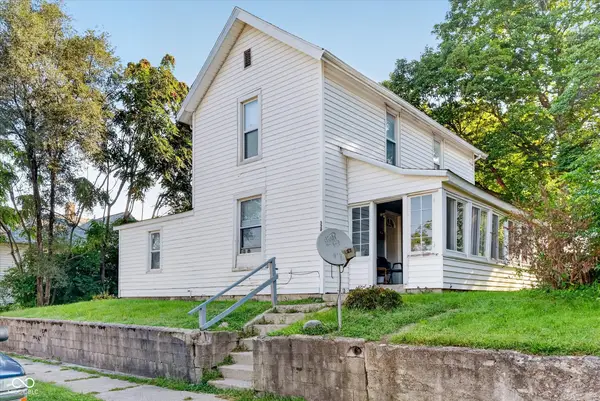
41 S Park Drive, Anderson, IN 46011
Local realty services provided by:CENTURY 21 Scheetz
Listed by: marilyn huddlestonCell: 765-744-5388
Office: berkshire hathaway indiana realty
MLS#:202637112
Source:Indiana Regional MLS
Price summary
- Price:$334,900
- Price per sq. ft.:$92.23
About this home
Beautiful home close to the Anderson Golf Course with so much to offer. The updated kitchen’s quartz counter tops and newer appliances make preparing meals a pleasure. Generously sized formal dining room provides plenty of room for the large dining table and sideboards. Sit by the propane fireplace in the living room and enjoy the view through thermal pane windows. Ready to sleep. Three bedrooms await. The owners suite includes two closets and a four piece bath. Want to enjoy the outside? Jump into the 24 foot diameter 54 inch deep above ground pool just off the 710 square foot deck. By the way, the gazebo stays – enjoy. On to the attached garage with multiple cabinets lining one side and plenty of room for two vehicles and a few toys. Almost forgot the three season room. A cozy place for reading or reflecting. Feel like hiding out? The finished basement is the perfect place. The washer/dryer are located in the mechanical room in the basement. If you need more space, the walk-up attic is waiting for your vision. Wood deck floors provide the base. Makes a great storage space, but could be converted to more living area. All this with no HOA! A perfect set up waiting for you....
Contact an agent
Home facts
- Year built:1941
- Subdivision & Development:Edge Wood / Edgewood
- Listing ID #:202637112
- Added:1 day(s) ago
- Updated:September 10, 2026 at 03:04 PM
Rooms and interior
- Bedrooms:3
- Total bathrooms:2
- Full bathrooms:2
- Rooms Total:8
- Flooring:Carpet, Hardwood Floors, Laminate
- Dining Description:Main Level
- Kitchen Description:Dishwasher, Microwave, On Main Level, Range-Electric, Range/Oven Hookup, Refrigerator
- Basement Description:Crawl, Partial Basement
- Living area:3,125 sq. ft.
Heating and cooling
- Cooling:Central Air
- Heating:Forced Air, Gas
Structure and exterior
- Roof:Dimensional Shingles
- Year built:1941
- Building area:3,125 sq. ft.
- Lot area:0.46 Acres
- Lot Features:Irregular, Level
- Architectural Style:One Story
- Construction Materials:Brick
- Exterior Features:Deck Open, Porch Open
- Levels:1 Story
Schools
- High school:Anderson
- Middle school:Highland
- Elementary school:Edgewood
Utilities
- Water:City
- Sewer:City
Finances and disclosures
- Price:$334,900
- Price per sq. ft.:$92.23
- Tax amount:$641
Features and amenities
- Laundry features:Main Floor Laundry, Washer Hook-Up
- Amenities:Attic-Walk-up, Ceiling Fan(s), Closet(s) Walk-in, Countertops-Stone, Double Pane Windows, Garage Door Opener, Garage Utilities, Insulated Glass Windows, Storm Doors, Sump Pump
- Pool features:Above Ground
Parking
- Parking description:Asphalt Driveway, Attached, Off Street Parking
- Garage spaces:3
New listings near 41 S Park Drive
- New
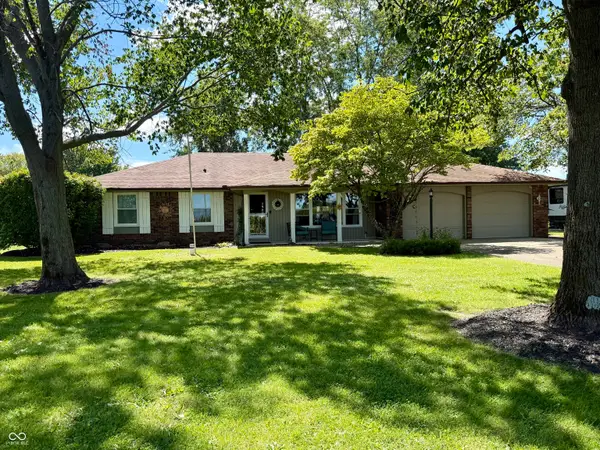 $248,900Active3 beds 2 baths1,731 sq. ft.
1315 E 500 N, Anderson, IN 46012
MLS# 22125337Listed by: RE/MAX REAL ESTATE SOLUTIONS - New
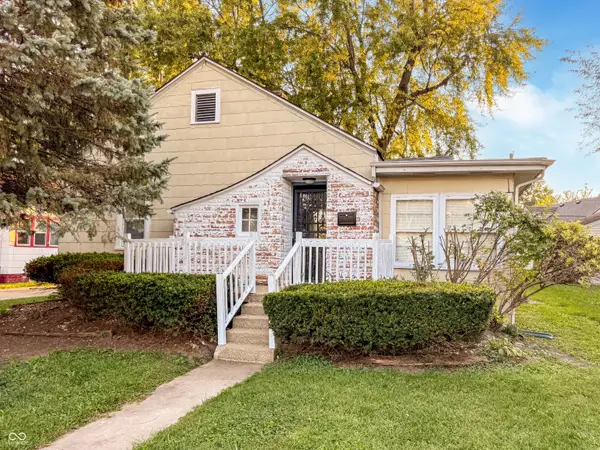 $139,900Active2 beds 1 baths924 sq. ft.
3619 Andover Road, Anderson, IN 46013
MLS# 22122796Listed by: EXP REALTY, LLC - New
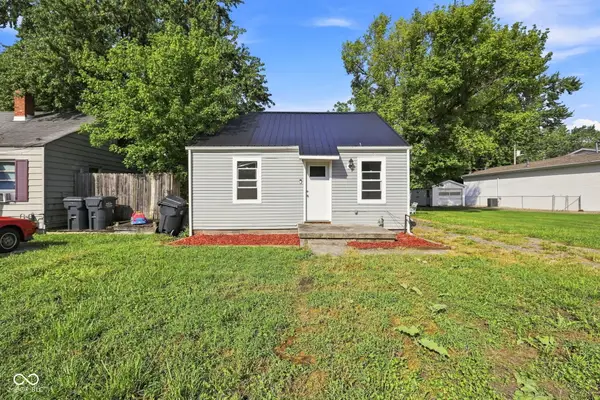 $94,000Active2 beds 1 baths624 sq. ft.
3813 Saint Charles Street, Anderson, IN 46013
MLS# 22124990Listed by: BERKSHIRE HATHAWAY HOME - New
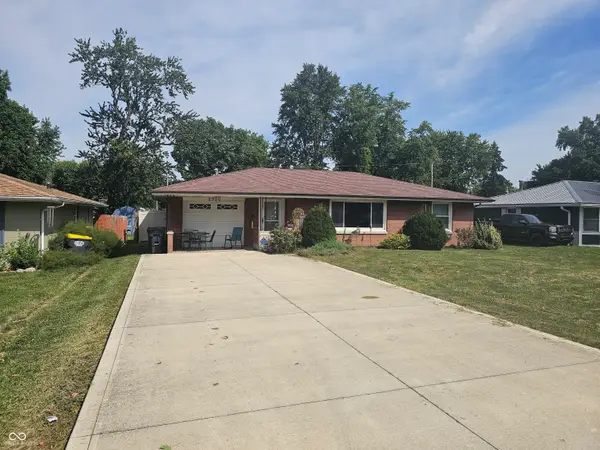 $154,900Active3 beds 1 baths1,200 sq. ft.
2320 E 10th Street, Anderson, IN 46012
MLS# 22125014Listed by: WEIGHTMAN REALTY GROUP, LLC - New
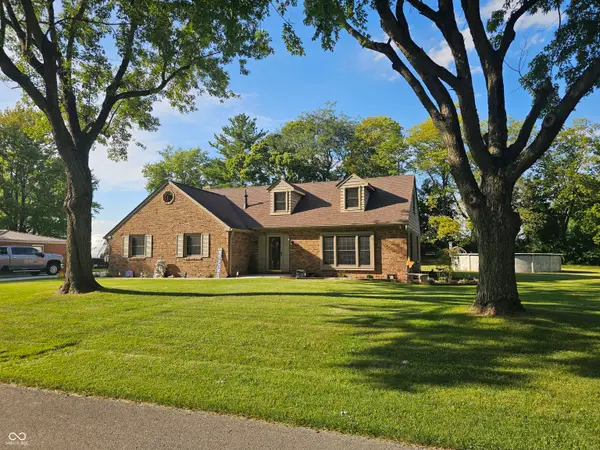 $339,900Active3 beds 3 baths3,427 sq. ft.
4616 Greenhill Way, Anderson, IN 46012
MLS# 22125020Listed by: WEIGHTMAN REALTY GROUP, LLC - New
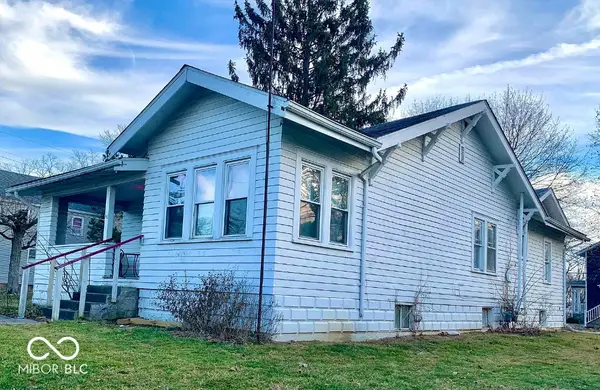 $225,000Active-- beds -- baths
631 High Street, Anderson, IN 46012
MLS# 22112869Listed by: KELLER WILLIAMS INDY METRO NE - New
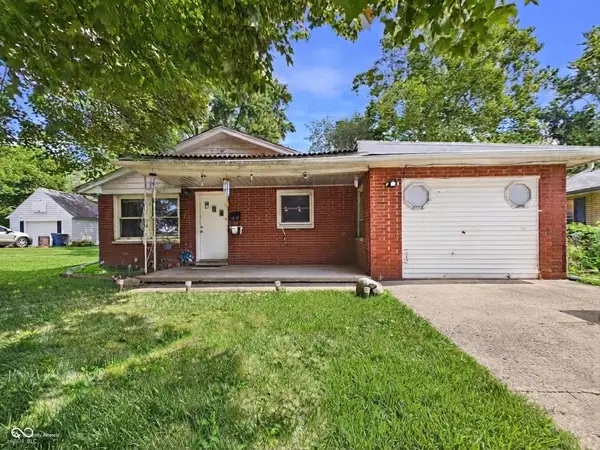 $115,000Active3 beds 2 baths1,413 sq. ft.
1418 Euclid Drive, Anderson, IN 46011
MLS# 22124918Listed by: RE/MAX REAL ESTATE SOLUTIONS - New
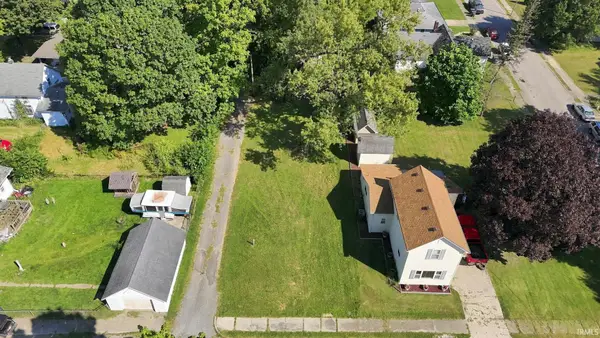 $4,900Active0.12 Acres
212 Clifford Street, Anderson, IN 46012
MLS# 202637028Listed by: THE LT GROUP REAL ESTATE - New
 $159,900Active-- beds -- baths
520 Ruddle Avenue, Anderson, IN 46012
MLS# 22122337Listed by: EXP REALTY, LLC


Protect your home and budget from life's surprises with an Assurant Home Warranty, backed by a partner that supports you through every step of homeownership. Explore Plans.
©2026 Century 21 Real Estate LLC. All rights reserved. CENTURY 21®, the CENTURY 21 Logo and C21® are service marks owned by Century 21 Real Estate LLC. Century 21 Real Estate LLC fully supports the principles of the Fair Housing Act and the Equal Opportunity Act. Each office is independently owned and operated. Listing information is deemed reliable but not guaranteed accurate.