
4329 Commons Drive, Anderson, IN 46013
Local realty services provided by:CENTURY 21 Scheetz
4329 Commons Drive,Anderson, IN 46013
$178,000
- 2 Beds
- 3 Baths
- 1,475 sq. ft.
- Condominium
- Active
Listed by: heather upton, brad stoner
Office: keller williams indy metro ne
MLS#:22126278
Source:IN_MIBOR | Licensed in Indiana
Price summary
- Price:$178,000
- Price per sq. ft.:$120.68
About this home
Welcome to easy condo living in Meadowbrook Manor on Anderson's desirable southwest side! This 2-bedroom, 2.5-bath condo offers plenty of space, storage, and amenities without the upkeep of a traditional home. Inside, you'll find two separate living spaces featuring laminated hardwood flooring and a double-sided wood-burning fireplace that creates a warm and inviting focal point between the rooms. The kitchen offers a convenient breakfast bar, pantry, and plenty of functionality for everyday living and entertaining. A dedicated laundry area provides additional storage and makes household chores a little easier. The spacious primary bedroom features a private ensuite and a generous walk-in closet, providing a comfortable retreat with plenty of storage. The second bedroom offers additional flexibility for family, guests, or a home office, while the 2.5 baths provide added convenience. The attached 2-car garage offers plenty of room for vehicles, hobbies, and additional storage. Enjoy the benefits of Meadowbrook Manor with an HOA that includes water and sewer, access to the community clubhouse and pool, mowing, snow removal, and exterior maintenance. If you're looking for comfortable, low-maintenance living with plenty of space and amenities, this Meadowbrook Manor condo is worth a look!...
Contact an agent
Home facts
- Year built:1981
- Subdivision & Development:Meadowbrook Manor
- Listing ID #:22126278
- Added:1 day(s) ago
- Updated:September 19, 2026 at 03:41 AM
Rooms and interior
- Bedrooms:2
- Total bathrooms:3
- Full bathrooms:2
- Half bathrooms:1
- Dining Description:Dining Combo/Family Room
- Kitchen Description:Dishwasher, Electric Cooktop, Electric Oven, Refrigerator
- Living area:1,475 sq. ft.
Heating and cooling
- Cooling:Central Electric
- Heating:Electric, Forced Air
- Central air:Yes
Structure and exterior
- Year built:1981
- Building area:1,475 sq. ft.
- Lot Features:Mature Trees
- Architectural Style:Ranch
- Construction Materials:Brick
- Foundation Description:Slab
Schools
- Middle school:Highland Middle School
Utilities
- Water:Public Water
Finances and disclosures
- Price:$178,000
- Price per sq. ft.:$120.68
Features and amenities
- Appliances:Refrigerator, Washer
- Laundry features:Dryer, Laundry in Unit, Washer
- Amenities:Attic Pull Down Stairs
Parking
- Garage:Yes
- Garage spaces:2
New listings near 4329 Commons Drive
- New
 $399,900Active3 beds 2 baths1,354 sq. ft.
888 E 560 S, Anderson, IN 46013
MLS# 22127047Listed by: SYCAMORE REALTORS - New
 $17,500Active0.2 Acres
0 Park Avenue, Anderson, IN 46016
MLS# 22119019Listed by: HIGHGARDEN REAL ESTATE - New
 $240,000Active3 beds 2 baths1,539 sq. ft.
4433 Linden Lane, Anderson, IN 46011
MLS# 22122270Listed by: F.C. TUCKER COMPANY - New
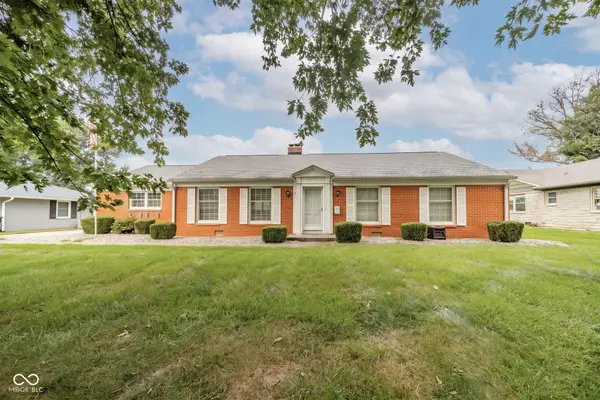 $239,900Active3 beds 2 baths1,698 sq. ft.
815 Longfellow Road, Anderson, IN 46011
MLS# 22126743Listed by: F.C. TUCKER/PROSPERITY - New
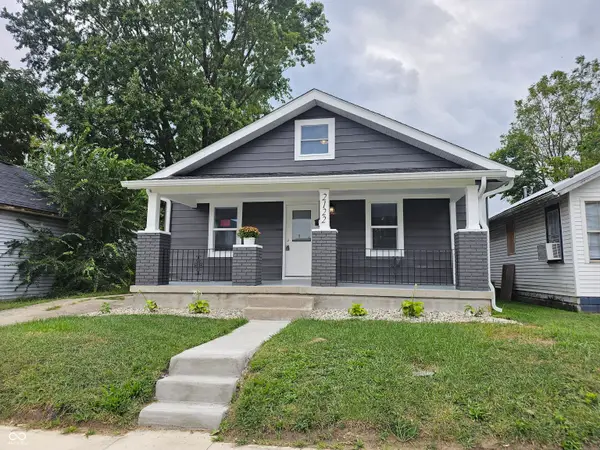 $184,900Active3 beds 1 baths2,088 sq. ft.
2122 Noble Street, Anderson, IN 46016
MLS# 22126888Listed by: RE/MAX COMPLETE - New
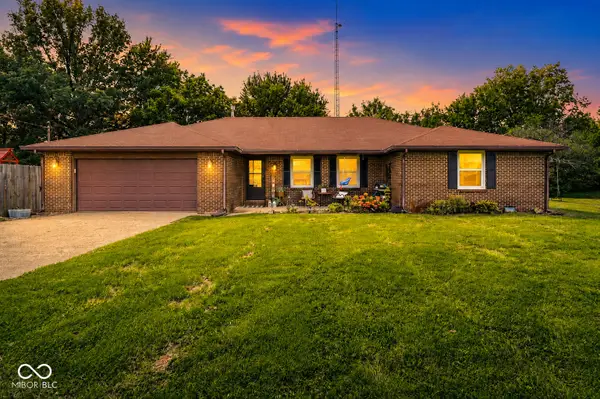 $314,900Active3 beds 2 baths1,764 sq. ft.
5707 N State Road 9, Anderson, IN 46012
MLS# 22126868Listed by: GREENSIDE REALTY GROUP - Open Sat, 11am to 3pmNew
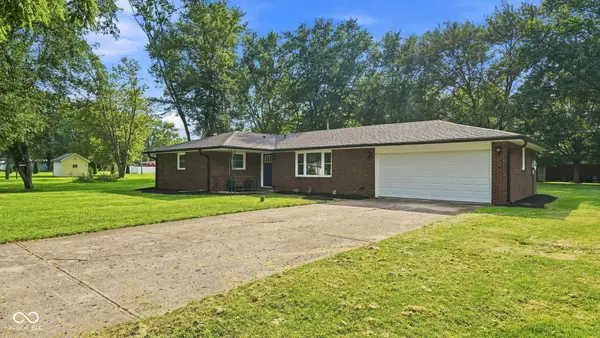 $242,900Active3 beds 2 baths1,292 sq. ft.
2407 Rita Court, Anderson, IN 46012
MLS# 22123245Listed by: EPIQUE INC - New
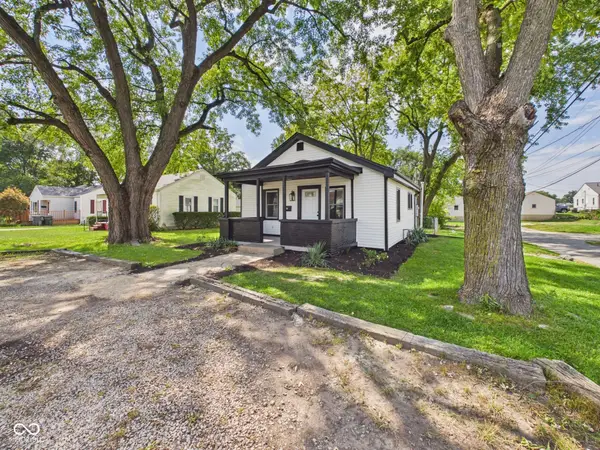 $139,500Active2 beds 1 baths725 sq. ft.
3811 Delaware, Anderson, IN 46013
MLS# 22126799Listed by: RE/MAX REAL ESTATE SOLUTIONS - New
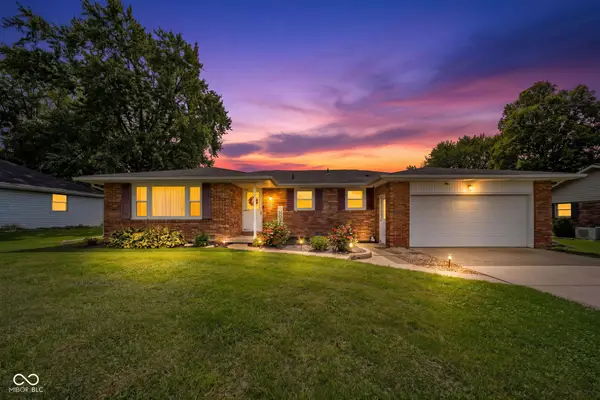 $229,700Active3 beds 2 baths1,610 sq. ft.
1375 E 240 N, Anderson, IN 46012
MLS# 22126160Listed by: EPIQUE INC - New
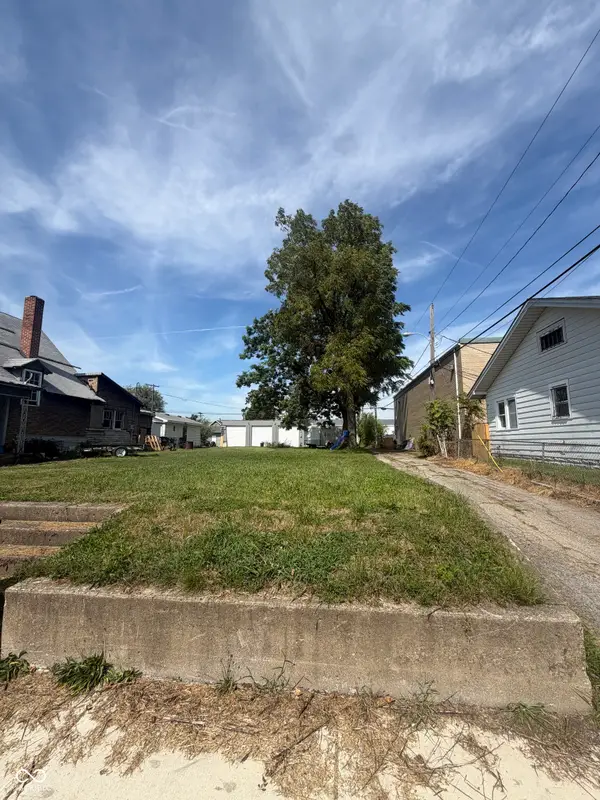 $5,000Active0.13 Acres
0 W 17th, Anderson, IN 46016
MLS# 22126171Listed by: RE/MAX REAL ESTATE SOLUTIONS


Protect your home and budget from life's surprises with an Assurant Home Warranty, backed by a partner that supports you through every step of homeownership. Explore Plans.
©2026 Century 21 Real Estate LLC. All rights reserved. CENTURY 21®, the CENTURY 21 Logo and C21® are service marks owned by Century 21 Real Estate LLC. Century 21 Real Estate LLC fully supports the principles of the Fair Housing Act and the Equal Opportunity Act. Each office is independently owned and operated. Listing information is deemed reliable but not guaranteed accurate.