
1319 Chester Street, Anderson, IN 46012
Local realty services provided by:CENTURY 21 Scheetz
1319 Chester Street,Anderson, IN 46012
$55,000
- 2 Beds
- 1 Baths
- 1,260 sq. ft.
- Single family
- Active
Listed by: randy placencia
Office: red bridge real estate
MLS#:22132402
Source:IN_MIBOR | Licensed in Indiana
Price summary
- Price:$55,000
- Price per sq. ft.:$43.65
About this home
Looking for your next project? Discover the enduring character in this single-family home in a quiet community. This 1.5-story home represents a classic architectural era, offering a distinct opportunity to own a property defined by its timeless structure and long-standing presence in the community. The two bedrooms provide flexible spaces for rest or personal use, allowing for easy configuration to suit individual lifestyle needs. Complementing the living quarters, the single full bathroom serves as a functional and central component of the home's layout. The large backyard provides a manageable outdoor space that balances the 1.5-story footprint of the house with room for exterior activities. This combination of interior living area and surrounding land offers a practical canvas for those looking to personalize their environment both inside and out.
Contact an agent
Home facts
- Year built:1939
- Subdivision & Development:No Subdivision
- Listing ID #:22132402
- Added:1 day(s) ago
- Updated:October 21, 2026 at 03:49 PM
Rooms and interior
- Bedrooms:2
- Total bathrooms:1
- Full bathrooms:1
- Dining Description:Formal Dining Room
- Kitchen Description:Refrigerator
- Living area:1,260 sq. ft.
Heating and cooling
- Heating:Baseboard, Electric
Structure and exterior
- Year built:1939
- Building area:1,260 sq. ft.
- Lot area:0.16 Acres
- Architectural Style:Bungalow
- Construction Materials:Aluminum Siding
- Foundation Description:Crawl Space
Schools
- Middle school:Highland Middle School
Utilities
- Water:Public Water
Finances and disclosures
- Price:$55,000
- Price per sq. ft.:$43.65
Features and amenities
- Appliances:Refrigerator
- Amenities:Attic Access
New listings near 1319 Chester Street
- New
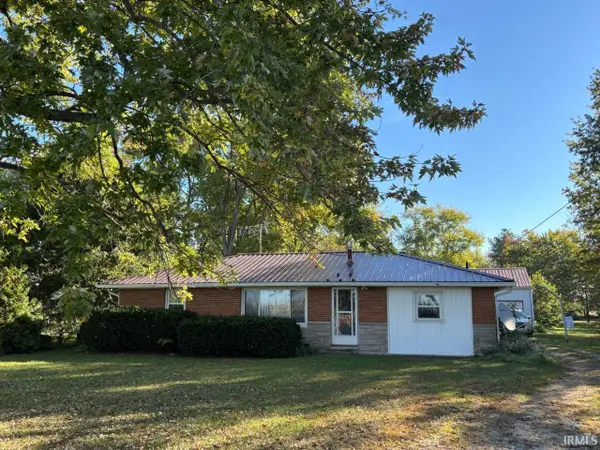 $179,900Active3 beds 2 baths1,175 sq. ft.
3310 S 1000 W, Anderson, IN 46012
MLS# 202643549Listed by: THE TAFLINGER REAL ESTATE GROUP - New
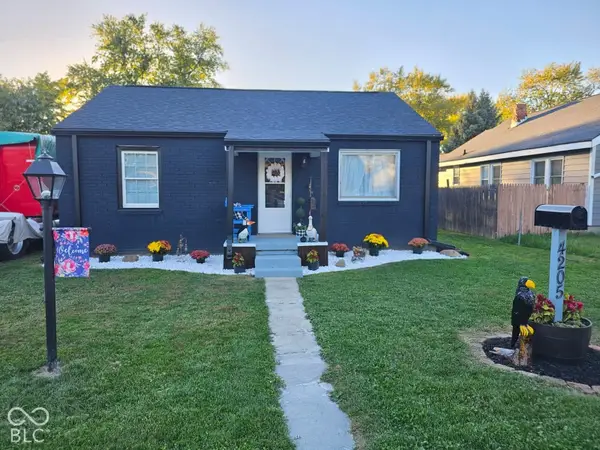 $139,900Active2 beds 1 baths870 sq. ft.
4205 Delaware Street, Anderson, IN 46013
MLS# 22132573Listed by: RE/MAX COMPLETE - New
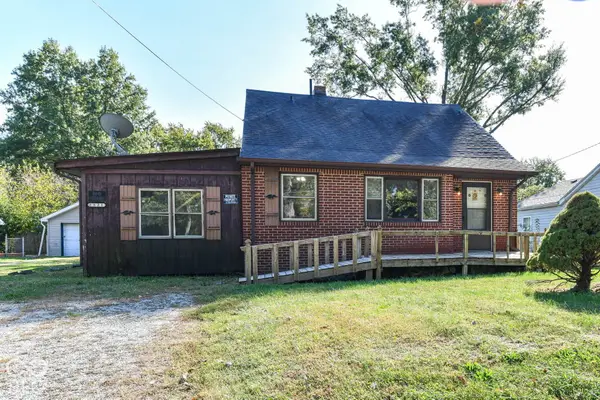 $94,900Active3 beds 2 baths2,611 sq. ft.
2521 E 5th Street, Anderson, IN 46012
MLS# 22132576Listed by: RED BRIDGE REAL ESTATE - New
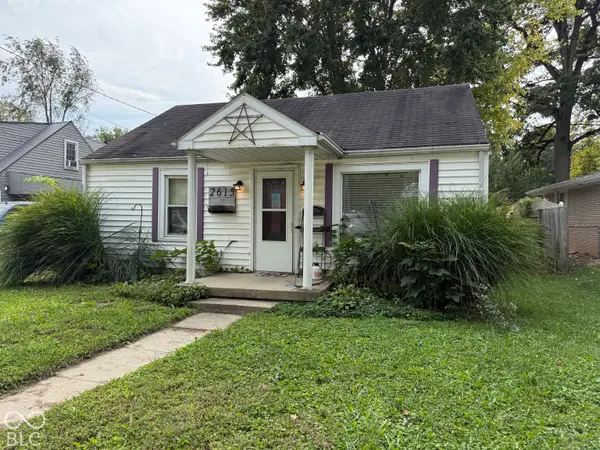 $57,500Active2 beds 1 baths672 sq. ft.
2615 E 7th Street, Anderson, IN 46012
MLS# 22130133Listed by: EPIQUE INC - New
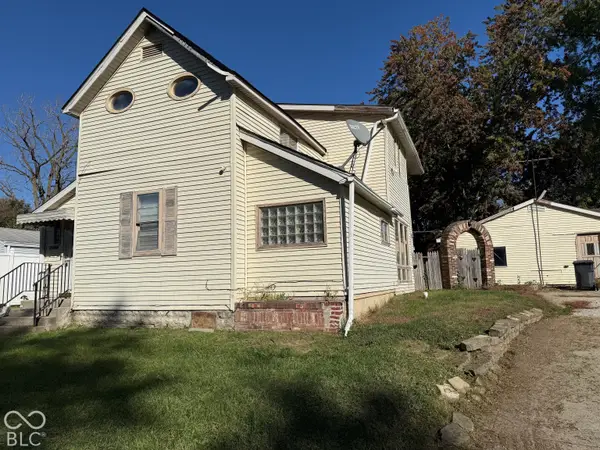 $49,999Active3 beds 2 baths1,930 sq. ft.
2424 Fairview Street, Anderson, IN 46016
MLS# 22132538Listed by: EPIQUE INC 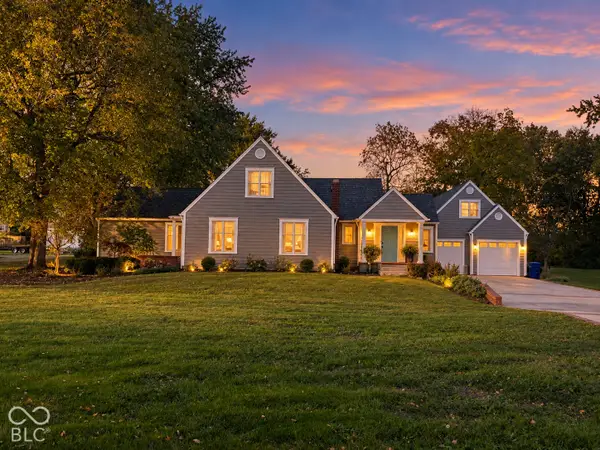 $450,000Pending3 beds 3 baths2,142 sq. ft.
462 E 300 Road N, Anderson, IN 46012
MLS# 22131810Listed by: KELLER WILLIAMS INDY METRO NE- New
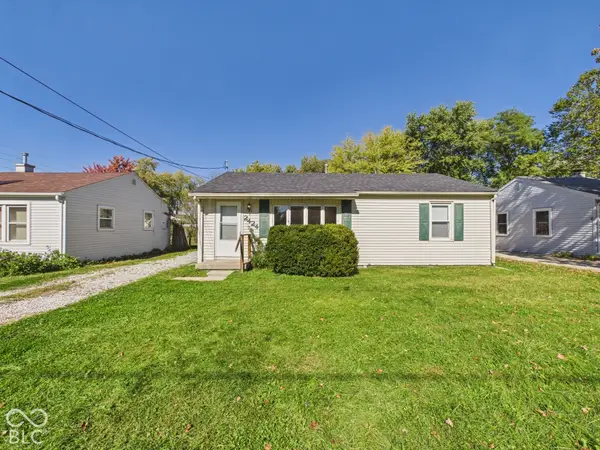 $119,900Active2 beds 1 baths864 sq. ft.
2424 Van Buskirk Road, Anderson, IN 46011
MLS# 22131828Listed by: RE/MAX REAL ESTATE SOLUTIONS - New
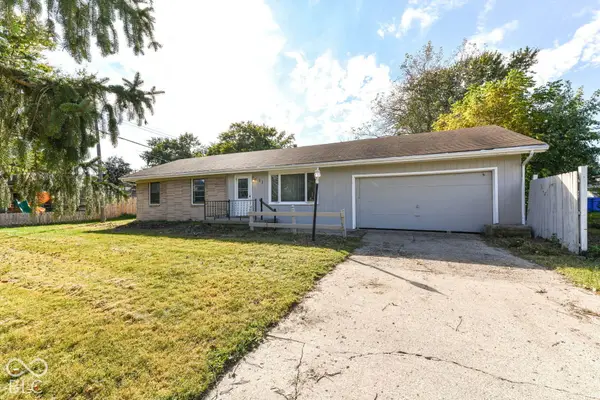 $134,900Active4 beds 1 baths1,718 sq. ft.
21 Golden Drive, Anderson, IN 46012
MLS# 22132454Listed by: RED BRIDGE REAL ESTATE 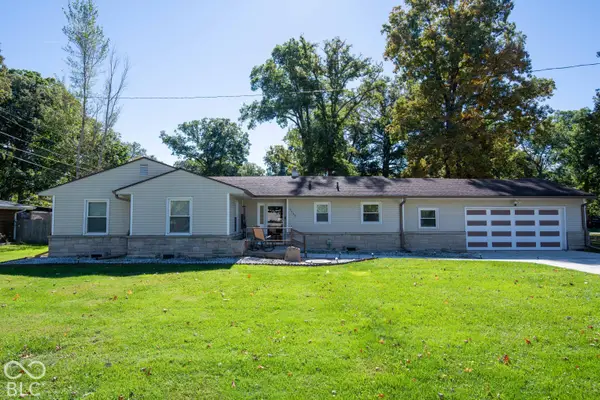 $240,000Pending3 beds 2 baths2,443 sq. ft.
2725 W 40th Street, Anderson, IN 46011
MLS# 22132340Listed by: KEY EXCHANGE REAL ESTATE


Protect your home and budget from life's surprises with an Assurant Home Warranty, backed by a partner that supports you through every step of homeownership. Explore Plans.
©2026 Century 21 Real Estate LLC. All rights reserved. CENTURY 21®, the CENTURY 21 Logo and C21® are service marks owned by Century 21 Real Estate LLC. Century 21 Real Estate LLC fully supports the principles of the Fair Housing Act and the Equal Opportunity Act. Each office is independently owned and operated. Listing information is deemed reliable but not guaranteed accurate.