
827 S Parkway Drive, Anderson, IN 46013
Local realty services provided by:CENTURY 21 Scheetz
827 S Parkway Drive,Anderson, IN 46013
$110,000
- 2 Beds
- 1 Baths
- 784 sq. ft.
- Single family
- Active
Listed by: sara cade
Office: f.c. tucker/prosperity
MLS#:22118909
Source:IN_MIBOR | Licensed in Indiana
Price summary
- Price:$110,000
- Price per sq. ft.:$70.15
About this home
Discover the inviting charm of 827 S Parkway DR in ANDERSON, IN. This single-family residence, built in 1941, offers 784 square feet of comfortable living space and is ready for you to move in. This delightful bungalow, with its single story, offers two comfortable bedrooms and a full bathroom. The kitchen presents a distinctive character creating a warm and engaging atmosphere. A convenient basement provides additional utility and storage options. This property offers an exceptional opportunity to embrace a comfortable and convenient living experience.
Contact an agent
Home facts
- Year built:1941
- Subdivision & Development:No Subdivision
- Listing ID #:22118909
- Added:1 day(s) ago
- Updated:September 24, 2026 at 01:49 AM
Rooms and interior
- Bedrooms:2
- Total bathrooms:1
- Full bathrooms:1
- Dining Description:Dining Combo/Kitchen
- Kitchen Description:Electric Oven, Refrigerator
- Basement:Yes
- Basement Description:Basement
- Living area:784 sq. ft.
Heating and cooling
- Cooling:Window Unit(s)
- Heating:Forced Air
Structure and exterior
- Year built:1941
- Building area:784 sq. ft.
- Lot area:0.2 Acres
- Construction Materials:Aluminum Siding
- Foundation Description:Block
Schools
- Middle school:Highland Middle School
Utilities
- Water:Public Water
Finances and disclosures
- Price:$110,000
- Price per sq. ft.:$70.15
Features and amenities
- Appliances:Refrigerator, Water Heater
- Amenities:Attic Access
Parking
- Garage:Yes
- Garage spaces:2
New listings near 827 S Parkway Drive
- New
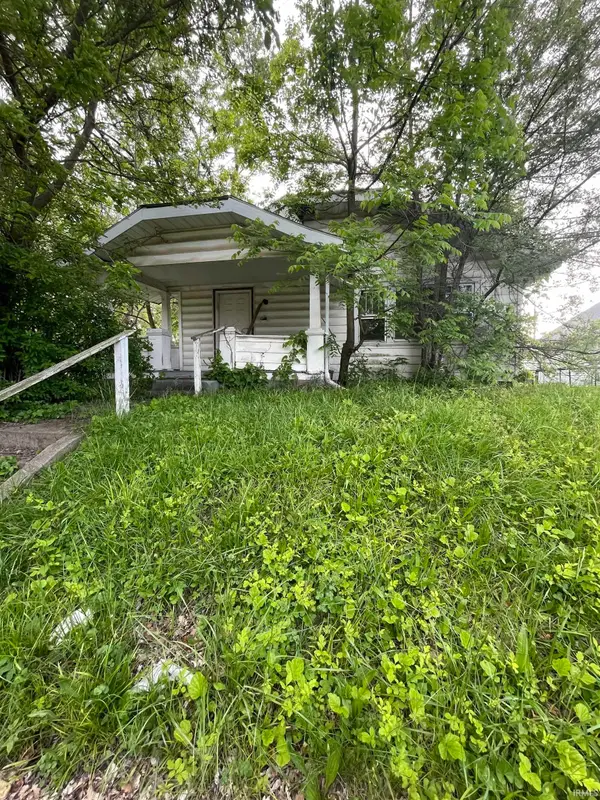 $25,000Active3 beds 1 baths1,352 sq. ft.
1423 Nelle Street, Anderson, IN 46016
MLS# 202639504Listed by: KMD REAL ESTATE LLC - New
 $315,000Active3 beds 2 baths1,709 sq. ft.
936 Sunset Drive, Anderson, IN 46011
MLS# 22127830Listed by: WHITE STAG REALTY, LLC - New
 $184,900Active3 beds 1 baths1,381 sq. ft.
507 Country Club Lane, Anderson, IN 46011
MLS# 22127505Listed by: RE/MAX REAL ESTATE SOLUTIONS - New
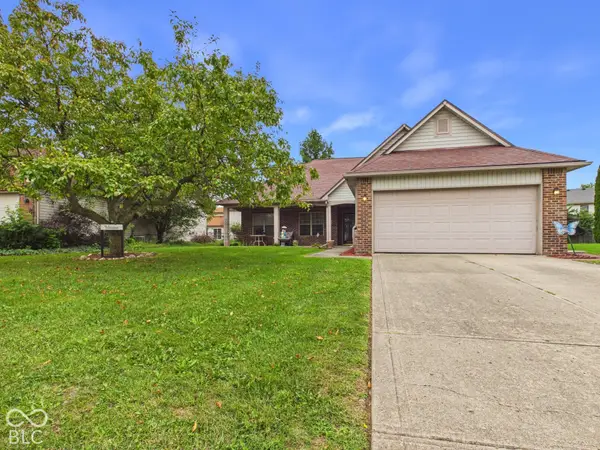 $185,000Active3 beds 2 baths1,643 sq. ft.
1526 Scarlett Drive, Anderson, IN 46013
MLS# 22127662Listed by: RE/MAX REAL ESTATE SOLUTIONS - New
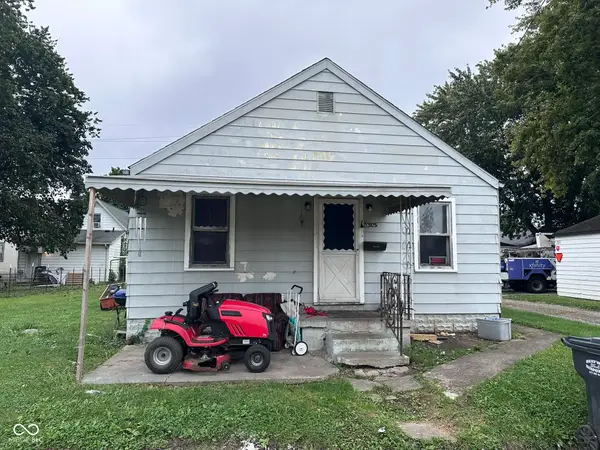 $55,000Active2 beds 1 baths736 sq. ft.
1305 E 26th Street, Anderson, IN 46016
MLS# 22127684Listed by: RE/MAX REAL ESTATE SOLUTIONS - New
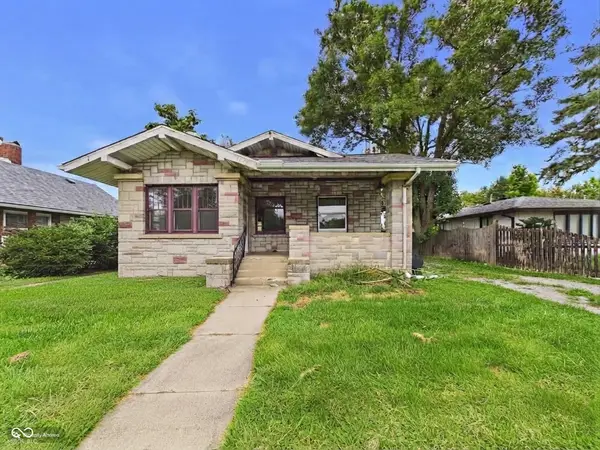 $85,000Active2 beds 1 baths980 sq. ft.
1236 E 28th Street, Anderson, IN 46016
MLS# 22127685Listed by: RE/MAX REAL ESTATE SOLUTIONS - New
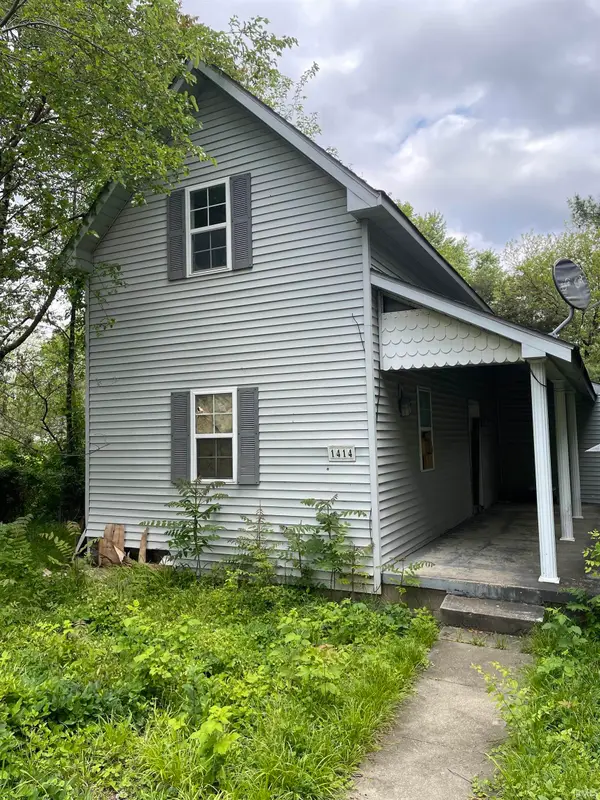 $25,000Active3 beds 1 baths1,251 sq. ft.
1414 Henry Street, Anderson, IN 46016
MLS# 202639356Listed by: KMD REAL ESTATE LLC - New
 $44,000Active0.43 Acres
0 Eastwood Way, Anderson, IN 46017
MLS# 202639353Listed by: PETER KHOSLA, INC - New
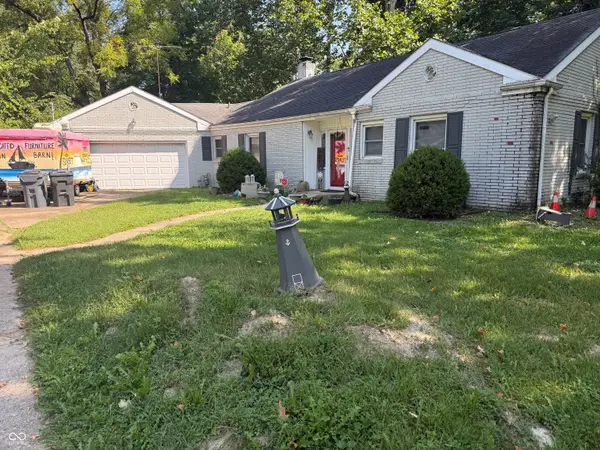 $265,000Active3 beds 3 baths3,357 sq. ft.
632 Oxford Road, Anderson, IN 46012
MLS# 22127643Listed by: RE/MAX COMPLETE


Protect your home and budget from life's surprises with an Assurant Home Warranty, backed by a partner that supports you through every step of homeownership. Explore Plans.
©2026 Century 21 Real Estate LLC. All rights reserved. CENTURY 21®, the CENTURY 21 Logo and C21® are service marks owned by Century 21 Real Estate LLC. Century 21 Real Estate LLC fully supports the principles of the Fair Housing Act and the Equal Opportunity Act. Each office is independently owned and operated. Listing information is deemed reliable but not guaranteed accurate.