
936 Sunset Drive, Anderson, IN 46011
Local realty services provided by:CENTURY 21 Scheetz
936 Sunset Drive,Anderson, IN 46011
$315,000
- 3 Beds
- 2 Baths
- 1,709 sq. ft.
- Single family
- Active
Listed by: kelly smotherman
Office: white stag realty, llc.
MLS#:22127830
Source:IN_MIBOR | Licensed in Indiana
Price summary
- Price:$315,000
- Price per sq. ft.:$184.32
About this home
Located in popular Edgewood, this charming 3 bed/2 bath brick ranch is a well-maintained home loaded with updates and features! Starting on the exterior, you'll find a cozy open front porch, spacious backyard, and a fantastic 3-season sunroom with newer windows and ceiling plus brand-new carpet. Step inside and find a comfortable one-level floorplan featuring brand-new LVP flooring, fresh lighting, and new tile in the kitchen. The living room offers a great gathering space with a new electric fireplace added in 2025, surrounded by built-in bookshelves. The kitchen is equipped with granite countertops, top-of-the-line stainless steel appliances, and a convenient breakfast nook, making it a great space for both everyday meals and entertaining. You'll also find two full bathrooms and a brand-new washer and dryer. Additional updates include a roof approximately 3 years old, new sump pump, crawlspace vapor barrier, and regularly maintained HVAC. The spacious backyard provides plenty of room for entertaining, relaxing, or enjoying the outdoors. Located close to Edgewood Golf Club, Edgewood restaurant and pool, Edgewood Park, shopping, dining, and everyday conveniences! And best of all... NO HOA!...
Contact an agent
Home facts
- Year built:1950
- Subdivision & Development:Edgewood
- Listing ID #:22127830
- Added:1 day(s) ago
- Updated:September 23, 2026 at 10:48 PM
Rooms and interior
- Bedrooms:3
- Total bathrooms:2
- Full bathrooms:2
- Dining Description:Breakfast Room, Dining Combo/Living Room
- Kitchen Description:Dishwasher, Disposal, Electric Oven, Microwave, Microwave Hood, Refrigerator
- Living area:1,709 sq. ft.
Heating and cooling
- Cooling:Central Electric
- Central air:Yes
Structure and exterior
- Year built:1950
- Building area:1,709 sq. ft.
- Lot area:0.43 Acres
- Lot Features:Mature Trees
- Architectural Style:Ranch
- Construction Materials:Brick
- Foundation Description:Block
Schools
- High school:Anderson High School
- Middle school:Highland Middle School
- Elementary school:Edgewood Elementary School
Utilities
- Water:Public Water
Finances and disclosures
- Price:$315,000
- Price per sq. ft.:$184.32
Features and amenities
- Appliances:Microwave, Refrigerator, Washer, Water Softener Owned
- Laundry features:Dryer, Washer
- Amenities:Attic Access
Parking
- Garage:Yes
- Garage spaces:2
New listings near 936 Sunset Drive
- New
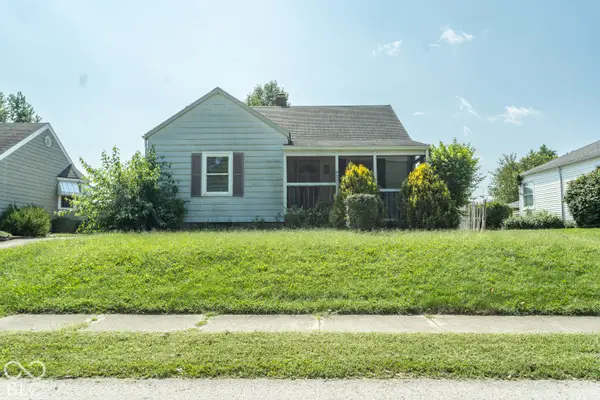 $110,000Active2 beds 1 baths784 sq. ft.
827 S Parkway Drive, Anderson, IN 46013
MLS# 22118909Listed by: F.C. TUCKER/PROSPERITY - New
 $184,900Active3 beds 1 baths1,381 sq. ft.
507 Country Club Lane, Anderson, IN 46011
MLS# 22127505Listed by: RE/MAX REAL ESTATE SOLUTIONS - New
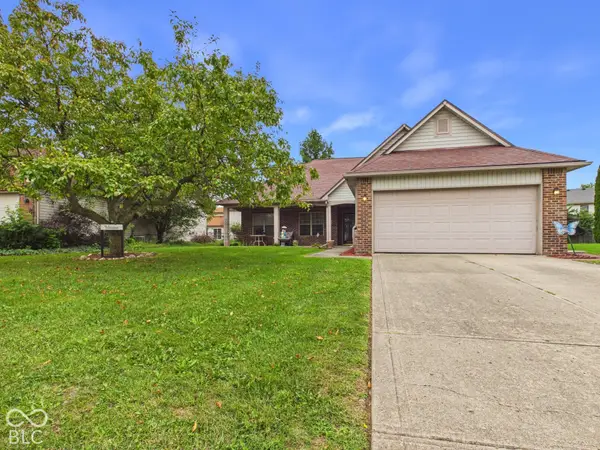 $185,000Active3 beds 2 baths1,643 sq. ft.
1526 Scarlett Drive, Anderson, IN 46013
MLS# 22127662Listed by: RE/MAX REAL ESTATE SOLUTIONS - New
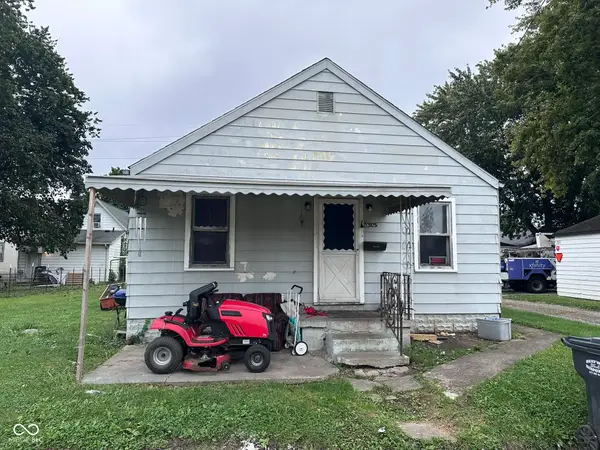 $55,000Active2 beds 1 baths736 sq. ft.
1305 E 26th Street, Anderson, IN 46016
MLS# 22127684Listed by: RE/MAX REAL ESTATE SOLUTIONS - New
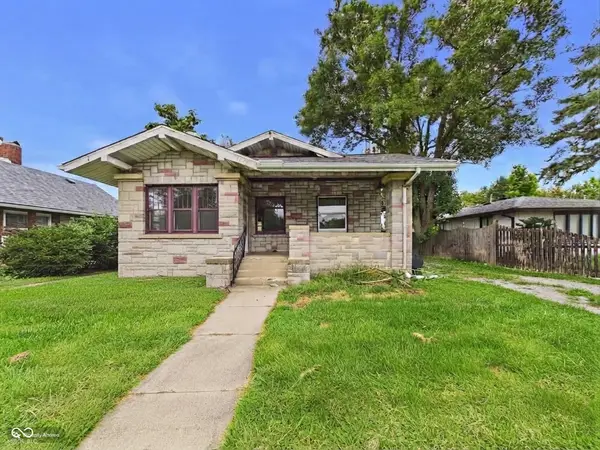 $85,000Active2 beds 1 baths980 sq. ft.
1236 E 28th Street, Anderson, IN 46016
MLS# 22127685Listed by: RE/MAX REAL ESTATE SOLUTIONS - New
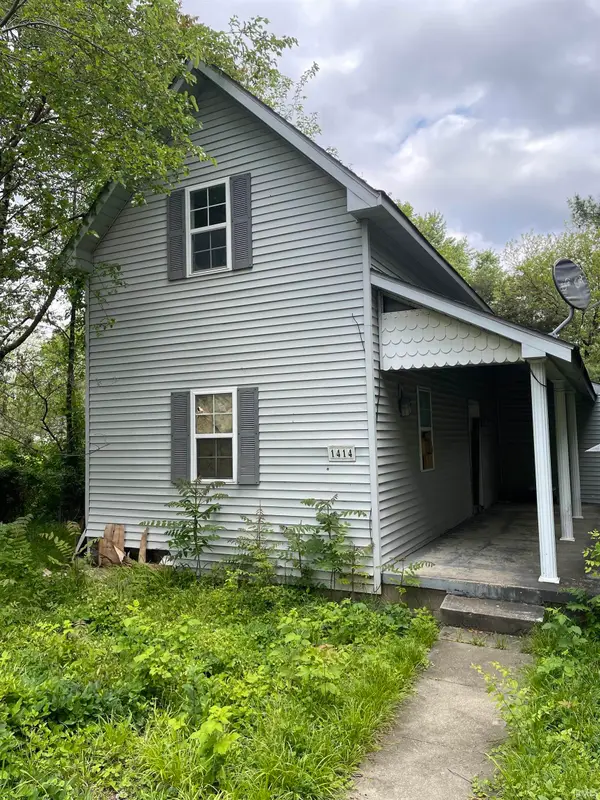 $25,000Active3 beds 1 baths1,251 sq. ft.
1414 Henry Street, Anderson, IN 46016
MLS# 202639356Listed by: KMD REAL ESTATE LLC - New
 $44,000Active0.43 Acres
0 Eastwood Way, Anderson, IN 46017
MLS# 202639353Listed by: PETER KHOSLA, INC - New
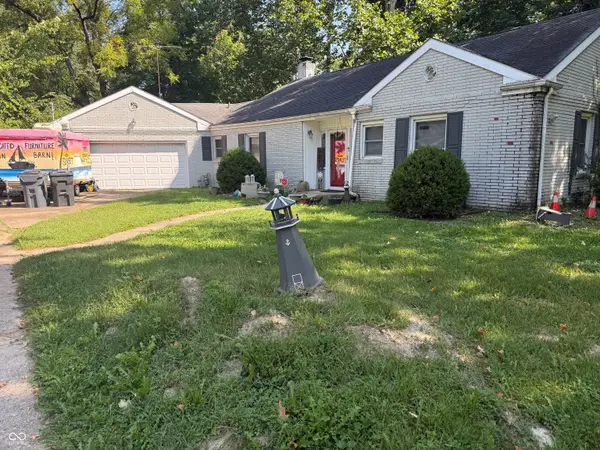 $265,000Active3 beds 3 baths3,357 sq. ft.
632 Oxford Road, Anderson, IN 46012
MLS# 22127643Listed by: RE/MAX COMPLETE - New
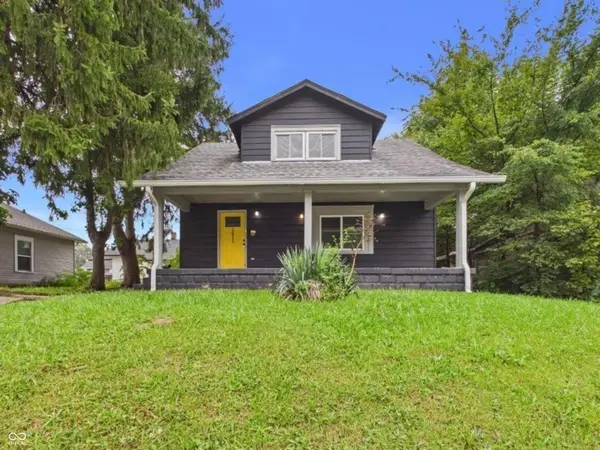 $134,900Active3 beds 2 baths2,000 sq. ft.
1611 Nichol Avenue, Anderson, IN 46016
MLS# 22127219Listed by: RE/MAX REAL ESTATE SOLUTIONS


Protect your home and budget from life's surprises with an Assurant Home Warranty, backed by a partner that supports you through every step of homeownership. Explore Plans.
©2026 Century 21 Real Estate LLC. All rights reserved. CENTURY 21®, the CENTURY 21 Logo and C21® are service marks owned by Century 21 Real Estate LLC. Century 21 Real Estate LLC fully supports the principles of the Fair Housing Act and the Equal Opportunity Act. Each office is independently owned and operated. Listing information is deemed reliable but not guaranteed accurate.