
866 Westgate Drive, Anderson, IN 46012
Local realty services provided by:CENTURY 21 Scheetz
866 Westgate Drive,Anderson, IN 46012
$349,900
- 3 Beds
- 3 Baths
- - sq. ft.
- Single family
- Sold
Listed by: stephanie evelo, terrance perkey
Office: keller williams indy metro ne
MLS#:22113904
Source:IN_MIBOR
Sorry, we are unable to map this address
Price summary
- Price:$349,900
About this home
Check out the extensive updates throughout this meticulously maintained Cape Cod in Anderson's Lindberg Estates, conveniently situated near the outskirts of the city. Offering more than 2,000 square feet, 3 bedrooms, and 2.5 baths, the home features a versatile layout designed for comfortable everyday living and entertaining. Its classic brick exterior, shutters, manicured landscaping, and arched glass-panel front door create a welcoming first impression. Inside, new engineered hardwood flooring was installed in the foyer, office, dining room, and staircase in 2025-2026, while the upstairs bedrooms received new carpet. Fresh paint, updated lighting, new baseboards, and additional flooring improvements have refreshed several rooms. The formal dining room flows into a bright breakfast area and spacious eat-in kitchen featuring abundant cabinetry, quartz countertops, and a custom island. Quartz countertops were also added to all three bathrooms. The expansive living room is anchored by a gas fireplace, while the main-level office offers flexible space for work, hobbies, or additional living needs. The main-level primary suite includes fresh paint and an updated bath with a soaking tub, updated shower, and tile completed in 2021. Main-level laundry adds everyday convenience. Outside, enjoy a spacious yard with a lush, well-maintained lawn and a patio offering plenty of room for outdoor dining, recreation, or relaxation. Additional improvements include Andersen replacement windows installed from 2021-2025, custom Bali blinds, a new AC and gas furnace in 2020, a replaced atrium door, updated garage service door, replaced front door, and an owned water softener. The home has also been non-smoking and pet-free....
Contact an agent
Home facts
- Year built:1997
- Subdivision & Development:Lindberg Estates
- Listing ID #:22113904
- Added:48 day(s) ago
- Updated:September 03, 2026 at 06:55 AM
Rooms and interior
- Bedrooms:3
- Total bathrooms:3
- Full bathrooms:2
- Half bathrooms:1
- Dining Description:Breakfast Room, Formal Dining Room
- Kitchen Description:Dishwasher, Disposal, Double Oven, Electric Oven, Microwave Hood, Refrigerator
Heating and cooling
- Cooling:Central Electric
- Heating:Forced Air
- Central air:Yes
Structure and exterior
- Year built:1997
- Lot Features:Curbs, Mature Trees
- Construction Materials:Aluminum Siding, Brick
- Foundation Description:Crawl Space
Schools
- High school:Anderson High School
- Middle school:Highland Middle School
- Elementary school:Eastside Elementary School
Utilities
- Water:Public Water
Finances and disclosures
- Price:$349,900
Features and amenities
- Appliances:Refrigerator
- Amenities:Attic Pull Down Stairs
Parking
- Garage:Yes
- Garage spaces:2
New listings near 866 Westgate Drive
- New
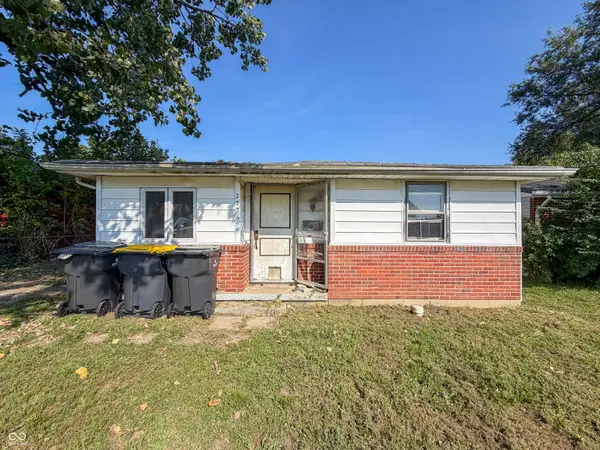 $57,900Active2 beds 1 baths720 sq. ft.
2826 Walton Street, Anderson, IN 46016
MLS# 22124041Listed by: RED BRIDGE REAL ESTATE - New
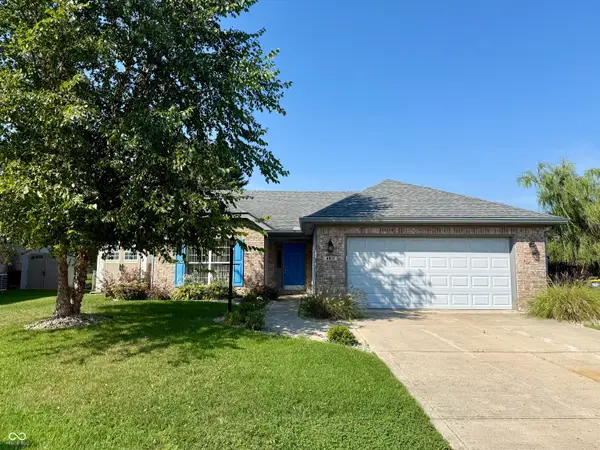 $225,000Active3 beds 3 baths1,567 sq. ft.
4911 Dietzen, Anderson, IN 46013
MLS# 22123944Listed by: REAL BROKER, LLC - New
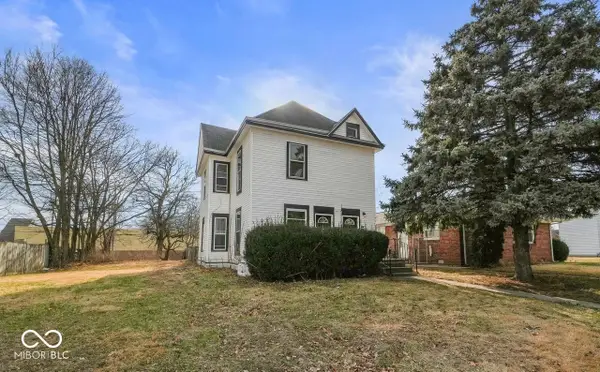 $138,000Active-- beds -- baths
131 W 13th Street, Anderson, IN 46016
MLS# 22124076Listed by: INSPIRED REALTY - New
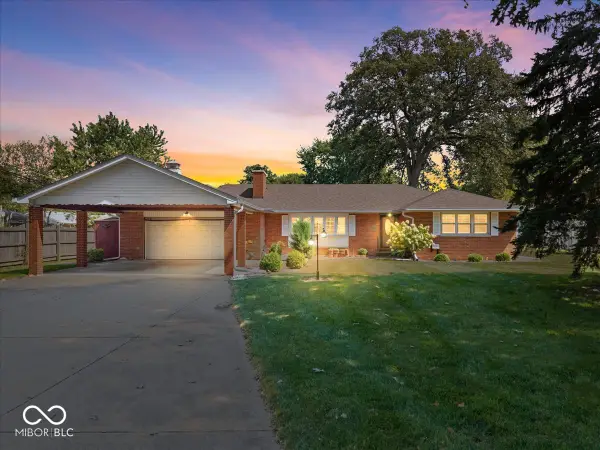 $225,000Active2 beds 2 baths1,670 sq. ft.
4824 Jaysue Street, Anderson, IN 46013
MLS# 22123840Listed by: RE/MAX EDGE - New
 $12,500Active0.09 Acres
0 Halford Street, Anderson, IN 46016
MLS# 22123934Listed by: HOME POSSIBLE REALTY LLC - New
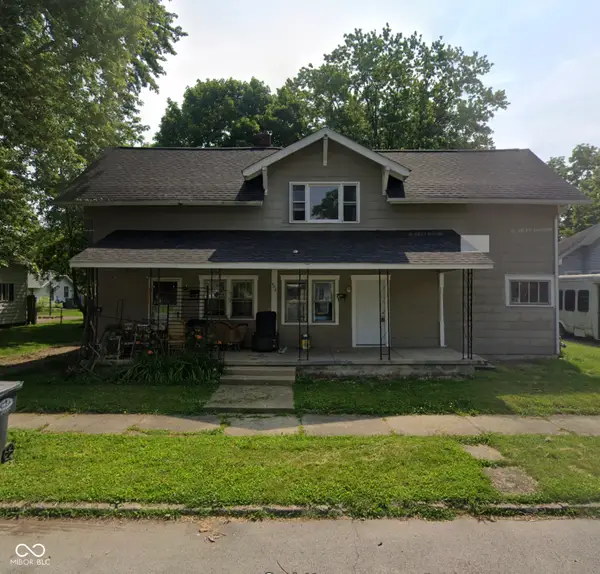 $178,000Active-- beds -- baths
908 Walnut Street, Anderson, IN 46012
MLS# 22123926Listed by: INSPIRED REALTY - New
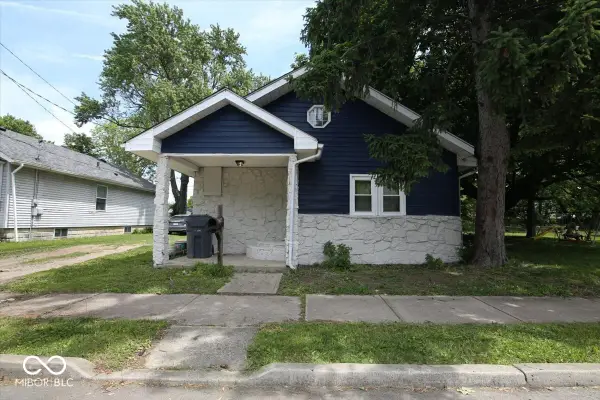 $175,000Active-- beds -- baths
1732 Noble Street, Anderson, IN 46016
MLS# 22123921Listed by: INSPIRED REALTY - New
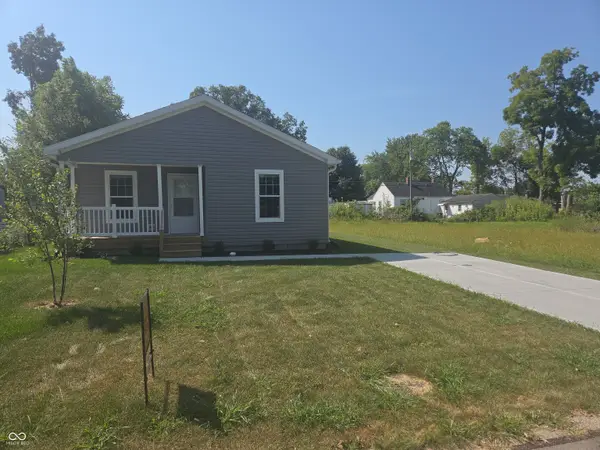 $199,900Active3 beds 2 baths1,100 sq. ft.
2219 Fowler, Anderson, IN 46012
MLS# 22123607Listed by: F.C. TUCKER/PROSPERITY - New
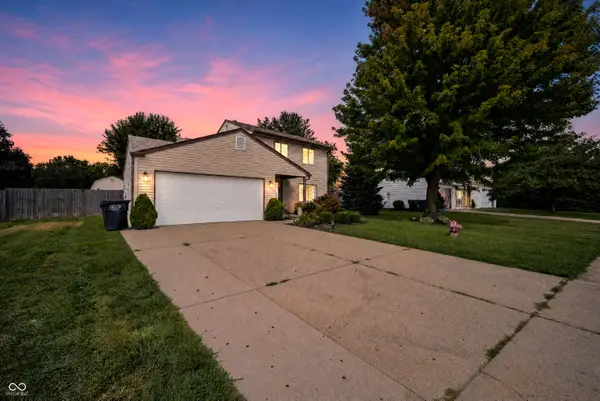 $229,999Active3 beds 2 baths1,848 sq. ft.
1104 Fox Trace Drive, Anderson, IN 46013
MLS# 22123358Listed by: HIGHGARDEN REAL ESTATE - New
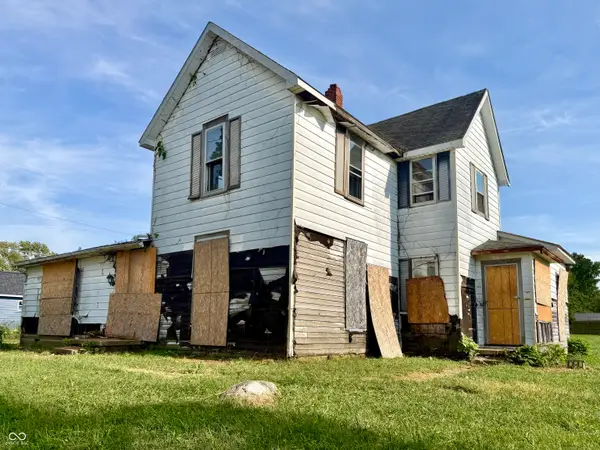 $49,900Active-- beds -- baths
321 W 22nd Street, Anderson, IN 46016
MLS# 22122608Listed by: KELLER WILLIAMS INDY METRO PARTNERS


Protect your home and budget from life's surprises with an Assurant Home Warranty, backed by a partner that supports you through every step of homeownership. Explore Plans.
©2026 Century 21 Real Estate LLC. All rights reserved. CENTURY 21®, the CENTURY 21 Logo and C21® are service marks owned by Century 21 Real Estate LLC. Century 21 Real Estate LLC fully supports the principles of the Fair Housing Act and the Equal Opportunity Act. Each office is independently owned and operated. Listing information is deemed reliable but not guaranteed accurate.