
408 Franklin Avenue, Arcadia, IN 46030
Local realty services provided by:CENTURY 21 Scheetz
408 Franklin Avenue,Arcadia, IN 46030
$237,700
- 4 Beds
- 2 Baths
- 1,202 sq. ft.
- Single family
- Pending
Listed by: randy placencia
Office: red bridge real estate
MLS#:22116355
Source:IN_MIBOR | Licensed in Indiana
Price summary
- Price:$237,700
- Price per sq. ft.:$197.75
About this home
Discover the charm of 408 Franklin Ave, offering 1202 square feet of thoughtfully designed living space. This ranch-style home presents a recently updated kitchen, setting the stage for comfortable living and entertaining. The heart of this home, the recently updated kitchen, provides a fresh and functional space for culinary endeavors. With contemporary finishes and modern conveniences, it is poised to be a central gathering point. This inviting residence features four comfortable bedrooms, offering flexible arrangements for family, guests, or home office needs. A full bathroom serves the home, designed for everyday convenience. Beyond the interior, a private yard offers a personal outdoor retreat, perfect for relaxation or recreation. An attached garage provides convenience and additional storage. Close to schools, shopping, downtown Arcadia and Cicero, Morse Lake and everything one needs!
Contact an agent
Home facts
- Year built:1945
- Subdivision & Development:No Subdivision
- Listing ID #:22116355
- Added:47 day(s) ago
- Updated:September 12, 2026 at 07:32 AM
Rooms and interior
- Bedrooms:4
- Total bathrooms:2
- Full bathrooms:1
- Half bathrooms:1
- Dining Description:Other Eating Area
- Kitchen Description:Dishwasher, Electric Oven, Microwave
- Living area:1,202 sq. ft.
Heating and cooling
- Cooling:Central Electric
- Heating:Forced Air
- Central air:Yes
Structure and exterior
- Year built:1945
- Building area:1,202 sq. ft.
- Lot area:0.22 Acres
- Architectural Style:Ranch
- Construction Materials:Brick
- Exterior Features:Storage Shed
- Foundation Description:Crawl Space
Schools
- High school:Hamilton Heights High School
- Middle school:Hamilton Heights Middle School
- Elementary school:Hamilton Heights Elementary School
Utilities
- Water:Public Water
Finances and disclosures
- Price:$237,700
- Price per sq. ft.:$197.75
Features and amenities
- Appliances:Microwave, Water Heater
Parking
- Garage:Yes
- Garage spaces:1
New listings near 408 Franklin Avenue
- New
 $399,900Active6 Acres
4699 E 266th Street, Arcadia, IN 46030
MLS# 22122564Listed by: MOORES REALTY - New
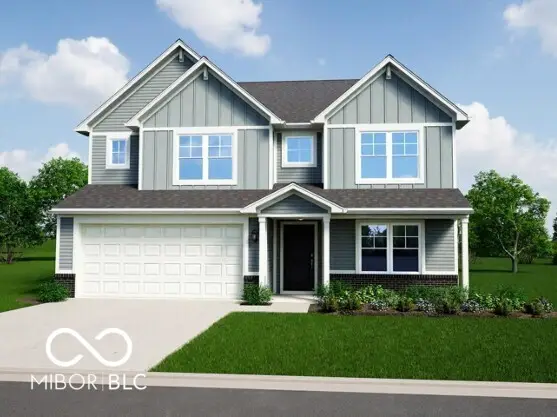 $417,995Active4 beds 3 baths2,813 sq. ft.
549 Melbrook Street, Arcadia, IN 46030
MLS# 22124311Listed by: RIDGELINE REALTY, LLC - New
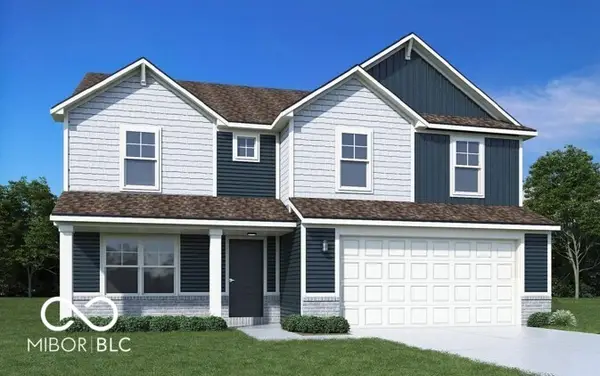 $423,995Active4 beds 3 baths2,612 sq. ft.
528 Wise Way, Arcadia, IN 46030
MLS# 22124205Listed by: RIDGELINE REALTY, LLC 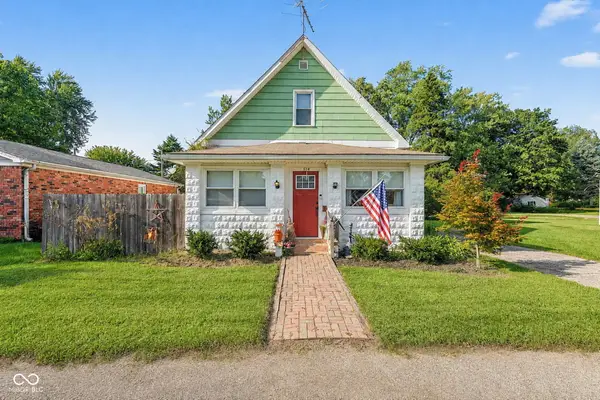 $235,000Active3 beds 1 baths1,456 sq. ft.
514 E Howard Avenue, Arcadia, IN 46030
MLS# 22121834Listed by: CARPENTER, REALTORS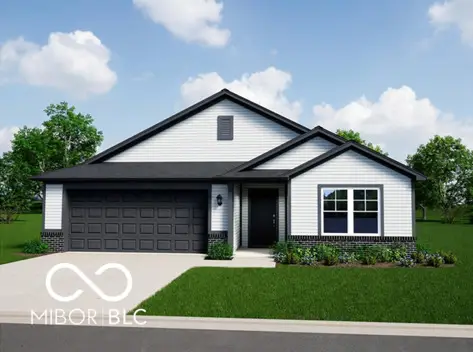 $372,995Active3 beds 2 baths1,801 sq. ft.
1448 Bell Drive, Arcadia, IN 46030
MLS# 22119914Listed by: RIDGELINE REALTY, LLC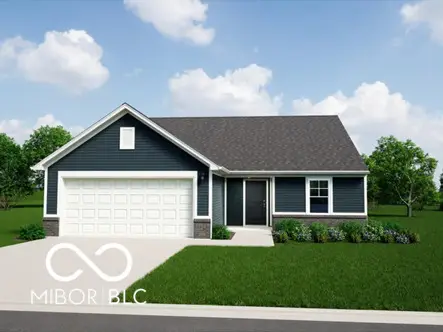 $344,995Pending3 beds 2 baths1,687 sq. ft.
1495 Goodnight Drive, Arcadia, IN 46030
MLS# 22119881Listed by: RIDGELINE REALTY, LLC $765,000Active5 beds 3 baths3,232 sq. ft.
28045 State Road 213, Arcadia, IN 46030
MLS# 22116581Listed by: BOOKER REALTY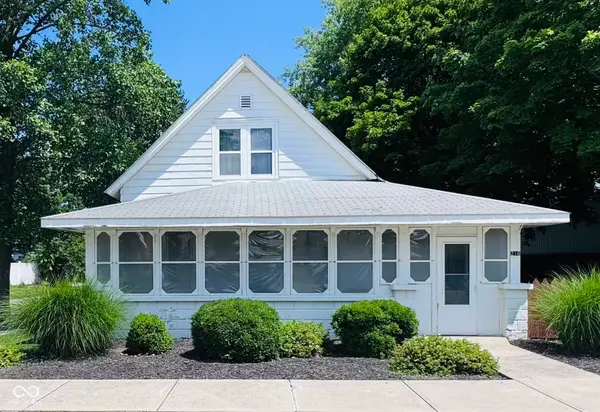 $209,900Pending2 beds 1 baths1,790 sq. ft.
216 W Main Street, Arcadia, IN 46030
MLS# 22111204Listed by: F.C. TUCKER COMPANY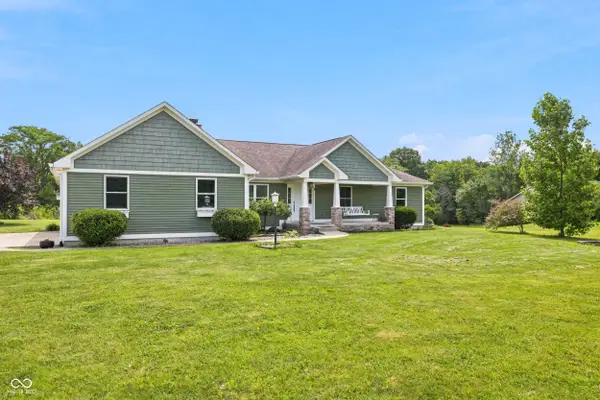 $625,000Pending5 beds 3 baths3,079 sq. ft.
25541 Scherer Avenue, Arcadia, IN 46030
MLS# 22109710Listed by: PETER KHOSLA, INC


Protect your home and budget from life's surprises with an Assurant Home Warranty, backed by a partner that supports you through every step of homeownership. Explore Plans.
©2026 Century 21 Real Estate LLC. All rights reserved. CENTURY 21®, the CENTURY 21 Logo and C21® are service marks owned by Century 21 Real Estate LLC. Century 21 Real Estate LLC fully supports the principles of the Fair Housing Act and the Equal Opportunity Act. Each office is independently owned and operated. Listing information is deemed reliable but not guaranteed accurate.