
5662 E 600 S, Atlanta, IN 46031
Local realty services provided by:CENTURY 21 Scheetz
5662 E 600 S,Atlanta, IN 46031
$139,000
- 2 Beds
- 1 Baths
- - sq. ft.
- Single family
- Sold
Listed by: charlene gaard, robert gaard
Office: no limit real estate, llc.
MLS#:22115974
Source:IN_MIBOR | Licensed in Indiana
Sorry, we are unable to map this address
Price summary
- Price:$139,000
About this home
Escape to the peace and freedom of country living! Situated on 1.37 scenic acres, this affordable rural property offers endless possibilities for hobbyists, small-scale farming, storage, or anyone looking for room to spread out and enjoy life in the country. The standout feature is the impressive 1,264-square-foot workshop with an attached lean-to, providing exceptional space for equipment, woodworking, mechanics, projects, storage, or other permitted uses. A detached garage and storm cellar add even more versatility to this unique property. The 2-bedroom, 1-bath home offers over 1,000 square feet of living space with a spacious country kitchen, dining area, main-level laundry, and central air conditioning. Relax with your morning coffee on the welcoming wraparound porch or entertain family and friends on the expansive approximately 24' x 42' deck overlooking the peaceful property. The home is ready for your personal cosmetic updates, offering an excellent opportunity to build equity while creating a home that reflects your own style. Although the home is currently all electric, natural gas is available at the property if a future owner chooses to connect. Whether you're dreaming of a hobby farm, a place for animals, a workshop for your business or hobbies, or simply a peaceful country retreat with room to grow, this property offers exceptional potential at an affordable price. Wood-burning stove is excluded from the sale....
Contact an agent
Home facts
- Year built:1952
- Subdivision & Development:No Subdivision
- Listing ID #:22115974
- Added:40 day(s) ago
- Updated:September 06, 2026 at 06:40 AM
Rooms and interior
- Bedrooms:2
- Total bathrooms:1
- Full bathrooms:1
- Dining Description:Dining Combo/Kitchen
- Kitchen Description:Electric Oven, Refrigerator
Heating and cooling
- Cooling:Central Electric
- Heating:Electric
- Central air:Yes
Structure and exterior
- Year built:1952
- Construction Materials:Vinyl Siding
- Foundation Description:Crawl Space
Schools
- High school:Hamilton Heights High School
- Middle school:Hamilton Heights Middle School
- Elementary school:Hamilton Heights Elementary School
Finances and disclosures
- Price:$139,000
Features and amenities
- Appliances:Refrigerator
Parking
- Garage:Yes
- Garage spaces:1
New listings near 5662 E 600 S
 $475,000Pending3 beds 3 baths1,880 sq. ft.
8520 Big Oak Drive, Atlanta, IN 46031
MLS# 22123738Listed by: BLUPRINT REAL ESTATE GROUP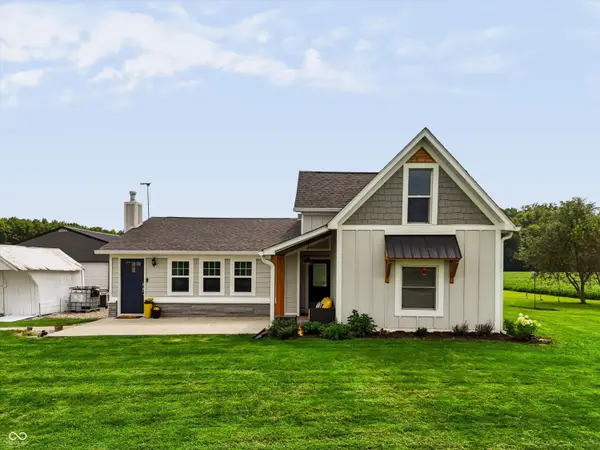 $469,900Pending3 beds 3 baths2,259 sq. ft.
12611 E 296th Street, Atlanta, IN 46031
MLS# 22122950Listed by: EXP REALTY, LLC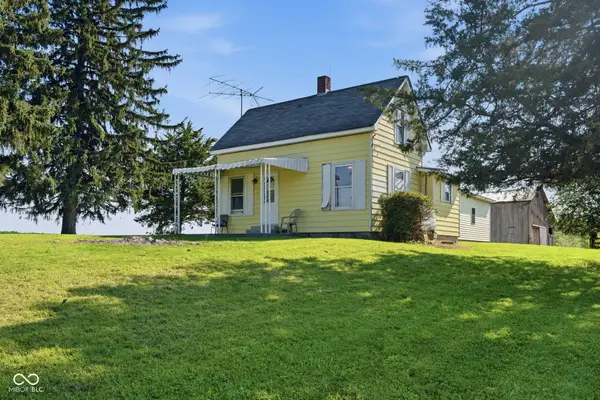 $700,000Pending2 beds 1 baths926 sq. ft.
27809 N Anthony Road, Atlanta, IN 46031
MLS# 22117199Listed by: F.C. TUCKER COMPANY $399,900Active3 beds 2 baths1,471 sq. ft.
635 S Central Street, Atlanta, IN 46031
MLS# 202630452Listed by: THE HARDIE GROUP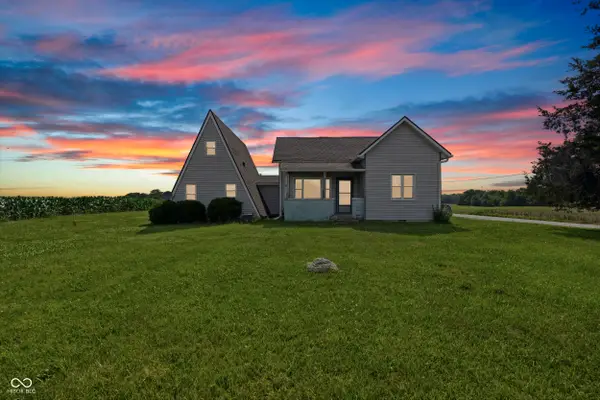 $225,000Active-- beds -- baths
28615 N State Road 19, Atlanta, IN 46031
MLS# 22111355Listed by: HOMEWARD BOUND REALTY LLC $285,000Pending4 beds 2 baths1,608 sq. ft.
360 Michael Drive, Atlanta, IN 46031
MLS# 22084255Listed by: F.C. TUCKER COMPANY


Protect your home and budget from life's surprises with an Assurant Home Warranty, backed by a partner that supports you through every step of homeownership. Explore Plans.
©2026 Century 21 Real Estate LLC. All rights reserved. CENTURY 21®, the CENTURY 21 Logo and C21® are service marks owned by Century 21 Real Estate LLC. Century 21 Real Estate LLC fully supports the principles of the Fair Housing Act and the Equal Opportunity Act. Each office is independently owned and operated. Listing information is deemed reliable but not guaranteed accurate.