1230 Turnberry Lane, Auburn, IN 46706
Local realty services provided by:CENTURY 21 Bradley Realty, Inc.
Upcoming open houses
- Sun, Oct 2501:00 pm - 03:00 pm
Listed by:
 Amanda Woodbury(260) 602 - 2925CENTURY 21 Bradley Realty, Inc.
 Indiana Home Experts(260) 602 - 5297
Office: century 21 bradley realty, inc
MLS#:202643453
Source:Indiana Regional MLS
Price summary
- Price:$462,000
- Price per sq. ft.:$280.17
- Monthly HOA dues:$31.25
About this home
OPEN HOUSE this Sunday, October 25 from 1p-3p. Welcome to this beautifully maintained 3 bedroom, 2 bath home in Auburn's desirable Bridgewater Community, ideally situated along Hole #2 of the golf course. From the moment you arrive, the meticulously cared for landscaping creates a beautiful first impression, while the backyard offers a front row seat to the scenic golf course views and impeccable sunsets. Inside, you'll find a spacious kitchen with plenty of room to gather, a walk-in pantry for added storage, and large windows that bring the outdoors in while showcasing the beautiful surroundings. Step outside to enjoy the pergola, the perfect setting for morning coffee, relaxing evenings, or entertaining friends. The rear garage door adds accessibility from the back porch. This property offers an exceptional opportunity with two included parcels, creating exciting possibilities for future expansion. The additional parcel may be separated and developed, giving buyers the chance to build a custom home. Prefer to enhance the existing home-site instead? A carriage house, pool, or pool house can be added, with a minimum of 600 sq ft and exterior finishes designed to complement the main residence. A rare chance to tailor the property to your vision. Bridgewater Community has a pool, tennis and pickle ball courts in addition to the public golf course and clubhouse....
Contact an agent
Home facts
- Year built:2018
- Subdivision & Development:Bridgewater
- Listing ID #:202643453
- Added:1 day(s) ago
- Updated:October 22, 2026 at 09:52 PM
Rooms and interior
- Bedrooms:3
- Total bathrooms:2
- Full bathrooms:2
- Rooms Total:6
- Flooring:Carpet, Laminate, Tile
- Dining Description:Main Level
- Kitchen Description:Breakfast Bar, Cooktop-Gas, Dishwasher, Kitchen Island, Microwave, On Main Level, Oven-Gas, Range/Oven Hookup, Range/Oven-Dual Fuel, Refrigerator
- Basement Description:Slab
- Living area:1,649 sq. ft.
Heating and cooling
- Cooling:Central Air
- Heating:Forced Air, Gas
Structure and exterior
- Roof:Shingle
- Year built:2018
- Building area:1,649 sq. ft.
- Lot area:0.54 Acres
- Lot Features:Level
- Architectural Style:One Story, Ranch
- Construction Materials:Cement Board, Stone, Vinyl
- Exterior Features:Landscaped, Porch Covered
- Levels:1 Story
Schools
- High school:Dekalb
- Middle school:Dekalb
- Elementary school:J.R. Watson
Utilities
- Water:City
Finances and disclosures
- Price:$462,000
- Price per sq. ft.:$280.17
- Tax amount:$3,026
Features and amenities
- Laundry features:Dryer Hook Up Electric, Dryer Hook Up Gas, Dryer Hook Up Gas/Electric, Main Floor Laundry
- Amenities:Alarm System-Security Cameras, Antenna, Attic Pull Down Stairs, Ceiling Fan(s), Ceiling-9+, Closet(s) Walk-in, Clubhouse, Countertops-Stone, Garage Door Opener, Garage Utilities, Golf Course, Putting Green, Sidewalks, Tennis Courts
- Pool features:Association
Parking
- Parking description:Attached, Concrete Driveway
- Garage spaces:3
New listings near 1230 Turnberry Lane
- New
 $243,000Active3 beds 2 baths1,330 sq. ft.
1303 Hiawatha Place, Auburn, IN 46706
MLS# 202643758Listed by: NORTH EASTERN GROUP REALTY - New
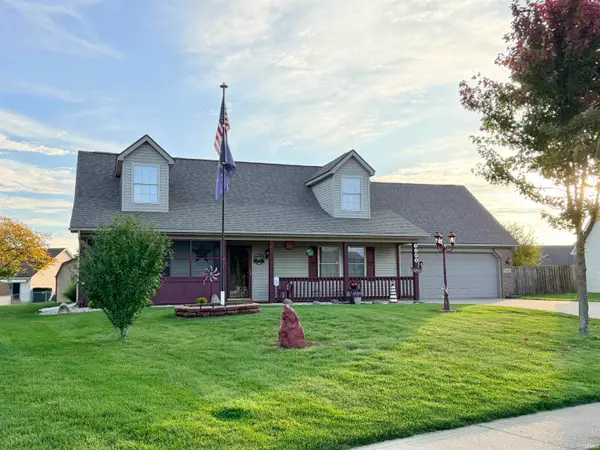 $262,500Active3 beds 2 baths2,240 sq. ft.
1308 Timber Trace, Auburn, IN 46706
MLS# 202643686Listed by: SCHEERER MCCULLOCH REAL ESTATE - Open Sun, 1 to 3pmNew
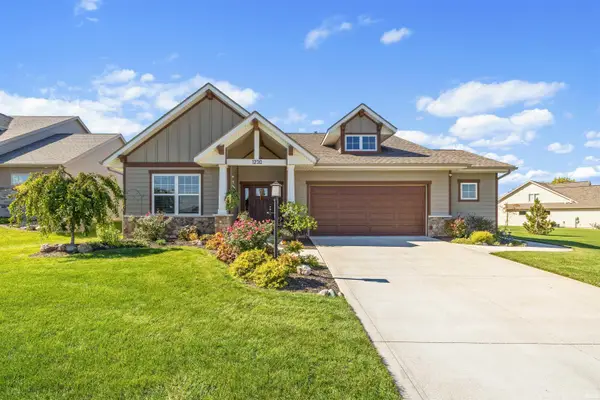
 $462,000Active3 beds 2 baths1,649 sq. ft.
1230 Turnberry Lane, Auburn, IN 46706
MLS# 202643453Listed by: CENTURY 21 BRADLEY REALTY, INC - New
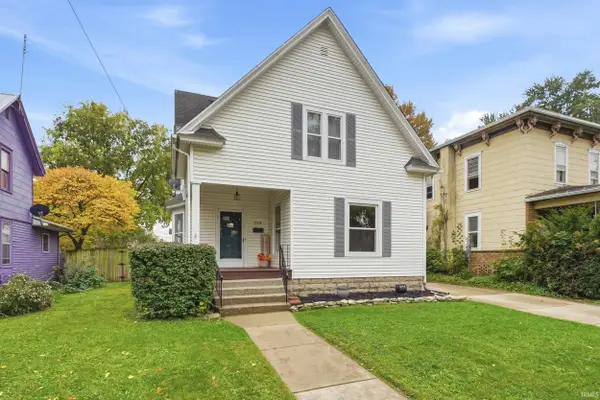 $199,900Active4 beds 2 baths1,808 sq. ft.
359 W 5th Street, Auburn, IN 46706
MLS# 202643446Listed by: MIKE THOMAS ASSOCIATES, INC. - New
 $259,900Active3 beds 1 baths2,121 sq. ft.
716 E. 3rd Street, Auburn, IN 46706
MLS# 202642868Listed by: MIKE THOMAS ASSOCIATES, INC. - New
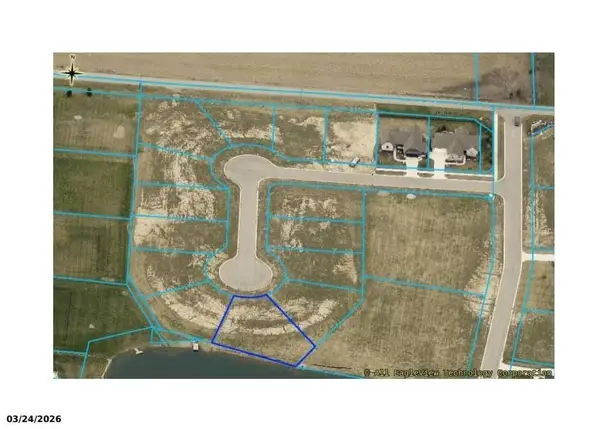 $69,000Active0.28 Acres
Tbd, Auburn, IN 46706
MLS# 202642594Listed by: NOLL TEAM REAL ESTATE 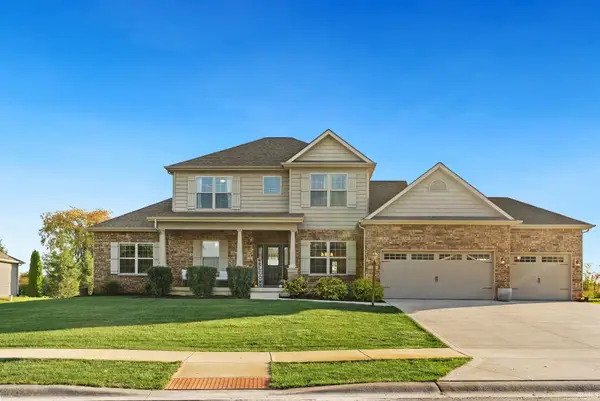 $684,900Pending5 beds 4 baths4,122 sq. ft.
18916 Roselle Cove, Auburn, IN 46706
MLS# 202642271Listed by: NOLL TEAM REAL ESTATE $449,900Active3 beds 2 baths2,965 sq. ft.
4045 State Road 8, Auburn, IN 46706
MLS# 202642185Listed by: INDIANA REAL ESTATE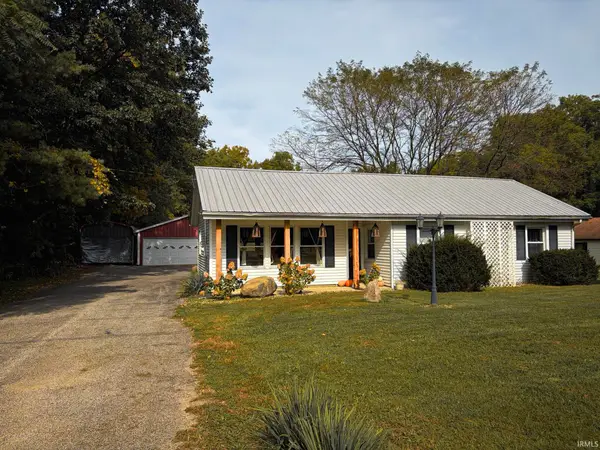 $250,000Active2 beds 1 baths1,108 sq. ft.
2131 County Road 60, Auburn, IN 46706
MLS# 202642183Listed by: WYATT GROUP REALTORS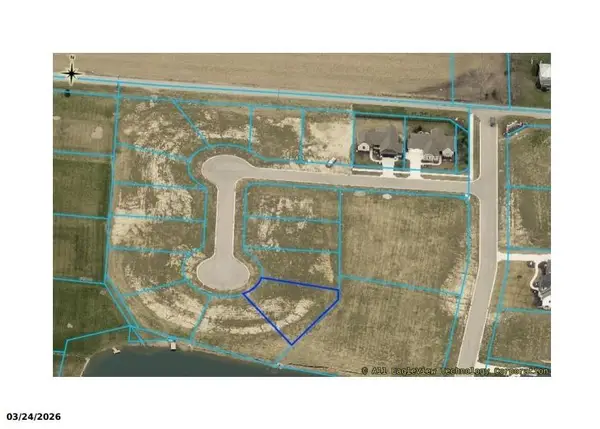 $84,000Active0.28 Acres
6539 White Willow Lane, Auburn, IN 46706
MLS# 202642025Listed by: NOLL TEAM REAL ESTATE


Protect your home and budget from life's surprises with an Assurant Home Warranty, backed by a partner that supports you through every step of homeownership. Explore Plans.
©2026 Century 21 Real Estate LLC. All rights reserved. CENTURY 21®, the CENTURY 21 Logo and C21® are service marks owned by Century 21 Real Estate LLC. Century 21 Real Estate LLC fully supports the principles of the Fair Housing Act and the Equal Opportunity Act. Each office is independently owned and operated. Listing information is deemed reliable but not guaranteed accurate.