1309 Kiblinger Place, Auburn, IN 46706
Local realty services provided by:CENTURY 21 Circle
Listed by: jennifer streich, jennifer streichOff: 260-347-1158
Office: hosler realty inc
MLS#:202644506
Source:Indiana Regional MLS
Price summary
- Price:$294,900
- Price per sq. ft.:$204.22
About this home
Welcome to this well-maintained ranch-style home featuring three bedrooms, two full bathrooms, and numerous recent updates. New flooring throughout adds a fresh, modern touch, while the convenient location offers easy access to the hospital, local restaurants, schools, and downtown Auburn. Nice two car attached garage with additional storage. Appliances are included but are not warranted. With its comfortable layout, recent improvements, and desirable location, this property presents a wonderful opportunity for its next owner. Immediate possession available at closing.
Contact an agent
Home facts
- Year built:1982
- Subdivision & Development:Duesenberg Place
- Listing ID #:202644506
- Added:1 day(s) ago
- Updated:October 29, 2026 at 04:43 AM
Rooms and interior
- Bedrooms:3
- Total bathrooms:2
- Full bathrooms:2
- Rooms Total:7
- Flooring:Vinyl
- Kitchen Description:Dishwasher, Microwave, On Main Level, Oven-Gas, Range-Gas, Range/Oven Hookup, Refrigerator
- Basement Description:Slab
- Living area:1,444 sq. ft.
Heating and cooling
- Cooling:Central Air
- Heating:Baseboard, Electric, Forced Air, Gas
Structure and exterior
- Roof:Asphalt, Shingle
- Year built:1982
- Building area:1,444 sq. ft.
- Lot area:0.24 Acres
- Lot Features:Cul-De-Sac, Level, Slope
- Architectural Style:One Story, Ranch
- Construction Materials:Brick, Vinyl
- Exterior Features:Patio Open, Porch Covered
- Levels:1 Story
Schools
- High school:Dekalb
- Middle school:Dekalb
- Elementary school:J.R. Watson
Utilities
- Water:City
- Sewer:City
Finances and disclosures
- Price:$294,900
- Price per sq. ft.:$204.22
- Tax amount:$1,545
Features and amenities
- Laundry features:Dryer Hook Up Gas/Electric, Main Floor Laundry, Washer Hook-Up
- Amenities:Ceiling Fan(s), Ceilings-Vaulted, Countertops-Laminate, Garage Door Opener, Storm Doors
Parking
- Parking description:Attached, Concrete Driveway, Off Street Parking
- Garage spaces:2
New listings near 1309 Kiblinger Place
- Coming Soon
 $459,900Coming Soon3 beds 2 baths3,410 sq. ft.
5188 County Road 35, Auburn, IN 46706
MLS# 202644479Listed by: MIKE THOMAS ASSOCIATES, INC. - New
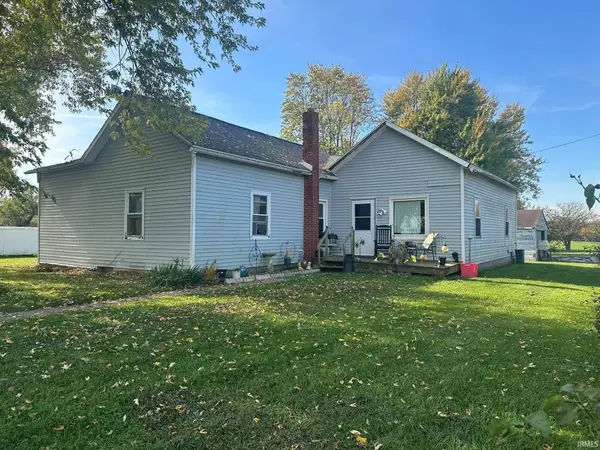 $200,000Active4 beds 1 baths1,728 sq. ft.
5188 County Rd 56 Road, Auburn, IN 46706
MLS# 202644306Listed by: KELLER WILLIAMS REALTY GROUP - New
 $599,900Active3 beds 2 baths2,965 sq. ft.
4045 State Road 8, Auburn, IN 46706
MLS# 202643870Listed by: INDIANA REAL ESTATE - New
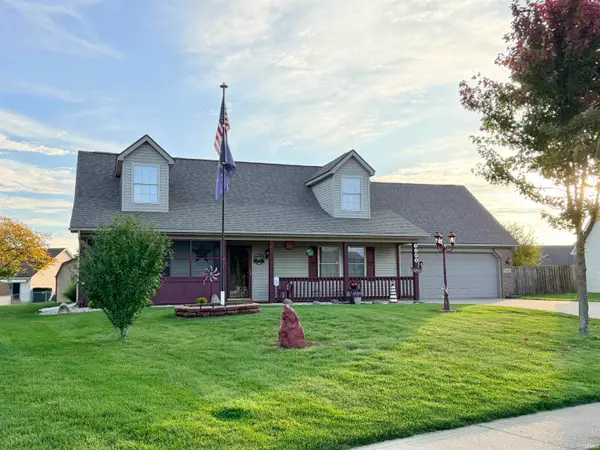 $262,500Active3 beds 2 baths2,240 sq. ft.
1308 Timber Trace, Auburn, IN 46706
MLS# 202643686Listed by: SCHEERER MCCULLOCH REAL ESTATE - New
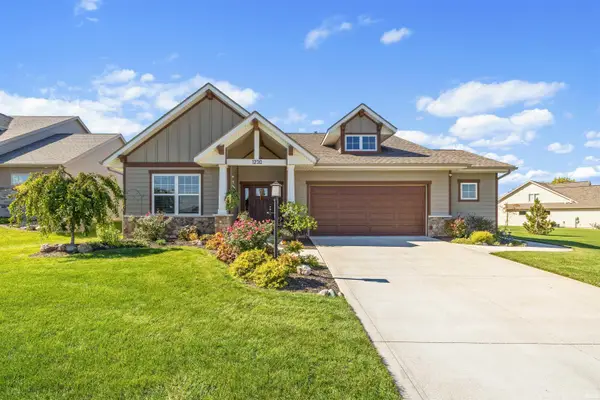
 $450,000Active3 beds 2 baths1,649 sq. ft.
1230 Turnberry Lane, Auburn, IN 46706
MLS# 202643453Listed by: CENTURY 21 BRADLEY REALTY, INC - New
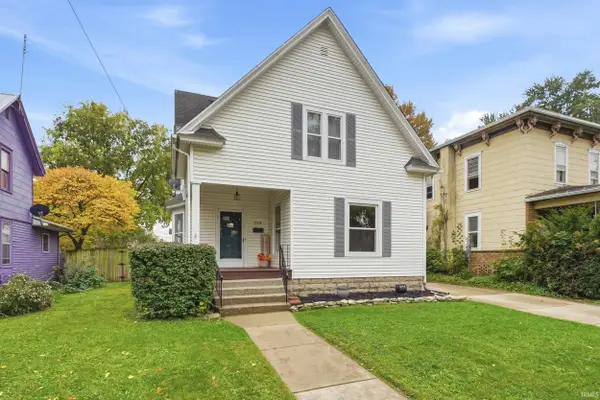 $199,900Active4 beds 2 baths1,808 sq. ft.
359 W 5th Street, Auburn, IN 46706
MLS# 202643446Listed by: MIKE THOMAS ASSOCIATES, INC.  $244,900Active3 beds 1 baths2,121 sq. ft.
716 E. 3rd Street, Auburn, IN 46706
MLS# 202642868Listed by: MIKE THOMAS ASSOCIATES, INC.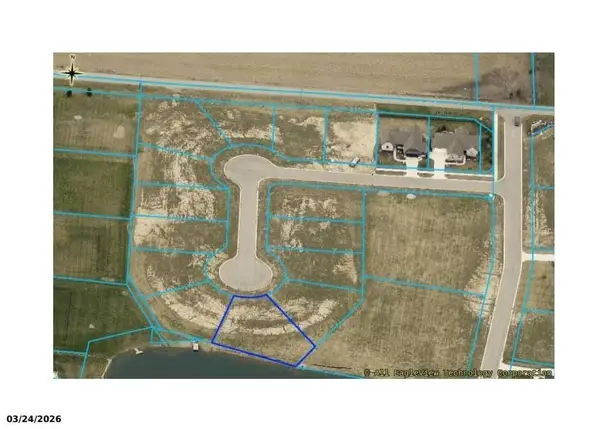 $69,000Active0.28 Acres
Tbd, Auburn, IN 46706
MLS# 202642594Listed by: NOLL TEAM REAL ESTATE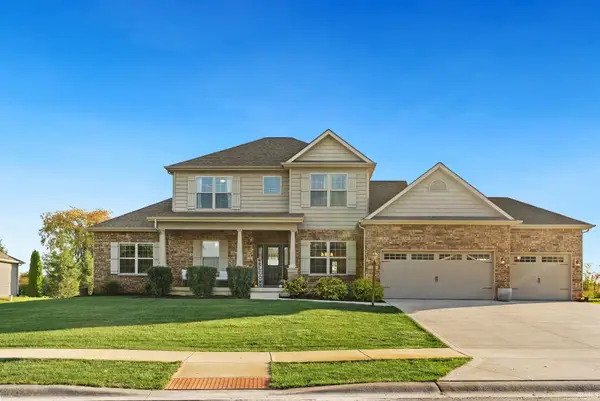 $684,900Pending5 beds 4 baths4,122 sq. ft.
18916 Roselle Cove, Auburn, IN 46706
MLS# 202642271Listed by: NOLL TEAM REAL ESTATE


Protect your home and budget from life's surprises with an Assurant Home Warranty, backed by a partner that supports you through every step of homeownership. Explore Plans.
©2026 Century 21 Real Estate LLC. All rights reserved. CENTURY 21®, the CENTURY 21 Logo and C21® are service marks owned by Century 21 Real Estate LLC. Century 21 Real Estate LLC fully supports the principles of the Fair Housing Act and the Equal Opportunity Act. Each office is independently owned and operated. Listing information is deemed reliable but not guaranteed accurate.