1764 County Road 66 Road, Auburn, IN 46706
Local realty services provided by:CENTURY 21 Scheetz
1764 County Road 66 Road,Auburn, IN 46706
$509,900
- 3 Beds
- 2 Baths
- 2,496 sq. ft.
- Single family
- Active
Listed by: steven koleno
Office: beycome brokerage realty llc.
MLS#:22126159
Source:IN_MIBOR | Licensed in Indiana
Price summary
- Price:$509,900
- Price per sq. ft.:$204.29
About this home
Escape to your own retreat, where the calm and beauty of nature meet nearby shopping and entertainment. This custom log home sits on 2.6 acres, backing to a wooded, rolling ravine visible from the covered back porch. Watch the seasons change and wildlife wander through the backyard while abundant windows fill the home with natural light. Freshly painted with a modern, updated color palette and new light fixtures throughout, this home blends high-end rustic charm with today's style. The great room is the heart of the home, featuring a dramatic stone wood-burning fireplace flanked by oversized windows. The kitchen includes porcelain tile flooring, stainless steel appliances, and a spacious eating area that flows into an adjoining vaulted den for everyday living and entertaining. Upstairs, the primary suite includes skylights, a large walk-in closet, and a custom full bath. A second bedroom features the same beautiful finishes. The finished basement adds more living space with a spacious family room suited to movie nights or a pool table, a third bedroom, a full bath, and an oversized laundry room. The downstairs bathroom has been tastefully updated, adding fresh, move-in-ready appeal. Outside, an oversized heated and insulated detached garage with two bay doors provides plenty of room for vehicles, storage, or a workshop. A distinctive log home with privacy, natural beauty, and modern updates, just minutes from everyday conveniences....
Contact an agent
Home facts
- Year built:1990
- Subdivision & Development:No Subdivision
- Listing ID #:22126159
- Added:1 day(s) ago
- Updated:September 16, 2026 at 01:49 AM
Rooms and interior
- Bedrooms:3
- Total bathrooms:2
- Full bathrooms:2
- Dining Description:Dining Combo/Family Room, Dining Combo/Kitchen
- Kitchen Description:Dishwasher, Electric Oven, Refrigerator
- Basement:Yes
- Basement Description:Basement, Ceiling - 9+ feet, Finished, Finished Ceiling, Finished Walls, Storage Space
- Living area:2,496 sq. ft.
Heating and cooling
- Cooling:Geothermal
- Heating:Geothermal
Structure and exterior
- Year built:1990
- Building area:2,496 sq. ft.
- Lot area:2.6 Acres
- Architectural Style:Log
- Exterior Features:Storage Shed
- Foundation Description:Concrete Perimeter
Schools
- High school:Garrett High School
- Middle school:Garrett Middle School
- Elementary school:J E Ober Elementary School
Finances and disclosures
- Price:$509,900
- Price per sq. ft.:$204.29
Features and amenities
- Appliances:Refrigerator, Water Heater, Water Softener Owned
- Amenities:Attic Access
Parking
- Garage:Yes
- Garage spaces:2
New listings near 1764 County Road 66 Road
- New
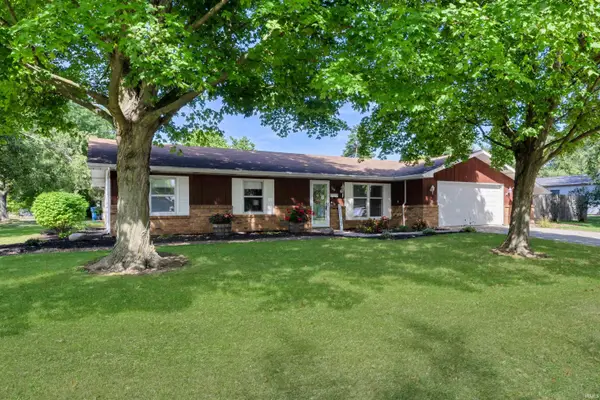
 $250,000Active3 beds 2 baths1,384 sq. ft.
700 E 1st Street, Auburn, IN 46706
MLS# 202638191Listed by: CENTURY 21 BRADLEY REALTY, INC - New
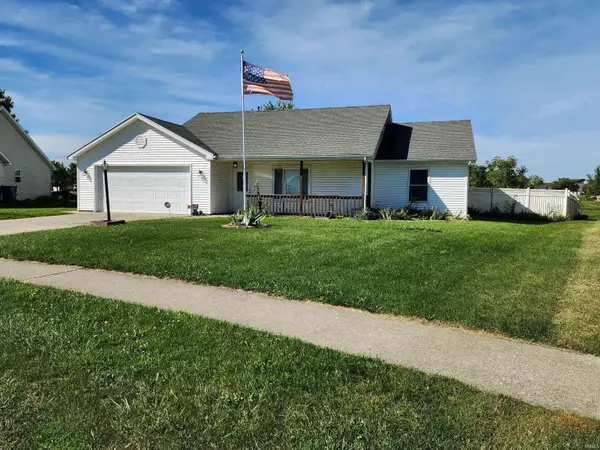 $239,900Active3 beds 2 baths1,104 sq. ft.
1211 Timber Trace, Auburn, IN 46706
MLS# 202638053Listed by: REALTY PRO HANSBARGER REALTY - New
 $5,000Active0.66 Acres
0 Martz Drive, Auburn, IN 46706
MLS# 202637863Listed by: NORTH EASTERN GROUP REALTY - New
 $290,000Active3 beds 2 baths1,716 sq. ft.
605 E 3rd Street, Auburn, IN 46706
MLS# 202637720Listed by: OPEN DOOR RENTALS AND REAL EST  $289,900Pending3 beds 2 baths1,588 sq. ft.
111 Orchard Drive, Auburn, IN 46706
MLS# 202637583Listed by: RE/MAX RESULTS- New
 $149,995Active3 beds 2 baths1,572 sq. ft.
341 W 15th Street, Auburn, IN 46706
MLS# 202637506Listed by: THE LT GROUP REAL ESTATE - New
 $19,900Active4.12 Acres
2107-2110 Timber Trace, Auburn, IN 46706
MLS# 202637488Listed by: INDIANA REAL ESTATE - New
 $185,000Active4 beds 1 baths2,087 sq. ft.
714 N Jackson Street, Auburn, IN 46706
MLS# 202637227Listed by: NORTH EASTERN GROUP REALTY - New
 $249,900Active4 beds 2 baths1,695 sq. ft.
4494 County Road 56, Auburn, IN 46706
MLS# 202637152Listed by: COLDWELL BANKER REAL ESTATE GR


Protect your home and budget from life's surprises with an Assurant Home Warranty, backed by a partner that supports you through every step of homeownership. Explore Plans.
©2026 Century 21 Real Estate LLC. All rights reserved. CENTURY 21®, the CENTURY 21 Logo and C21® are service marks owned by Century 21 Real Estate LLC. Century 21 Real Estate LLC fully supports the principles of the Fair Housing Act and the Equal Opportunity Act. Each office is independently owned and operated. Listing information is deemed reliable but not guaranteed accurate.