220 Yukon Pass, Auburn, IN 46706
Local realty services provided by:CENTURY 21 Scheetz
220 Yukon Pass,Auburn, IN 46706
$285,000
- 3 Beds
- 3 Baths
- 1,670 sq. ft.
- Single family
- Pending
Listed by: taylor ruoff, taylor ruoffcell: 260-579-2298
Office: north eastern group realty
MLS#:202631143
Source:Indiana Regional MLS
Price summary
- Price:$285,000
- Price per sq. ft.:$170.66
- Monthly HOA dues:$15
About this home
To say this one is well maintained is an understatement- Welcome to this beautifully maintained 3 bedroom, 2.5 bath home in one of Auburn's most desirable neighborhoods! Lovingly owned by the same family since 2002, this 1,670 square-foot home has been meticulously cared for and is ready for its next chapter. Some updates in the last 10 years include new siding and roof in 2018, kitchen counters in 2015, and a furnace and ac serviced every 6 months. The thoughtfully designed floor plan features a primary suite on the main level, complete with a custom walk in shower built by Jimelle local in town, and a walk in closet. Two additional bedrooms and a versatile loft upstairs provide plenty of space for family, guests, a hobby room, office or play area. Conveniently complete with a full bath for easy access. Step outside and enjoy your own retreat with a stone patio and powered awning, with a wooden fence allowing you to enjoy the pond view. The final piece- a 3 car attached garage giving you extra space for your shop or extra storage. Located in a sought-after neighborhood close to Auburns many amenities, this home combines timeless charm with an unbeatable location. Don't miss your opportunity to make this one yours- schedule your private showing today!...
Contact an agent
Home facts
- Year built:1998
- Subdivision & Development:Auburn Hills
- Listing ID #:202631143
- Added:46 day(s) ago
- Updated:September 16, 2026 at 08:03 AM
Rooms and interior
- Bedrooms:3
- Total bathrooms:3
- Full bathrooms:2
- Rooms Total:6
- Dining Description:Main Level
- Kitchen Description:Breakfast Bar, Dishwasher, Microwave, On Main Level, Oven-Electric, Range-Electric, Range/Oven Hookup, Refrigerator
- Basement Description:Slab
- Living area:1,670 sq. ft.
Heating and cooling
- Cooling:Central Air
- Heating:Forced Air, Gas
Structure and exterior
- Roof:Shingle
- Year built:1998
- Building area:1,670 sq. ft.
- Lot area:0.23 Acres
- Lot Features:Level
- Architectural Style:Two Story
- Construction Materials:Brick, Vinyl, Wood
- Levels:2 Stories
Schools
- High school:Dekalb
- Middle school:Dekalb
- Elementary school:McKenney-Harrison
Utilities
- Water:City
- Sewer:City
Finances and disclosures
- Price:$285,000
- Price per sq. ft.:$170.66
- Tax amount:$1,118
Features and amenities
- Amenities:Attic Pull Down Stairs
Parking
- Parking description:Attached
- Garage spaces:3
New listings near 220 Yukon Pass
- New
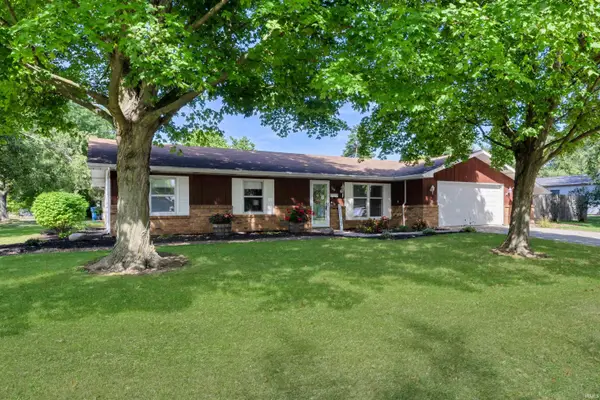
 $250,000Active3 beds 2 baths1,384 sq. ft.
700 E 1st Street, Auburn, IN 46706
MLS# 202638191Listed by: CENTURY 21 BRADLEY REALTY, INC - New
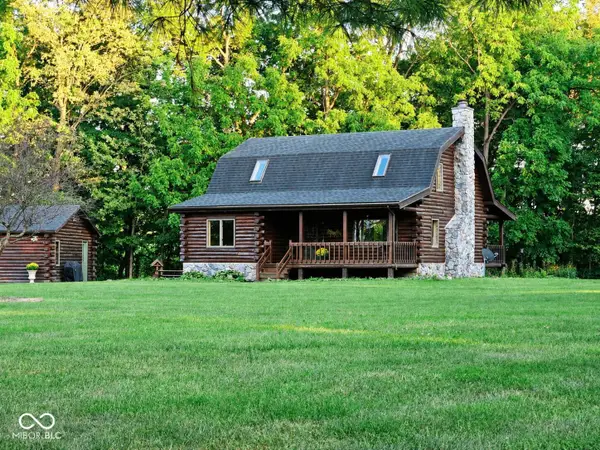 $509,900Active3 beds 2 baths2,496 sq. ft.
1764 County Road 66 Road, Auburn, IN 46706
MLS# 22126159Listed by: BEYCOME BROKERAGE REALTY LLC - New
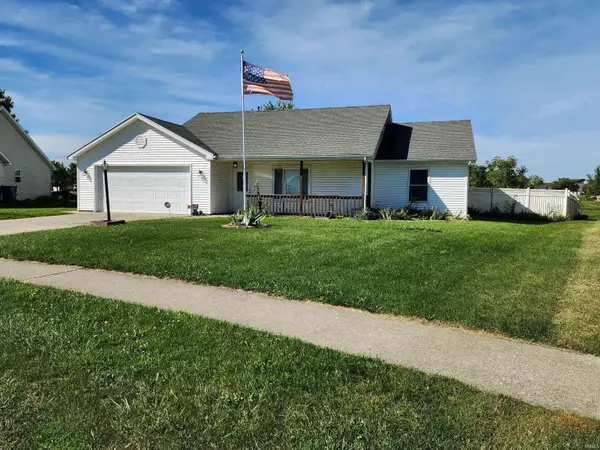 $239,900Active3 beds 2 baths1,104 sq. ft.
1211 Timber Trace, Auburn, IN 46706
MLS# 202638053Listed by: REALTY PRO HANSBARGER REALTY - New
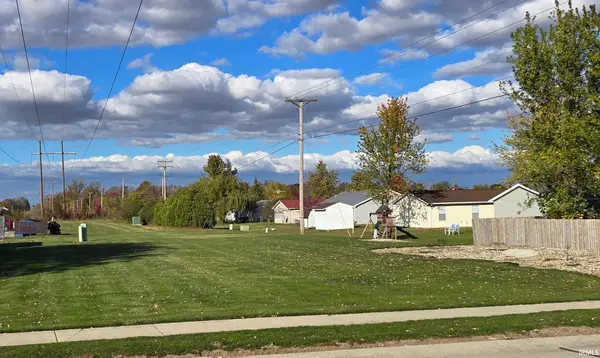 $5,000Active0.66 Acres
0 Martz Drive, Auburn, IN 46706
MLS# 202637863Listed by: NORTH EASTERN GROUP REALTY - New
 $290,000Active3 beds 2 baths1,716 sq. ft.
605 E 3rd Street, Auburn, IN 46706
MLS# 202637720Listed by: OPEN DOOR RENTALS AND REAL EST  $289,900Pending3 beds 2 baths1,588 sq. ft.
111 Orchard Drive, Auburn, IN 46706
MLS# 202637583Listed by: RE/MAX RESULTS- New
 $149,995Active3 beds 2 baths1,572 sq. ft.
341 W 15th Street, Auburn, IN 46706
MLS# 202637506Listed by: THE LT GROUP REAL ESTATE - New
 $19,900Active4.12 Acres
2107-2110 Timber Trace, Auburn, IN 46706
MLS# 202637488Listed by: INDIANA REAL ESTATE - New
 $185,000Active4 beds 1 baths2,087 sq. ft.
714 N Jackson Street, Auburn, IN 46706
MLS# 202637227Listed by: NORTH EASTERN GROUP REALTY - New
 $249,900Active4 beds 2 baths1,695 sq. ft.
4494 County Road 56, Auburn, IN 46706
MLS# 202637152Listed by: COLDWELL BANKER REAL ESTATE GR


Protect your home and budget from life's surprises with an Assurant Home Warranty, backed by a partner that supports you through every step of homeownership. Explore Plans.
©2026 Century 21 Real Estate LLC. All rights reserved. CENTURY 21®, the CENTURY 21 Logo and C21® are service marks owned by Century 21 Real Estate LLC. Century 21 Real Estate LLC fully supports the principles of the Fair Housing Act and the Equal Opportunity Act. Each office is independently owned and operated. Listing information is deemed reliable but not guaranteed accurate.