306 Hunters Ridge Street, Auburn, IN 46706
Local realty services provided by:CENTURY 21 Circle
306 Hunters Ridge Street,Auburn, IN 46706
$480,000
- 3 Beds
- 4 Baths
- - sq. ft.
- Single family
- Sold
Listed by: stacha gochenour, stacha gochenour
Office: in-tx realty
MLS#:202636308
Source:Indiana Regional MLS
Sorry, we are unable to map this address
Price summary
- Price:$480,000
About this home
MAKE THIS YOUR NEXT HOME! Remarkable home in Hunters Glen w/ private access to catch & release fishing. This meticulous, move-in ready home w/ 3-car garage and abundance of storage offers an open concept on main floor. Built for entertaining inside and out!!! Spacious dining. Large kitchen with breakfast bar & corner sink that overlooks pond. Laundry w/utility sink. Living room features a beautiful fireplace w/ built-ins, and abundance of natural light! Half bath is great for guests. Main floor primary bedroom is spacious w/light, airy cathedral ceiling in the bathroom & huge walk-in closet. Upstairs features new carpeting ( Sept. 9th installation) in a wonderful neutral shade, loft overlooking living room & entry way, generous bedrooms w/ large closets, huge walk-in hall storage closet, and roomy bathroom w/ linen closet. Stairs from living room to the basement illuminated w/ night lights. Basement is ideal for entertaining featuring a second fireplace, wet bar, large bathroom and flex room. Utility area in basement includes a workroom and stairs with direct access to the garage. Garage attic is floored. Under-deck storage is perfect for winter storage. In-ground sprinkler system, fenced-in back yard and mature trees complete this property. No HOA....
Contact an agent
Home facts
- Year built:1996
- Subdivision & Development:Hunters Glen
- Listing ID #:202636308
- Added:51 day(s) ago
- Updated:October 25, 2026 at 07:06 AM
Rooms and interior
- Bedrooms:3
- Total bathrooms:4
- Full bathrooms:3
- Rooms Total:9
- Dining Description:Main Level
- Kitchen Description:Breakfast Bar, Dishwasher, Microwave, On Main Level, Range-Gas
- Basement Description:Full Basement
Heating and cooling
- Cooling:Central Air
- Heating:Gas
Structure and exterior
- Roof:Asphalt
- Year built:1996
- Lot Features:Slope
- Architectural Style:Traditional, Two Story
- Construction Materials:Brick, Vinyl
- Exterior Features:Deck Open, Landscaped, Porch Covered
- Levels:2 Stories
Schools
- High school:Dekalb
- Middle school:Dekalb
- Elementary school:J.R. Watson
Utilities
- Water:City
- Sewer:City
Finances and disclosures
- Price:$480,000
- Tax amount:$3,731
Features and amenities
- Laundry features:Dryer Hook Up Electric, Main Floor Laundry
- Amenities:Built-In Bookcase, Ceiling Fan(s), Ceiling-Cathedral, Countertops-Solid Surf, Garage Door Opener, Irrigation System, Sump Pump, Wet Bar, Workshop
Parking
- Parking description:Attached
- Garage spaces:3
New listings near 306 Hunters Ridge Street
- New
 $599,900Active3 beds 2 baths2,965 sq. ft.
4045 State Road 8, Auburn, IN 46706
MLS# 202643870Listed by: INDIANA REAL ESTATE - New
 $243,000Active3 beds 2 baths1,330 sq. ft.
1303 Hiawatha Place, Auburn, IN 46706
MLS# 202643758Listed by: NORTH EASTERN GROUP REALTY - New
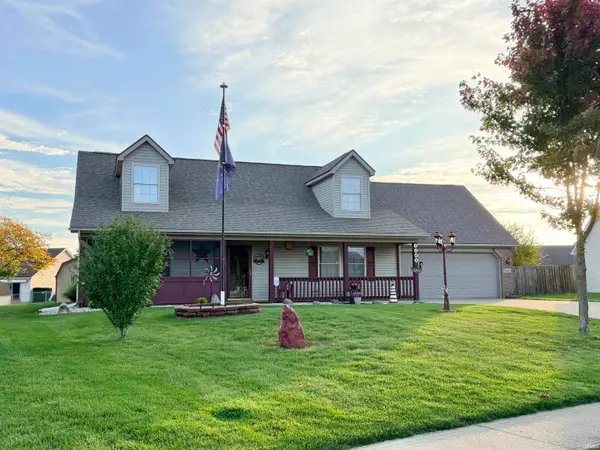 $262,500Active3 beds 2 baths2,240 sq. ft.
1308 Timber Trace, Auburn, IN 46706
MLS# 202643686Listed by: SCHEERER MCCULLOCH REAL ESTATE - Open Sun, 1 to 3pmNew
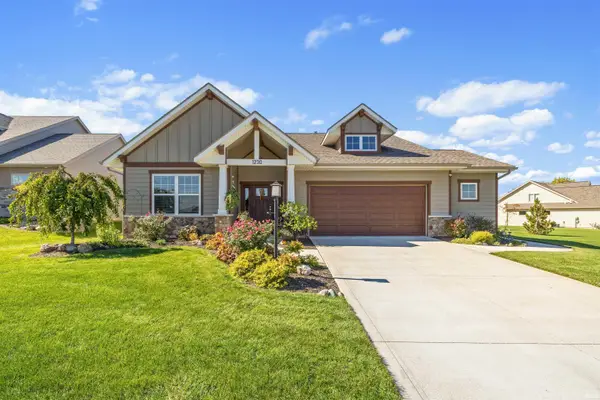
 $462,000Active3 beds 2 baths1,649 sq. ft.
1230 Turnberry Lane, Auburn, IN 46706
MLS# 202643453Listed by: CENTURY 21 BRADLEY REALTY, INC - New
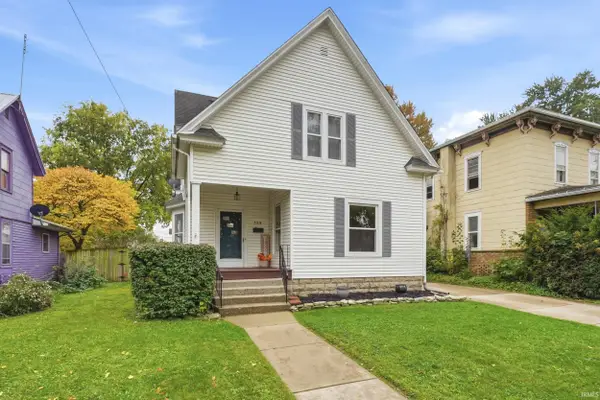 $199,900Active4 beds 2 baths1,808 sq. ft.
359 W 5th Street, Auburn, IN 46706
MLS# 202643446Listed by: MIKE THOMAS ASSOCIATES, INC. - New
 $259,900Active3 beds 1 baths2,121 sq. ft.
716 E. 3rd Street, Auburn, IN 46706
MLS# 202642868Listed by: MIKE THOMAS ASSOCIATES, INC. - New
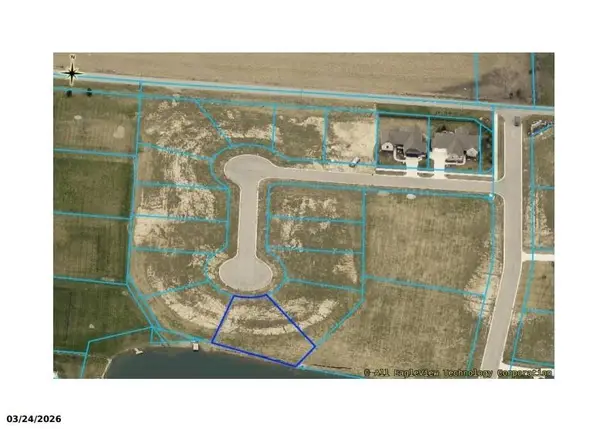 $69,000Active0.28 Acres
Tbd, Auburn, IN 46706
MLS# 202642594Listed by: NOLL TEAM REAL ESTATE 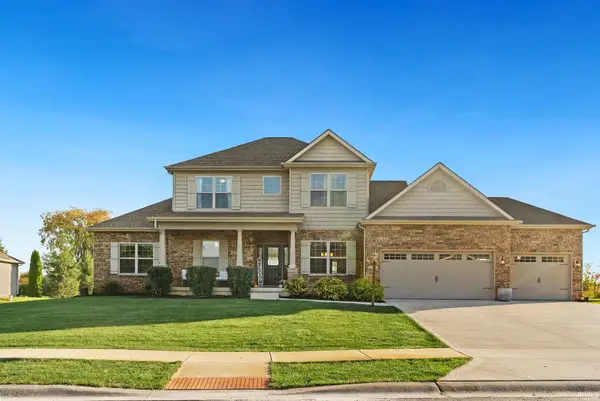 $684,900Pending5 beds 4 baths4,122 sq. ft.
18916 Roselle Cove, Auburn, IN 46706
MLS# 202642271Listed by: NOLL TEAM REAL ESTATE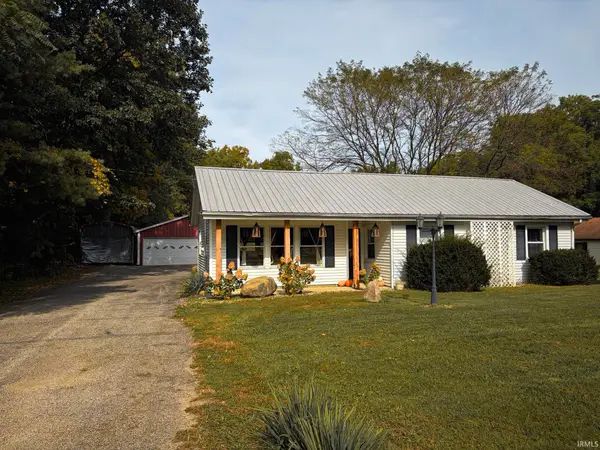 $250,000Pending2 beds 1 baths1,108 sq. ft.
2131 County Road 60, Auburn, IN 46706
MLS# 202642183Listed by: WYATT GROUP REALTORS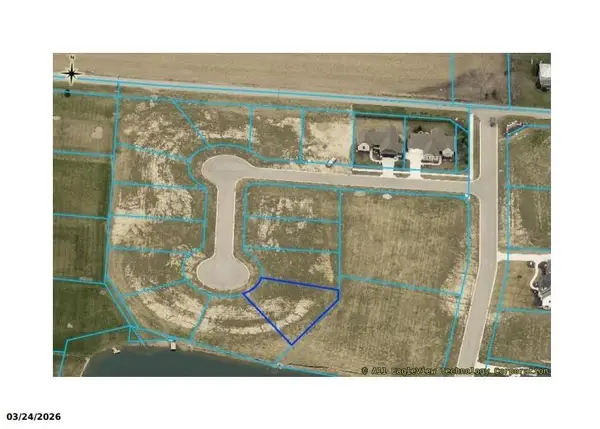 $84,000Active0.28 Acres
6539 White Willow Lane, Auburn, IN 46706
MLS# 202642025Listed by: NOLL TEAM REAL ESTATE


Protect your home and budget from life's surprises with an Assurant Home Warranty, backed by a partner that supports you through every step of homeownership. Explore Plans.
©2026 Century 21 Real Estate LLC. All rights reserved. CENTURY 21®, the CENTURY 21 Logo and C21® are service marks owned by Century 21 Real Estate LLC. Century 21 Real Estate LLC fully supports the principles of the Fair Housing Act and the Equal Opportunity Act. Each office is independently owned and operated. Listing information is deemed reliable but not guaranteed accurate.