306 Rathert Court, Auburn, IN 46706
Local realty services provided by:CENTURY 21 Affiliated
Listed by: shelby vonderau, tammie jones, shelby vonderau
Office: open door rentals and real est
MLS#:202628033
Source:Indiana Regional MLS
Price summary
- Price:$270,900
- Price per sq. ft.:$170.81
- Monthly HOA dues:$12.08
About this home
Seller offering $3500 in concessions - buy your interest rate down with points! Imagine coming home to this beautifully maintained 1½-story home tucked away on a peaceful cul-de-sac, where you'll enjoy privacy, minimal traffic, and a welcoming neighborhood atmosphere. From the moment you step inside, you'll be captivated by the dramatic two-story great room with its soaring ceilings and cozy fireplace—an inviting space for entertaining guests or relaxing after a long day. The main-level primary suite offers the convenience buyers love, complete with a private ensuite bath and walk-in closet. Upstairs, two spacious bedrooms share a Jack-and-Jill bath, while the loft provides the perfect flex space for a family room, home office, reading nook, or play area. This home has been thoughtfully updated, allowing you to move right in with confidence. Recent improvements include luxury vinyl plank flooring, trim on the main level, a sliding patio door, refinished and painted window trim, updated outlets, switches, ceiling fans, and new toilets on the main level. Step outside to enjoy your private patio, where the porch swing stays with the home—an ideal spot to unwind with your morning coffee or evening beverage. The attached garage even includes a gas heater, making it comfortable for hobbies, projects, or extra workspace throughout the year. The seller has the closet doors for one upstairs bedroom and simply prefers the room without them. If you've been searching for a home that combines thoughtful updates, flexible living space, and a location you'll love, this move-in-ready property is ready to welcome you home....
Contact an agent
Home facts
- Year built:2001
- Subdivision & Development:Auburn Meadows
- Listing ID #:202628033
- Added:100 day(s) ago
- Updated:October 22, 2026 at 03:11 PM
Rooms and interior
- Bedrooms:3
- Total bathrooms:3
- Full bathrooms:2
- Rooms Total:8
- Dining Description:Main Level
- Kitchen Description:Dishwasher, Microwave, On Main Level, Oven-Electric, Range-Electric, Refrigerator
- Basement Description:Slab
- Living area:1,586 sq. ft.
Heating and cooling
- Cooling:Central Air
- Heating:Forced Air, Gas
Structure and exterior
- Roof:Shingle
- Year built:2001
- Building area:1,586 sq. ft.
- Lot area:0.26 Acres
- Lot Features:Irregular
- Architectural Style:Traditional, Two Story
- Construction Materials:Brick, Vinyl
- Levels:2 Stories
Schools
- High school:Dekalb
- Middle school:Dekalb
- Elementary school:McKenney-Harrison
Utilities
- Water:City
- Sewer:City
Finances and disclosures
- Price:$270,900
- Price per sq. ft.:$170.81
- Tax amount:$4,526
Features and amenities
- Amenities:Ceiling Fan(s), Ceilings-Vaulted, Chair Rail, Closet(s) Walk-in, Detector-Carbon Monoxide, Detector-Smoke, Garage Door Opener, Six Panel Doors
Parking
- Parking description:Attached
- Garage spaces:2
New listings near 306 Rathert Court
- New
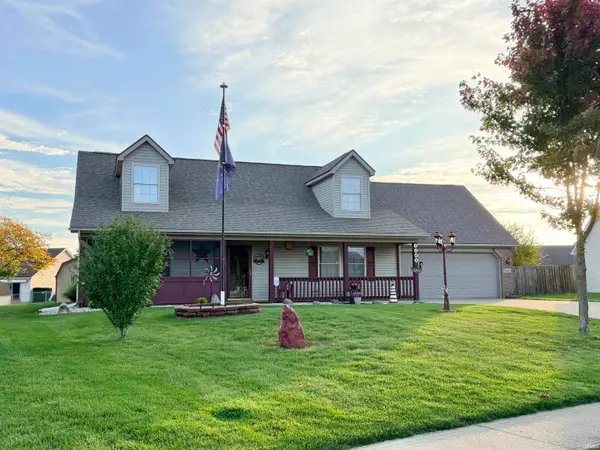 $262,500Active3 beds 2 baths2,240 sq. ft.
1308 Timber Trace, Auburn, IN 46706
MLS# 202643686Listed by: SCHEERER MCCULLOCH REAL ESTATE - Open Sun, 1 to 3pmNew
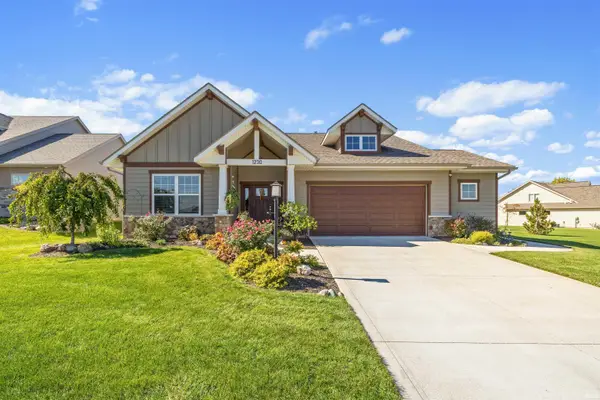
 $462,000Active3 beds 2 baths1,649 sq. ft.
1230 Turnberry Lane, Auburn, IN 46706
MLS# 202643453Listed by: CENTURY 21 BRADLEY REALTY, INC - New
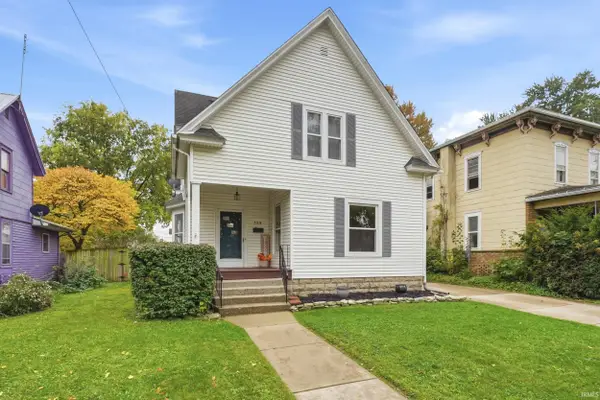 $199,900Active4 beds 2 baths1,808 sq. ft.
359 W 5th Street, Auburn, IN 46706
MLS# 202643446Listed by: MIKE THOMAS ASSOCIATES, INC. - New
 $259,900Active3 beds 1 baths2,121 sq. ft.
716 E. 3rd Street, Auburn, IN 46706
MLS# 202642868Listed by: MIKE THOMAS ASSOCIATES, INC. - New
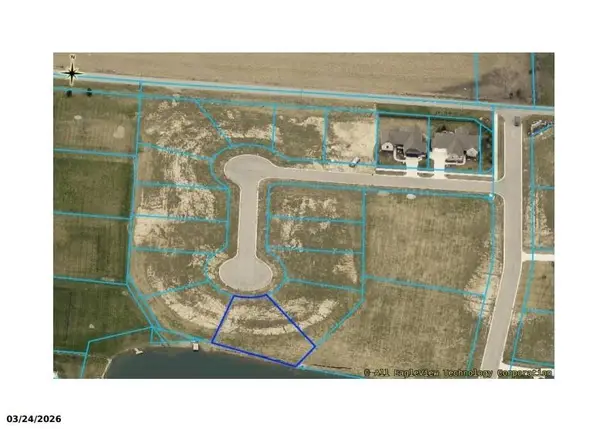 $69,000Active0.28 Acres
Tbd, Auburn, IN 46706
MLS# 202642594Listed by: NOLL TEAM REAL ESTATE 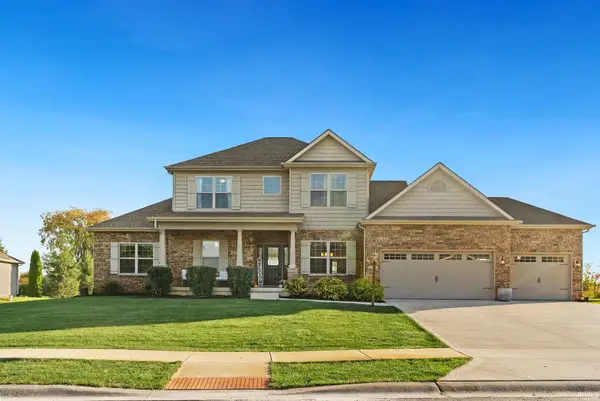 $684,900Pending5 beds 4 baths4,122 sq. ft.
18916 Roselle Cove, Auburn, IN 46706
MLS# 202642271Listed by: NOLL TEAM REAL ESTATE $449,900Active3 beds 2 baths2,965 sq. ft.
4045 State Road 8, Auburn, IN 46706
MLS# 202642185Listed by: INDIANA REAL ESTATE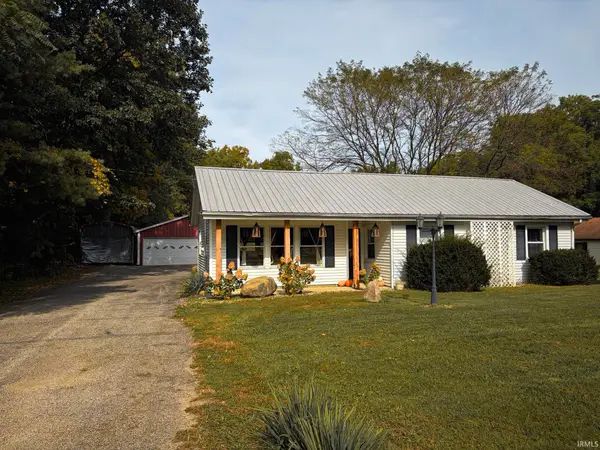 $250,000Active2 beds 1 baths1,108 sq. ft.
2131 County Road 60, Auburn, IN 46706
MLS# 202642183Listed by: WYATT GROUP REALTORS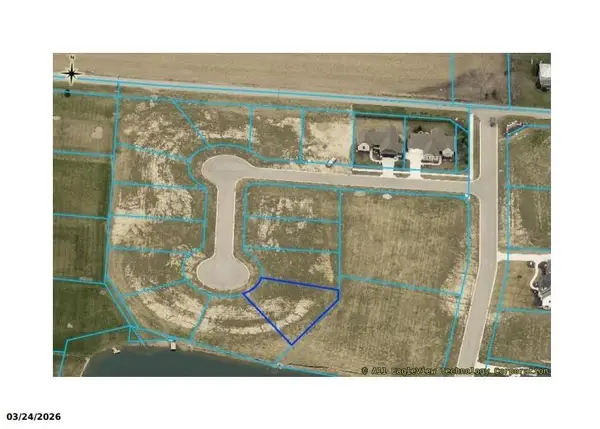 $84,000Active0.28 Acres
6539 White Willow Lane, Auburn, IN 46706
MLS# 202642025Listed by: NOLL TEAM REAL ESTATE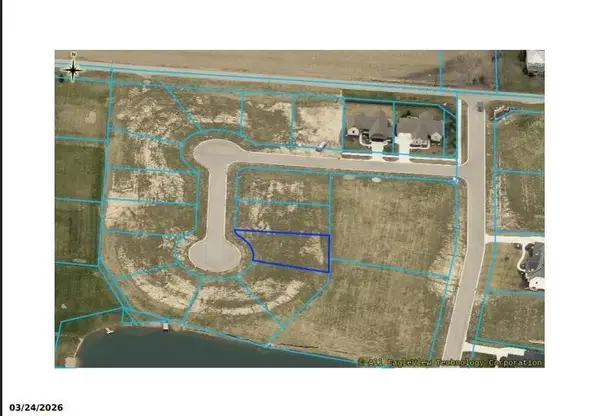 $74,000Active0.23 Acres
6535 White Willow Lane, Auburn, IN 46706
MLS# 202642028Listed by: NOLL TEAM REAL ESTATE


Protect your home and budget from life's surprises with an Assurant Home Warranty, backed by a partner that supports you through every step of homeownership. Explore Plans.
©2026 Century 21 Real Estate LLC. All rights reserved. CENTURY 21®, the CENTURY 21 Logo and C21® are service marks owned by Century 21 Real Estate LLC. Century 21 Real Estate LLC fully supports the principles of the Fair Housing Act and the Equal Opportunity Act. Each office is independently owned and operated. Listing information is deemed reliable but not guaranteed accurate.