3418 Bruin Pass, Auburn, IN 46706
Local realty services provided by:CENTURY 21 Bradley Realty, Inc.
Listed by:
 Elizabeth Urschel(260) 615 - 2196CENTURY 21 Bradley Realty, Inc.

Office: century 21 bradley realty, inc
MLS#:202636385
Source:Indiana Regional MLS
Price summary
- Price:$339,900
- Price per sq. ft.:$256.72
- Monthly HOA dues:$40.67
About this home
Discover your dream home at 3418 Bruin Pass in the peaceful Bear Creek Estates. This home has well-designed living space, featuring 3 bedrooms and 2 bathrooms. Features: Open-concept main living area, great room with a cathedral ceiling and large picture windows, custom kitchen with an 8’ island and breakfast bar plus quartz countertops, large nook with lots of natural light from the bay windows, primary suite with private bath and large walk-in closet, three-car garage providing ample storage space. Additional Features: Stainless steel range, dishwasher, and microwave, high-efficiency two-stage gas furnace that uses less fuel and power, reducing operating costs over time while providing more consistent temperatures throughout your home, whole house media air cleaner and exchanged house fresh air intake, improving air quality and minimizing indoor pollutants. The garage is painted, trimmed and has a hybrid polymer coated garage floor.
Contact an agent
Home facts
- Year built:2024
- Subdivision & Development:Bear Creek Estates
- Listing ID #:202636385
- Added:48 day(s) ago
- Updated:October 22, 2026 at 03:11 PM
Rooms and interior
- Bedrooms:3
- Total bathrooms:2
- Full bathrooms:2
- Rooms Total:6
- Kitchen Description:Breakfast Bar, Dishwasher, Kitchen Island, Microwave, On Main Level, Range-Gas, Range/Oven Hookup
- Basement Description:Slab
- Living area:1,324 sq. ft.
Heating and cooling
- Cooling:Central Air
- Heating:Forced Air
Structure and exterior
- Year built:2024
- Building area:1,324 sq. ft.
- Lot area:0.31 Acres
- Lot Features:Level
- Architectural Style:One Story, Ranch
- Construction Materials:Stone, Vinyl
- Exterior Features:Patio Open
- Levels:1 Story
Schools
- High school:Dekalb
- Middle school:Dekalb
- Elementary school:McKenney-Harrison
Utilities
- Water:City
- Sewer:City
Finances and disclosures
- Price:$339,900
- Price per sq. ft.:$256.72
- Tax amount:$2,788
Features and amenities
- Laundry features:Dryer Hook Up Gas/Electric
- Amenities:Ceiling-Cathedral, Closet(s) Walk-in, Countertops-Laminate, Countertops-Stone, Custom Cabinetry, Detector-Carbon Monoxide, Detector-Smoke, Garage Door Opener
Parking
- Parking description:Attached
- Garage spaces:3
New listings near 3418 Bruin Pass
- New
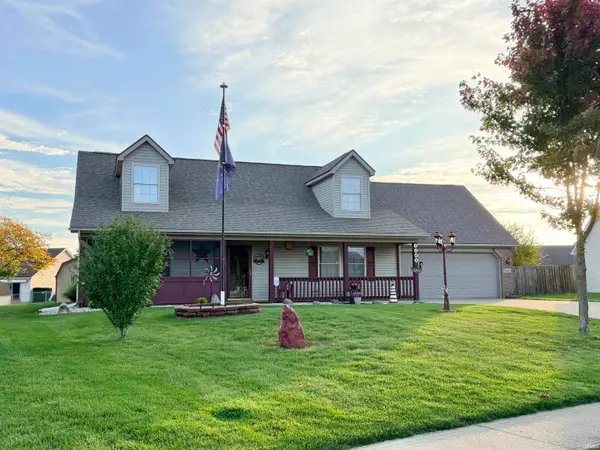 $262,500Active3 beds 2 baths2,240 sq. ft.
1308 Timber Trace, Auburn, IN 46706
MLS# 202643686Listed by: SCHEERER MCCULLOCH REAL ESTATE - Open Sun, 1 to 3pmNew
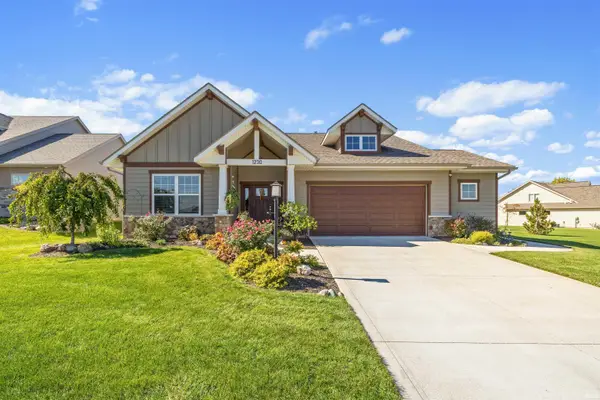
 $462,000Active3 beds 2 baths1,649 sq. ft.
1230 Turnberry Lane, Auburn, IN 46706
MLS# 202643453Listed by: CENTURY 21 BRADLEY REALTY, INC - New
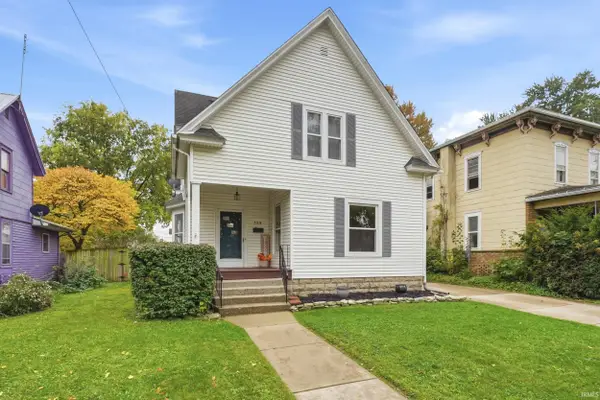 $199,900Active4 beds 2 baths1,808 sq. ft.
359 W 5th Street, Auburn, IN 46706
MLS# 202643446Listed by: MIKE THOMAS ASSOCIATES, INC. - New
 $259,900Active3 beds 1 baths2,121 sq. ft.
716 E. 3rd Street, Auburn, IN 46706
MLS# 202642868Listed by: MIKE THOMAS ASSOCIATES, INC. - New
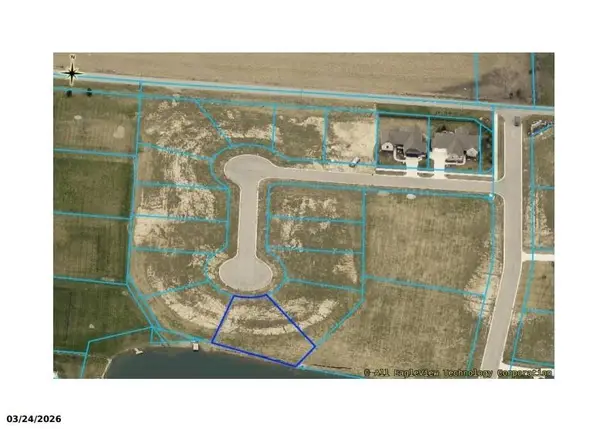 $69,000Active0.28 Acres
Tbd, Auburn, IN 46706
MLS# 202642594Listed by: NOLL TEAM REAL ESTATE 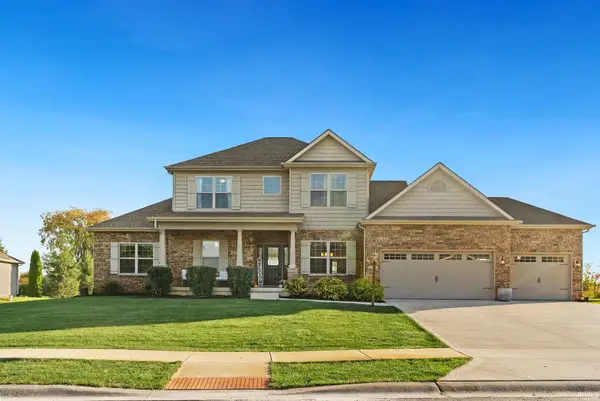 $684,900Pending5 beds 4 baths4,122 sq. ft.
18916 Roselle Cove, Auburn, IN 46706
MLS# 202642271Listed by: NOLL TEAM REAL ESTATE $449,900Active3 beds 2 baths2,965 sq. ft.
4045 State Road 8, Auburn, IN 46706
MLS# 202642185Listed by: INDIANA REAL ESTATE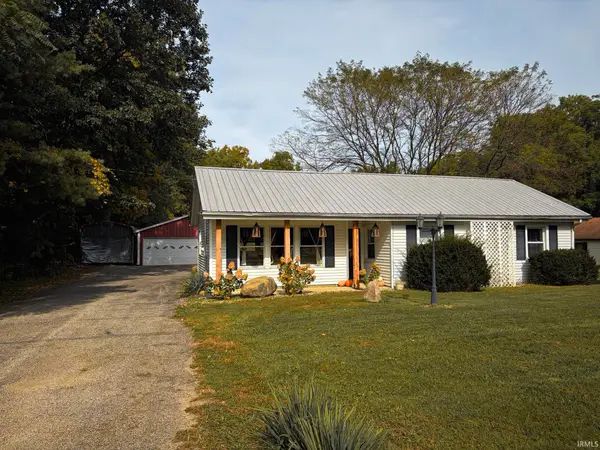 $250,000Active2 beds 1 baths1,108 sq. ft.
2131 County Road 60, Auburn, IN 46706
MLS# 202642183Listed by: WYATT GROUP REALTORS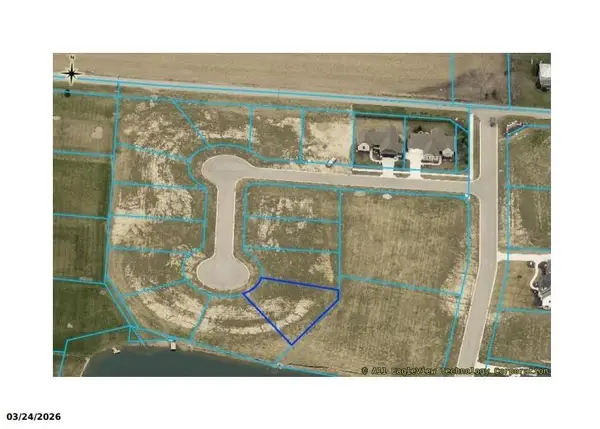 $84,000Active0.28 Acres
6539 White Willow Lane, Auburn, IN 46706
MLS# 202642025Listed by: NOLL TEAM REAL ESTATE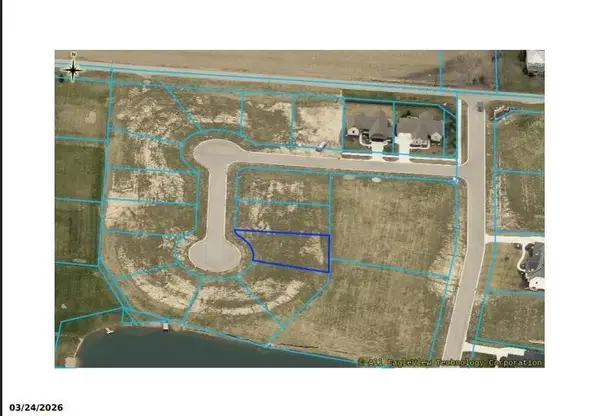 $74,000Active0.23 Acres
6535 White Willow Lane, Auburn, IN 46706
MLS# 202642028Listed by: NOLL TEAM REAL ESTATE


Protect your home and budget from life's surprises with an Assurant Home Warranty, backed by a partner that supports you through every step of homeownership. Explore Plans.
©2026 Century 21 Real Estate LLC. All rights reserved. CENTURY 21®, the CENTURY 21 Logo and C21® are service marks owned by Century 21 Real Estate LLC. Century 21 Real Estate LLC fully supports the principles of the Fair Housing Act and the Equal Opportunity Act. Each office is independently owned and operated. Listing information is deemed reliable but not guaranteed accurate.