360 W 9th Street, Auburn, IN 46706
Local realty services provided by:CENTURY 21 Affiliated
Listed by: tammie jones, tammie jones
Office: open door rentals and real est
MLS#:202635828
Source:Indiana Regional MLS
Price summary
- Price:$139,900
- Price per sq. ft.:$84.07
About this home
Welcome to this inviting 3-bedroom, 1.5-bath home offering 1,664 square feet of living space. The home features a large living room and spacious dining room, providing plenty of room for everyday living and entertaining. A gas forced-air furnace and gas water heater add to the home's practical features. Some newer flooring adds a fresh touch, while the corner lot offers mature trees, off-street parking, and plenty of outdoor space. With its generous room sizes, functional layout, and convenient parking, this home is ready for its next owner to make it their own. Schedule your showing today!
Contact an agent
Home facts
- Year built:1900
- Subdivision & Development:None
- Listing ID #:202635828
- Added:51 day(s) ago
- Updated:October 22, 2026 at 08:32 AM
Rooms and interior
- Bedrooms:3
- Total bathrooms:2
- Full bathrooms:1
- Rooms Total:8
- Flooring:Carpet, Laminate
- Dining Description:Main Level
- Kitchen Description:On Main Level
- Basement Description:Crawl, Slab
- Living area:1,664 sq. ft.
Heating and cooling
- Heating:Forced Air
Structure and exterior
- Roof:Shingle
- Year built:1900
- Building area:1,664 sq. ft.
- Lot area:0.11 Acres
- Lot Features:Corner, Level
- Architectural Style:One and Half Story
- Construction Materials:Aluminum
- Exterior Features:Porch Open
- Levels:1 1/2 Stories
Schools
- High school:Dekalb
- Middle school:Dekalb
- Elementary school:McKenney-Harrison
Utilities
- Water:City
- Sewer:City
Finances and disclosures
- Price:$139,900
- Price per sq. ft.:$84.07
- Tax amount:$1,259
Parking
- Parking description:Off Street Parking
New listings near 360 W 9th Street
- Open Sun, 1 to 3pmNew
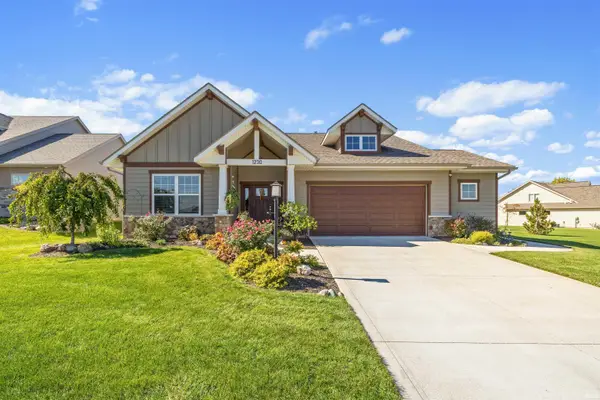
 $462,000Active3 beds 2 baths1,649 sq. ft.
1230 Turnberry Lane, Auburn, IN 46706
MLS# 202643453Listed by: CENTURY 21 BRADLEY REALTY, INC - New
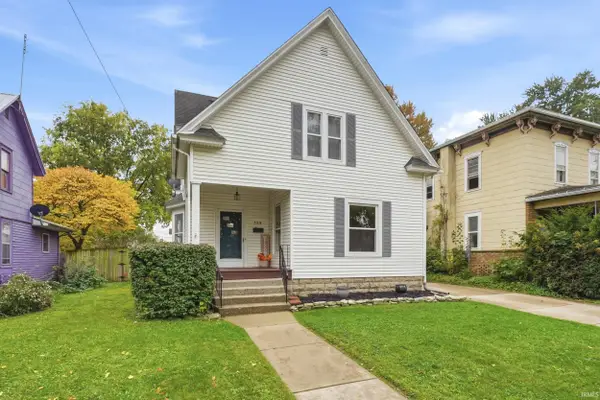 $199,900Active4 beds 2 baths1,808 sq. ft.
359 W 5th Street, Auburn, IN 46706
MLS# 202643446Listed by: MIKE THOMAS ASSOCIATES, INC. - New
 $259,900Active3 beds 1 baths2,121 sq. ft.
716 E. 3rd Street, Auburn, IN 46706
MLS# 202642868Listed by: MIKE THOMAS ASSOCIATES, INC. - New
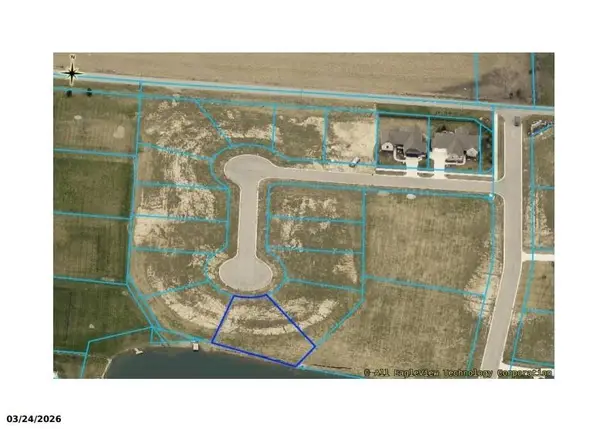 $69,000Active0.28 Acres
Tbd, Auburn, IN 46706
MLS# 202642594Listed by: NOLL TEAM REAL ESTATE - New
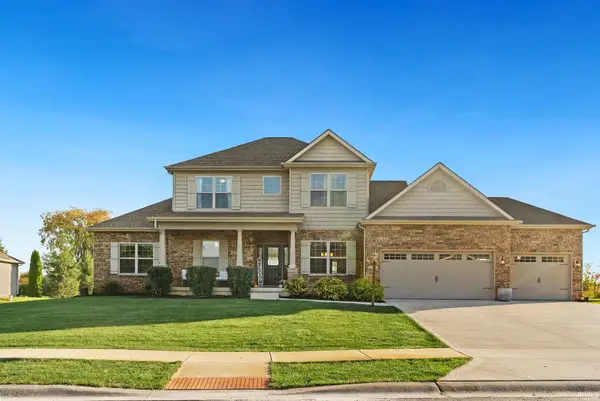 $684,900Active5 beds 4 baths4,122 sq. ft.
18916 Roselle Cove, Auburn, IN 46706
MLS# 202642271Listed by: NOLL TEAM REAL ESTATE  $449,900Active3 beds 2 baths2,965 sq. ft.
4045 State Road 8, Auburn, IN 46706
MLS# 202642185Listed by: INDIANA REAL ESTATE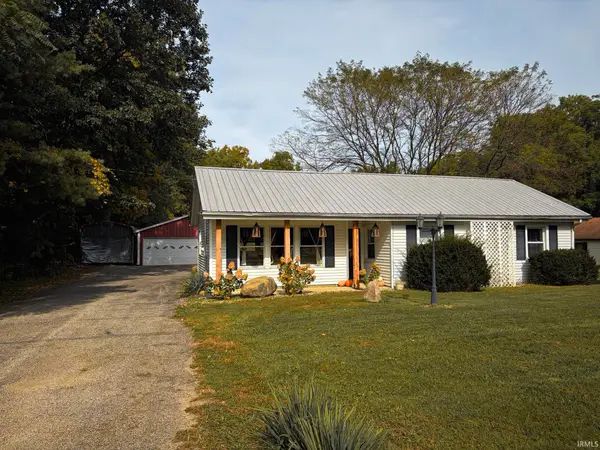 $250,000Active2 beds 1 baths1,108 sq. ft.
2131 County Road 60, Auburn, IN 46706
MLS# 202642183Listed by: WYATT GROUP REALTORS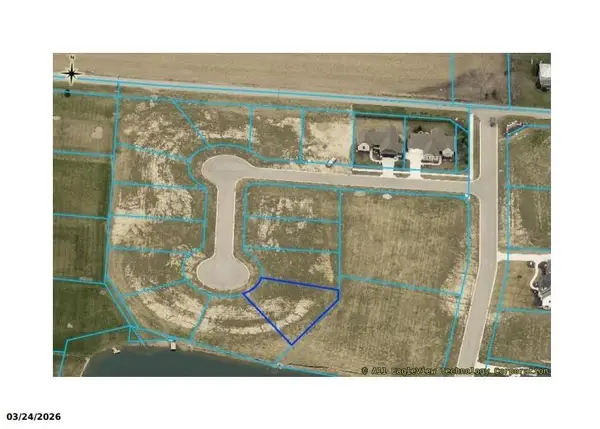 $84,000Active0.28 Acres
6539 White Willow Lane, Auburn, IN 46706
MLS# 202642025Listed by: NOLL TEAM REAL ESTATE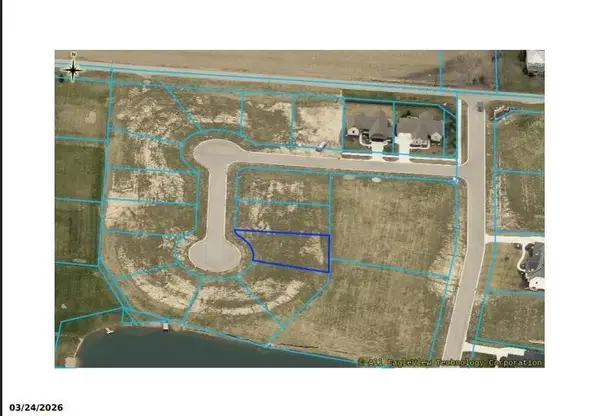 $74,000Active0.23 Acres
6535 White Willow Lane, Auburn, IN 46706
MLS# 202642028Listed by: NOLL TEAM REAL ESTATE $74,000Active0.25 Acres
6529 White Willow Lane, Auburn, IN 46706
MLS# 202642031Listed by: NOLL TEAM REAL ESTATE


Protect your home and budget from life's surprises with an Assurant Home Warranty, backed by a partner that supports you through every step of homeownership. Explore Plans.
©2026 Century 21 Real Estate LLC. All rights reserved. CENTURY 21®, the CENTURY 21 Logo and C21® are service marks owned by Century 21 Real Estate LLC. Century 21 Real Estate LLC fully supports the principles of the Fair Housing Act and the Equal Opportunity Act. Each office is independently owned and operated. Listing information is deemed reliable but not guaranteed accurate.