5311 County Road 35 Road, Auburn, IN 46706
Local realty services provided by:CENTURY 21 Bradley Realty, Inc.
Upcoming open houses
- Sun, Oct 2501:00 pm - 04:00 pm
Listed by:
 Jason Robinson(260) 615 - 9891CENTURY 21 Bradley Realty, Inc.
 The Key Collective(260) 466 - 7402
Office: century 21 bradley realty, inc
MLS#:202635740
Source:Indiana Regional MLS
Price summary
- Price:$859,900
- Price per sq. ft.:$243.94
About this home
****OPEN HOUSE SUNDAY OCTOBER 25th From 1-4**** FALL COLORS ON DISPLAY. Come enjoy the view from the elevated deck that wraps around this home. Perfection as you gaze across the pond at the colors the wooded backdrop offers. ENDLESS OPTIONS for this nearly 15 acre property, bold color palette home, complete with pond and three outbuildings. This property has been refurbished from top to bottom with quality craftsmanship & care. High end finishes at every corner. Four bedrooms, 3.5 bathrooms, walkout basement, mudroom and sunroom. Main level owners suite. The walkout basement has open living space, a wet bar, and 1-full bath and bedroom. Basement is plumbed for an additional full bathroom in the if needed. This property also offers an ADU (Accessory Dwelling Unit) in an adjacent outbuilding. This provides extra living space for family members to stay or potential rental income to offset home ownership. Business owners/entrepreneurs need to walk the property to understand the full potential. Potential for daycare service. Pasture, stables, and utilities for livestock, horses, goats or whatever you like. Hunting, fishing, shooting sports, 4H can all be enjoyed. There are several pictures of turkey and deer toward the back of this estate. Bring your imagination when wandering this acreage. There is potential for storage income as well. This country home is located near Lakewood Park School for a private education option or the Dekalb Central School system. This property has everything you have been wanting. Horse lovers will appreciate the horse barn complete with 5 stalls and a hay loft. Two pastures and room to roam. Many equestrian families in the area enjoy horseback rides on nearby gravel roads. Sell Mom's place and move her into the ADU so your family can start enjoying country living for multiple generations. SUNROOM is an All-Seasons Sunroom from Joyce Manufacturing, Model: Oasis SL. High efficiency windows and slider door. Well insulated and has its own heating/cooling unit....
Contact an agent
Home facts
- Year built:1994
- Subdivision & Development:None
- Listing ID #:202635740
- Added:52 day(s) ago
- Updated:October 22, 2026 at 03:11 PM
Rooms and interior
- Bedrooms:4
- Total bathrooms:4
- Full bathrooms:3
- Rooms Total:8
- Flooring:Carpet, Laminate, Tile, Vinyl
- Dining Description:Main Level
- Kitchen Description:Breakfast Bar, Cooktop-Gas, Dishwasher, Eat-In Kitchen, Kitchen Exhaust Hood, Kitchen Island, Kitchenette, On Main Level, Oven-Gas, Range-Gas, Range/Oven Hookup, Refrigerator
- Basement Description:Finished, Full Basement, Walk-Out Basement
- Living area:3,265 sq. ft.
Heating and cooling
- Cooling:Central Air, Heat Pump
- Heating:Forced Air, Multiple Heating Systems, Propane, Propane Tank Owned
Structure and exterior
- Roof:Metal
- Year built:1994
- Building area:3,265 sq. ft.
- Lot area:14.36 Acres
- Lot Features:Irregular, Level, Partially Wooded, Pasture
- Architectural Style:Cape Cod, One and Half Story
- Construction Materials:Vinyl
- Exterior Features:Deck Open, Landscaped, Patio Covered, Porch Covered, Porch Open
- Levels:1 1/2 Stories
Schools
- High school:Dekalb
- Middle school:Dekalb
- Elementary school:McKenney-Harrison
Utilities
- Water:Well
- Sewer:Septic
Finances and disclosures
- Price:$859,900
- Price per sq. ft.:$243.94
- Tax amount:$2,834
Features and amenities
- Laundry features:Dryer Hook Up Gas, Main Floor Laundry, Washer Hook-Up
- Amenities:Attic Pull Down Stairs, Attic Storage, Balcony, Built-In Entertainment, Cable Available, Ceiling Fan(s), Ceilings-Vaulted, Closet(s) Walk-in, Countertops-Solid Surf, Crown Molding, Custom Cabinetry, Detector-Smoke, Double Pane Windows, Energy Star Windows, Garage Door Opener, Great Room, Guest Quarters, Insulated Doors, Insulated Glass Windows, Six Panel Doors, Sump Pump, Wet Bar
Parking
- Parking description:Asphalt Driveway, Attached
- Garage spaces:2
New listings near 5311 County Road 35 Road
- New
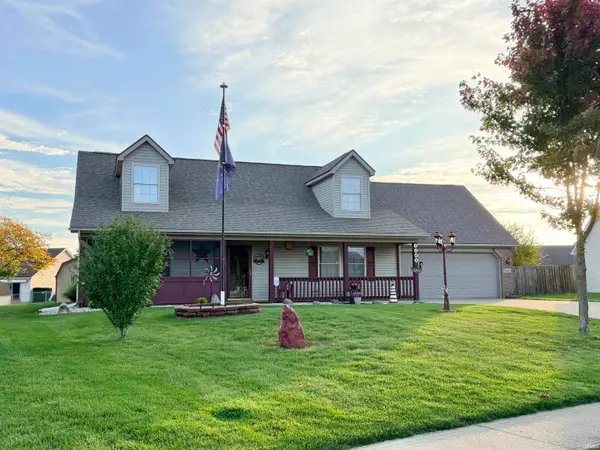 $262,500Active3 beds 2 baths2,240 sq. ft.
1308 Timber Trace, Auburn, IN 46706
MLS# 202643686Listed by: SCHEERER MCCULLOCH REAL ESTATE - Open Sun, 1 to 3pmNew
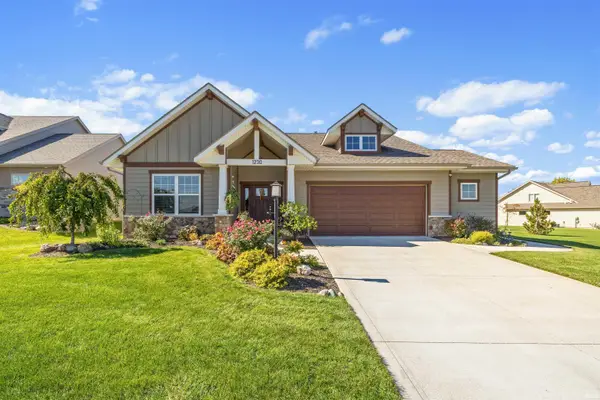
 $462,000Active3 beds 2 baths1,649 sq. ft.
1230 Turnberry Lane, Auburn, IN 46706
MLS# 202643453Listed by: CENTURY 21 BRADLEY REALTY, INC - New
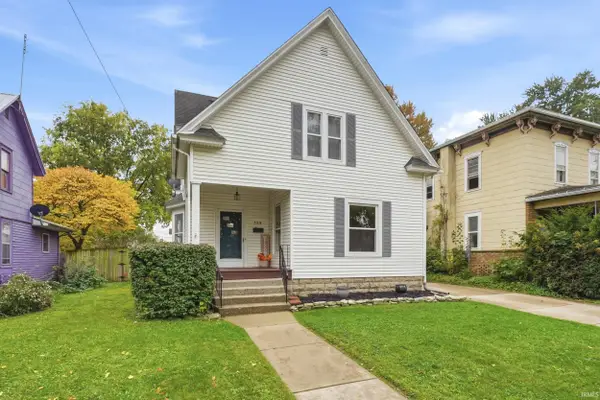 $199,900Active4 beds 2 baths1,808 sq. ft.
359 W 5th Street, Auburn, IN 46706
MLS# 202643446Listed by: MIKE THOMAS ASSOCIATES, INC. - New
 $259,900Active3 beds 1 baths2,121 sq. ft.
716 E. 3rd Street, Auburn, IN 46706
MLS# 202642868Listed by: MIKE THOMAS ASSOCIATES, INC. - New
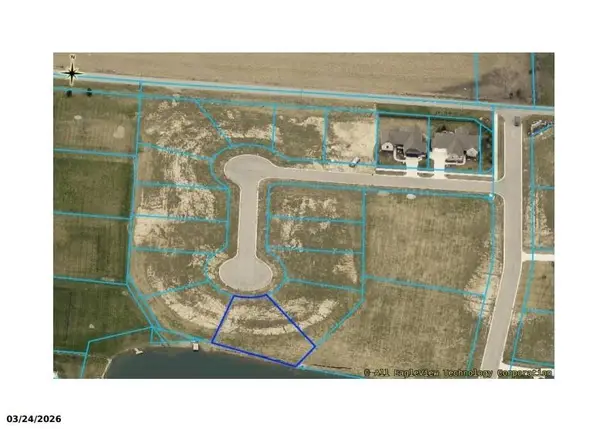 $69,000Active0.28 Acres
Tbd, Auburn, IN 46706
MLS# 202642594Listed by: NOLL TEAM REAL ESTATE 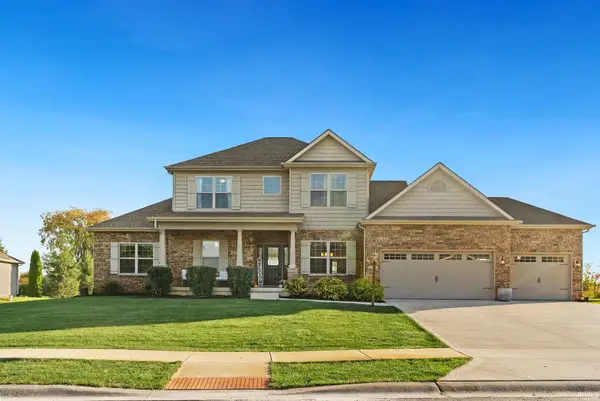 $684,900Pending5 beds 4 baths4,122 sq. ft.
18916 Roselle Cove, Auburn, IN 46706
MLS# 202642271Listed by: NOLL TEAM REAL ESTATE $449,900Active3 beds 2 baths2,965 sq. ft.
4045 State Road 8, Auburn, IN 46706
MLS# 202642185Listed by: INDIANA REAL ESTATE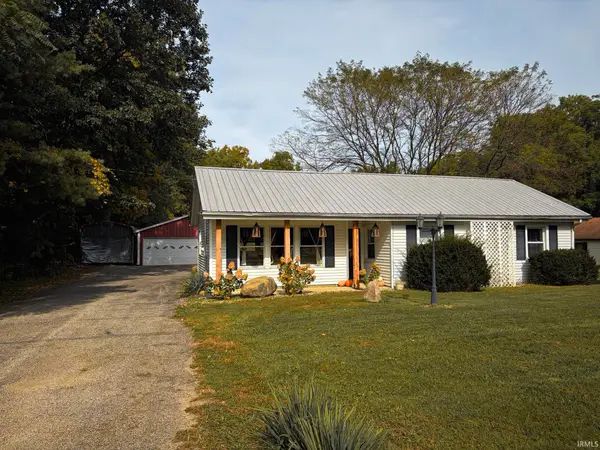 $250,000Active2 beds 1 baths1,108 sq. ft.
2131 County Road 60, Auburn, IN 46706
MLS# 202642183Listed by: WYATT GROUP REALTORS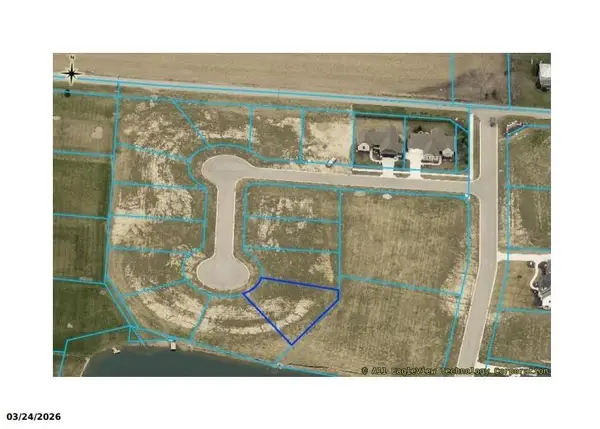 $84,000Active0.28 Acres
6539 White Willow Lane, Auburn, IN 46706
MLS# 202642025Listed by: NOLL TEAM REAL ESTATE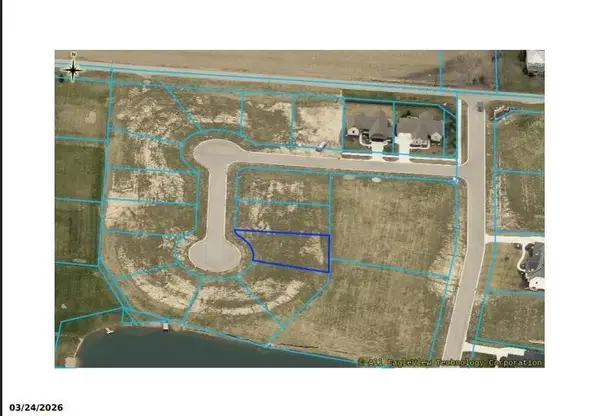 $74,000Active0.23 Acres
6535 White Willow Lane, Auburn, IN 46706
MLS# 202642028Listed by: NOLL TEAM REAL ESTATE


Protect your home and budget from life's surprises with an Assurant Home Warranty, backed by a partner that supports you through every step of homeownership. Explore Plans.
©2026 Century 21 Real Estate LLC. All rights reserved. CENTURY 21®, the CENTURY 21 Logo and C21® are service marks owned by Century 21 Real Estate LLC. Century 21 Real Estate LLC fully supports the principles of the Fair Housing Act and the Equal Opportunity Act. Each office is independently owned and operated. Listing information is deemed reliable but not guaranteed accurate.