6264 Deer Hollow Road, Auburn, IN 46706
Local realty services provided by:CENTURY 21 Affiliated
6264 Deer Hollow Road,Auburn, IN 46706
$700,000
- 5 Beds
- 4 Baths
- 3,709 sq. ft.
- Single family
- Active
Upcoming open houses
- Sun, May 3102:00 pm - 04:00 pm
Listed by: andrea gates, andrea gatesCell: 260-403-6818
Office: coldwell banker real estate gr
MLS#:202620424
Source:Indiana Regional MLS
Price summary
- Price:$700,000
- Price per sq. ft.:$165.13
- Monthly HOA dues:$37.5
About this home
Start Showing Date: 5/30/2026 **OPEN HOUSE SUNDAY 2-4PM** Welcome to 6264 Deer Hollow Rd a stunning two-owner custom-built ranch by Colonial Homes offering luxury finishes, thoughtful design, and exceptional entertaining space on a private lot backing up to woods and peaceful farm ground. Located in the highly desirable Leo School district with the school bus stopping directly in front of the home, this property combines upscale living with a small-town feel while remaining just minutes from Parkview & Dupont Hospitals, shopping, dining, and all the conveniences of NW Fort Wayne. Step inside to discover an inviting open floor plan featuring a beautiful great room with soaring wood beam ceilings, a floor-to-ceiling stone fireplace, and scenic backyard views. The kitchen is designed to impress with custom cabinetry, granite countertops, subway tile backsplash, spacious pantry, and stainless steel appliances that remain with the home. Wood laminate flooring flows throughout the main level, creating a warm and cohesive feel. The spacious primary suite offers a relaxing retreat with a stylish shiplap ceiling, large tile walk-in shower, double vanity, and generous walk-in closet. A functional mudroom with built-in lockers adds convenience and organization to daily living. The eat-in kitchen opens to a covered patio and private backyard complete with a basketball court/Hockey rink/potential future pickleball court the perfect setup for entertaining, relaxing evenings, or enjoying the peaceful surroundings. Granite countertops continue throughout the home, adding a touch of luxury in every space. The fully finished basement offers incredible additional living/entertaining space with all new wood laminate flooring & carpet, a large open entertaining area, plumbing already in place for a future wet bar, two additional bedrooms, and a full bathroom ideal for guests, hobbies, or recreation. And tons of additional storage in unfinished area and extra closets. Additional amenities include a battery backup sump pump, water softener, and custom garage cabinetry providing abundant storage space, apoxy garage floors and a 220v outlet for a smart car charger or large tools. With additional attic space that could easily be finished. Situated on over a half-acre lot with mature trees and open farmland views, this one-of-a-kind property offers the perfect blend of privacy, comfort, luxury, and convenience. This home is where memories grow and the good times roll!...
Contact an agent
Home facts
- Year built:2015
- Listing ID #:202620424
- Added:1 day(s) ago
- Updated:May 30, 2026 at 12:44 PM
Rooms and interior
- Bedrooms:5
- Total bathrooms:4
- Full bathrooms:3
- Rooms Total:11
- Kitchen Description:Breakfast Bar, Cooktop-Gas, Dishwasher, Kitchen Exhaust Hood, Kitchen Island, Microwave, On Main Level, Oven-Double, Refrigerator
- Basement Description:Full Basement
- Living area:3,709 sq. ft.
Heating and cooling
- Cooling:Central Air
- Heating:Forced Air, Gas
Structure and exterior
- Roof:Asphalt
- Year built:2015
- Building area:3,709 sq. ft.
- Lot area:0.53 Acres
- Lot Features:Level
- Architectural Style:One Story
- Construction Materials:Masonry, Vinyl
- Exterior Features:Landscaped, Patio Open, Porch Covered
- Levels:1 Story
Schools
- High school:Leo
- Middle school:Leo
- Elementary school:Cedarville
Utilities
- Water:Private
- Sewer:City
Finances and disclosures
- Price:$700,000
- Price per sq. ft.:$165.13
- Tax amount:$5,868
Features and amenities
- Laundry features:Dryer Hook Up Electric, Main Floor Laundry
- Amenities:Attic Pull Down Stairs, Attic Storage, Cable Ready, Ceiling Fan(s), Ceiling-9+, Ceilings-Beamed, Closet(s) Walk-in, Countertops-Stone, Court-Basketball, Custom Cabinetry, Detector-Smoke, Garage Door Opener, Garage Utilities, Sump Pump
Parking
- Parking description:Attached, Off Street Parking
- Garage spaces:3
New listings near 6264 Deer Hollow Road
- New
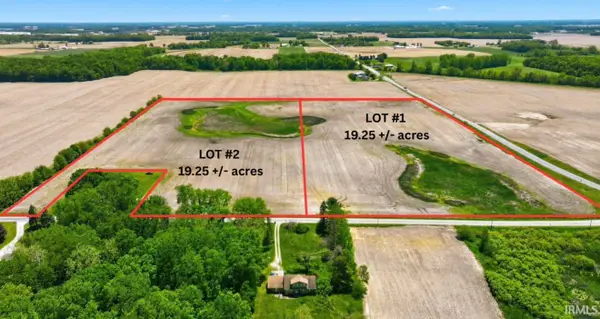
 $399,900Active19.25 Acres
0000 County Road 36, Auburn, IN 46706
MLS# 202620603Listed by: CENTURY 21 BRADLEY REALTY, INC - New
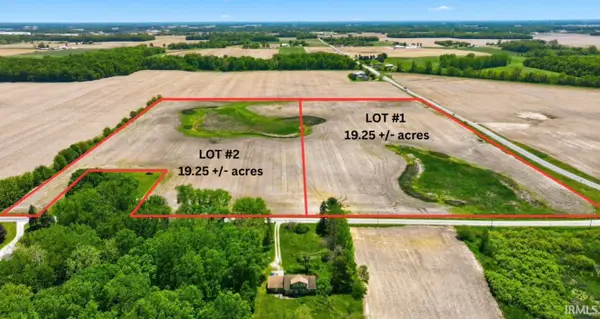 $375,500Active19.25 Acres
0000 County Road 36, Auburn, IN 46706
MLS# 202620606Listed by: CENTURY 21 BRADLEY REALTY, INC - New
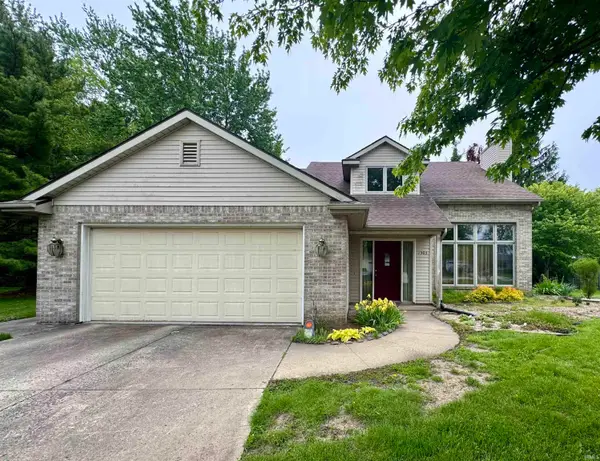 $335,000Active3 beds 3 baths2,458 sq. ft.
1503 Baron Court, Auburn, IN 46706
MLS# 202620379Listed by: COLLINS AND CO REALTORS - PLYMOUTH - New
 $279,500Active3 beds 2 baths1,268 sq. ft.
1704 Dallas Street, Auburn, IN 46706
MLS# 202619902Listed by: RE/MAX RESULTS 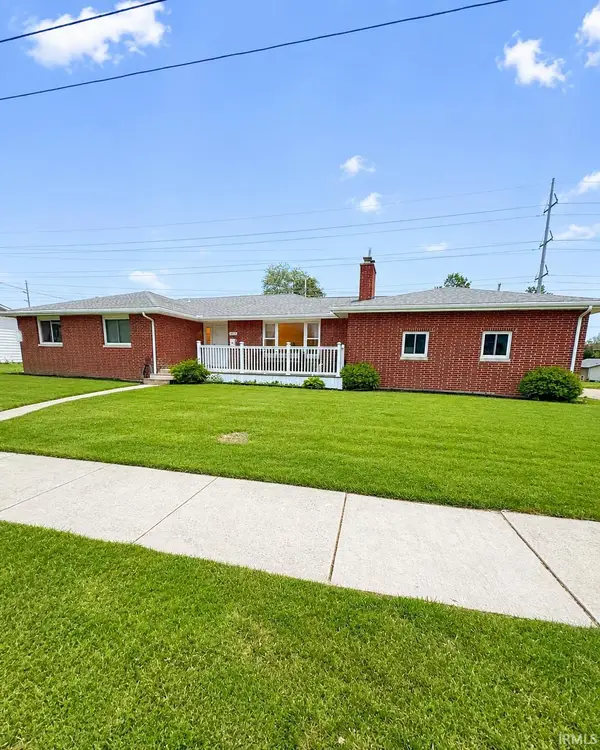 $295,000Pending4 beds 2 baths3,576 sq. ft.
1205 Highland Drive, Auburn, IN 46706
MLS# 202619861Listed by: CENTURY 21 BRADLEY REALTY, INC- Open Sun, 2 to 4pmNew
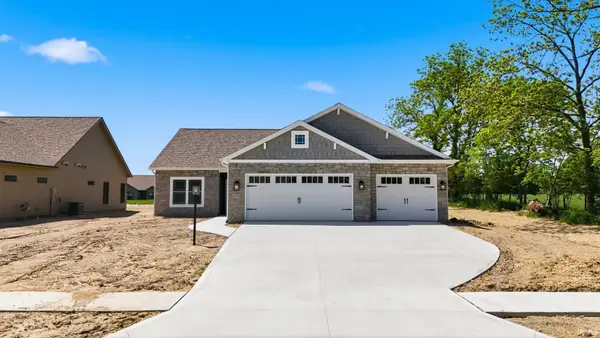 $439,900Active3 beds 2 baths1,787 sq. ft.
2025 Approach Drive, Auburn, IN 46706
MLS# 202619746Listed by: CENTURY 21 BRADLEY REALTY, INC - Open Sun, 1 to 3pmNew
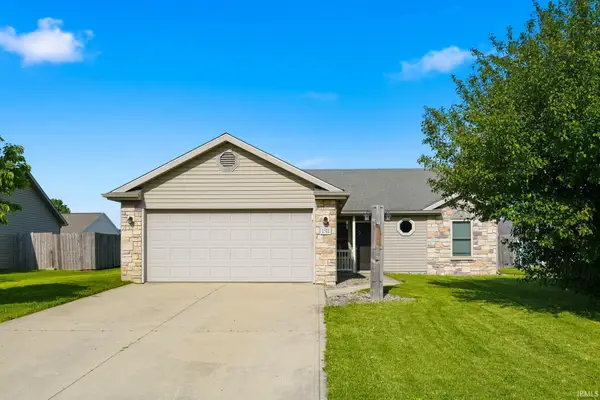 $240,000Active3 beds 2 baths1,240 sq. ft.
1311 Lori Lea Street, Auburn, IN 46706
MLS# 202619440Listed by: CENTURY 21 BRADLEY REALTY, INC 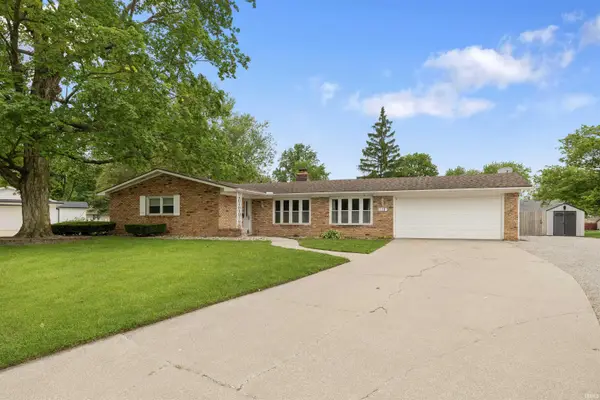 $294,900Pending3 beds 2 baths1,840 sq. ft.
110 Navarre Court, Auburn, IN 46706
MLS# 202619417Listed by: NORTH EASTERN GROUP REALTY $209,900Pending3 beds 1 baths1,854 sq. ft.
331 W 2nd Street, Auburn, IN 46706
MLS# 202619262Listed by: WIBLE REALTY


Protect your home and budget from life's surprises with an Assurant Home Warranty, backed by a partner that supports you through every step of homeownership. Explore Plans.
©2026 Century 21 Real Estate LLC. All rights reserved. CENTURY 21®, the CENTURY 21 Logo and C21® are service marks owned by Century 21 Real Estate LLC. Century 21 Real Estate LLC fully supports the principles of the Fair Housing Act and the Equal Opportunity Act. Each office is independently owned and operated. Listing information is deemed reliable but not guaranteed accurate.