1503 Baron Court, Auburn, IN 46706
Local realty services provided by:CENTURY 21 Bradley Realty, Inc.
Listed by: morgan sisselccollins@collinshomes.com
Office: collins and co realtors - plymouth
MLS#:202620379
Source:Indiana Regional MLS
Price summary
- Price:$320,000
- Price per sq. ft.:$130.19
About this home
Situated at the end of a cul-de-sac in Auburn's Valley Park neighborhood. This 3 bedroom, 2.5 bath home offers extensive living space with an attached 2-car garage. Built in 1994, the home features a great room with a fireplace as well as an open loft, perfect for an office or extra living space. The main floor master suite with a walk in closet, double vanity and tub/shower combo is the perfect set up! 2 more large bedrooms are upstairs with another full bath. The main floor offers an open kitchen, a formal dining room, another half bath and huge laundry room. Take a look at this one today and make it yours!
Contact an agent
Home facts
- Year built:1994
- Subdivision & Development:Valley Park
- Listing ID #:202620379
- Added:106 day(s) ago
- Updated:September 12, 2026 at 03:45 PM
Rooms and interior
- Bedrooms:3
- Total bathrooms:3
- Full bathrooms:2
- Rooms Total:8
- Kitchen Description:Dishwasher, Microwave, Oven-Electric, Refrigerator
- Basement Description:Crawl
- Living area:2,458 sq. ft.
Heating and cooling
- Cooling:Central Air
- Heating:Conventional
Structure and exterior
- Roof:Asphalt
- Year built:1994
- Building area:2,458 sq. ft.
- Lot area:0.29 Acres
- Lot Features:Cul-De-Sac
- Architectural Style:One and Half Story, Traditional
- Construction Materials:Brick, Vinyl
- Levels:1 1/2 Stories
Schools
- High school:Dekalb
- Middle school:Dekalb
- Elementary school:J.R. Watson
Utilities
- Water:City
- Sewer:City
Finances and disclosures
- Price:$320,000
- Price per sq. ft.:$130.19
- Tax amount:$2,715
Features and amenities
- Laundry features:Main Floor Laundry
- Amenities:Closet(s) Walk-in
Parking
- Parking description:Attached, Off Street Parking
- Garage spaces:2
New listings near 1503 Baron Court
- Open Sun, 1 to 3pmNew
 $290,000Active3 beds 2 baths1,716 sq. ft.
605 E 3rd Street, Auburn, IN 46706
MLS# 202637720Listed by: OPEN DOOR RENTALS AND REAL EST - New
 $289,900Active3 beds 2 baths1,588 sq. ft.
111 Orchard Drive, Auburn, IN 46706
MLS# 202637583Listed by: RE/MAX RESULTS - Open Sat, 12 to 5pmNew

 $464,900Active3 beds 3 baths1,753 sq. ft.
511 Caribou Crossing, Auburn, IN 46706
MLS# 202637587Listed by: CENTURY 21 BRADLEY REALTY, INC - New
 $149,995Active3 beds 2 baths1,572 sq. ft.
341 W 15th Street, Auburn, IN 46706
MLS# 202637506Listed by: THE LT GROUP REAL ESTATE - New
 $19,900Active4.12 Acres
2107-2110 Timber Trace, Auburn, IN 46706
MLS# 202637488Listed by: INDIANA REAL ESTATE - New
 $185,000Active4 beds 1 baths2,087 sq. ft.
714 N Jackson Street, Auburn, IN 46706
MLS# 202637227Listed by: NORTH EASTERN GROUP REALTY - New
 $249,900Active4 beds 2 baths1,695 sq. ft.
4494 County Road 56, Auburn, IN 46706
MLS# 202637152Listed by: COLDWELL BANKER REAL ESTATE GR 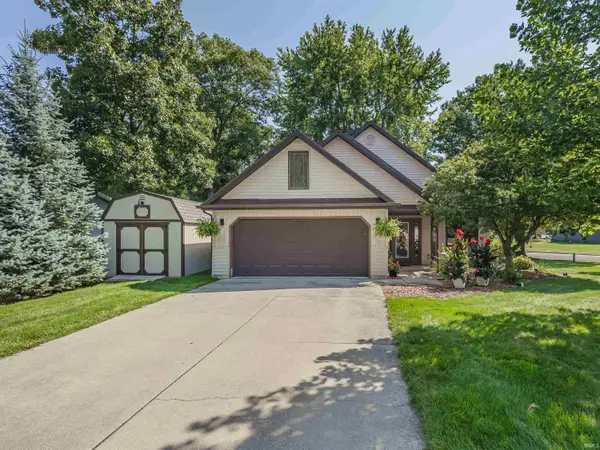 $280,000Pending4 beds 3 baths1,860 sq. ft.
900 Ontario Lane, Auburn, IN 46706
MLS# 202636535Listed by: ADT REALTY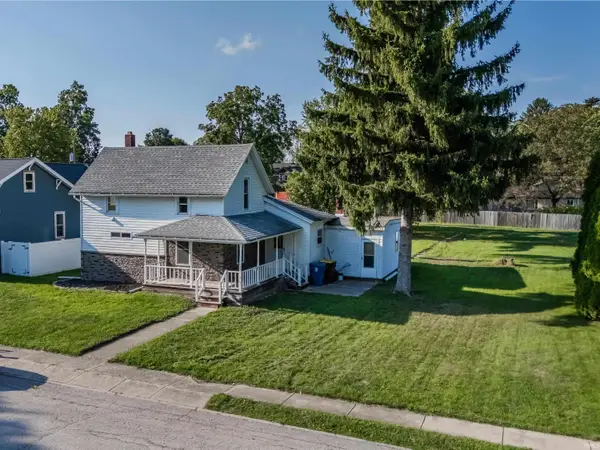 $235,000Pending4 beds 3 baths1,880 sq. ft.
806 E 5th Street, Auburn, IN 46706
MLS# 202636508Listed by: ADT REALTY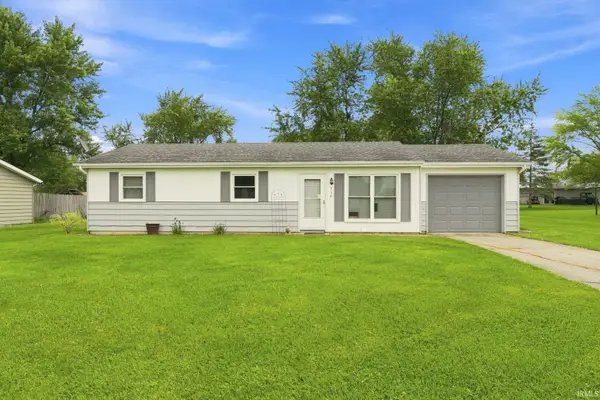 $185,000Pending3 beds 1 baths960 sq. ft.
714 Erie Pass, Auburn, IN 46706
MLS# 202636457Listed by: THE DOUGLASS HOME TEAM, LLC


Protect your home and budget from life's surprises with an Assurant Home Warranty, backed by a partner that supports you through every step of homeownership. Explore Plans.
©2026 Century 21 Real Estate LLC. All rights reserved. CENTURY 21®, the CENTURY 21 Logo and C21® are service marks owned by Century 21 Real Estate LLC. Century 21 Real Estate LLC fully supports the principles of the Fair Housing Act and the Equal Opportunity Act. Each office is independently owned and operated. Listing information is deemed reliable but not guaranteed accurate.