900 Ontario Lane, Auburn, IN 46706
Local realty services provided by:CENTURY 21 Bradley Realty, Inc.
Listed by: amy allen, miranda hunley, amy allenCell: 260-341-0098
Office: american dream team real estate brokers
MLS#:202636535
Source:Indiana Regional MLS
Price summary
- Price:$265,000
- Price per sq. ft.:$142.47
About this home
USDA Eligible! Don't miss this well-maintained property situated on a spacious corner lot with freshly trimmed trees and updated landscaping. This move-in-ready home offers 4 bedrooms, 2.5 baths, a great room, loft, and a kitchen with all appliances remaining with the home. The primary bedroom and laundry are conveniently located on the main floor. Enjoy outdoor living with two balconies and a wrap-around deck providing plenty of space for relaxing or entertaining. A new 10x16 tool shed offers additional storage, while the attached 2-car garage includes even more storage. There have been numerous recent updates that will provide added peace of mind to the new owner. Updates include: closed-cell foam insulation applied to the crawl space floor and foundation in 2023, a new sump pump (2023), on-demand water heater (2023), HVAC and air conditioning system (2023), and water softener (2024). The roof is approximately 15 years old.
Contact an agent
Home facts
- Year built:1989
- Subdivision & Development:Indian Village
- Listing ID #:202636535
- Added:48 day(s) ago
- Updated:October 22, 2026 at 08:31 AM
Rooms and interior
- Bedrooms:4
- Total bathrooms:3
- Full bathrooms:2
- Rooms Total:9
- Dining Description:Main Level
- Kitchen Description:Dishwasher, Microwave, On Main Level, Oven-Electric, Range-Electric, Refrigerator
- Basement Description:Crawl
- Living area:1,860 sq. ft.
Heating and cooling
- Cooling:Central Air
- Heating:Forced Air, Gas
Structure and exterior
- Year built:1989
- Building area:1,860 sq. ft.
- Lot area:0.25 Acres
- Lot Features:Corner
- Architectural Style:One and Half Story
- Construction Materials:Vinyl
- Levels:1 1/2 Stories
Schools
- High school:Dekalb
- Middle school:Dekalb
- Elementary school:J.R. Watson
Utilities
- Water:City
- Sewer:City
Finances and disclosures
- Price:$265,000
- Price per sq. ft.:$142.47
- Tax amount:$1,589
Parking
- Parking description:Attached
- Garage spaces:2
New listings near 900 Ontario Lane
- Open Sun, 1 to 3pmNew
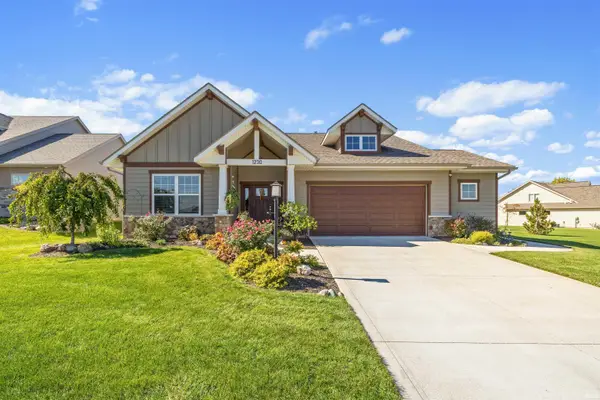
 $462,000Active3 beds 2 baths1,649 sq. ft.
1230 Turnberry Lane, Auburn, IN 46706
MLS# 202643453Listed by: CENTURY 21 BRADLEY REALTY, INC - New
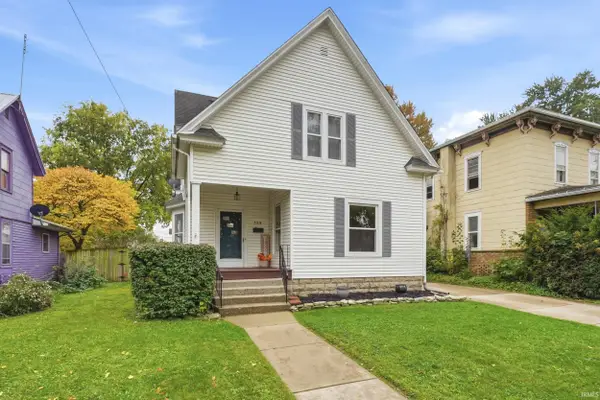 $199,900Active4 beds 2 baths1,808 sq. ft.
359 W 5th Street, Auburn, IN 46706
MLS# 202643446Listed by: MIKE THOMAS ASSOCIATES, INC. - New
 $259,900Active3 beds 1 baths2,121 sq. ft.
716 E. 3rd Street, Auburn, IN 46706
MLS# 202642868Listed by: MIKE THOMAS ASSOCIATES, INC. - New
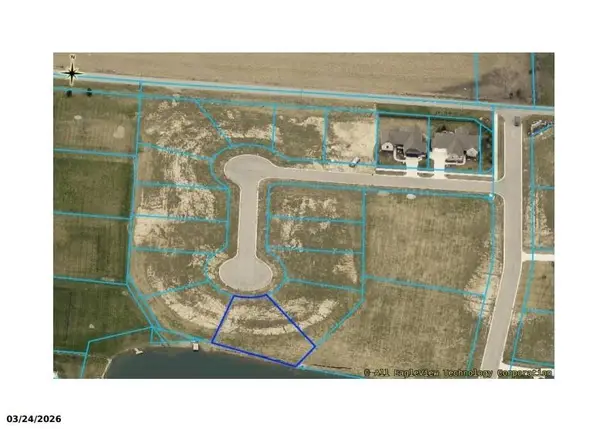 $69,000Active0.28 Acres
Tbd, Auburn, IN 46706
MLS# 202642594Listed by: NOLL TEAM REAL ESTATE - New
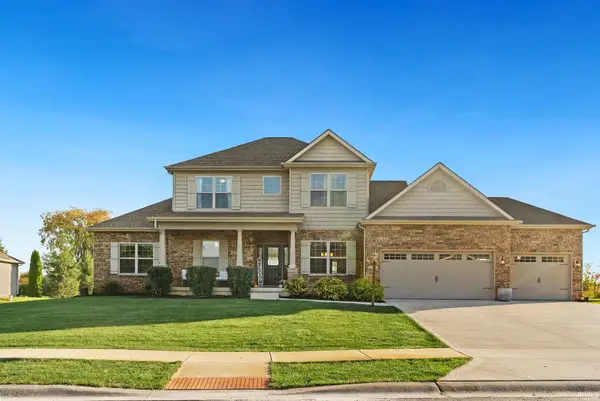 $684,900Active5 beds 4 baths4,122 sq. ft.
18916 Roselle Cove, Auburn, IN 46706
MLS# 202642271Listed by: NOLL TEAM REAL ESTATE  $449,900Active3 beds 2 baths2,965 sq. ft.
4045 State Road 8, Auburn, IN 46706
MLS# 202642185Listed by: INDIANA REAL ESTATE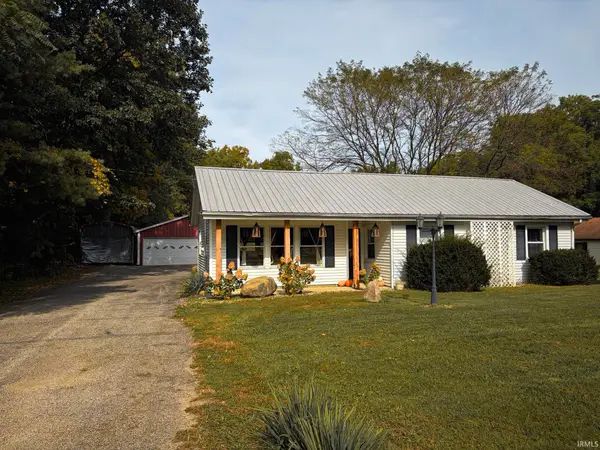 $250,000Active2 beds 1 baths1,108 sq. ft.
2131 County Road 60, Auburn, IN 46706
MLS# 202642183Listed by: WYATT GROUP REALTORS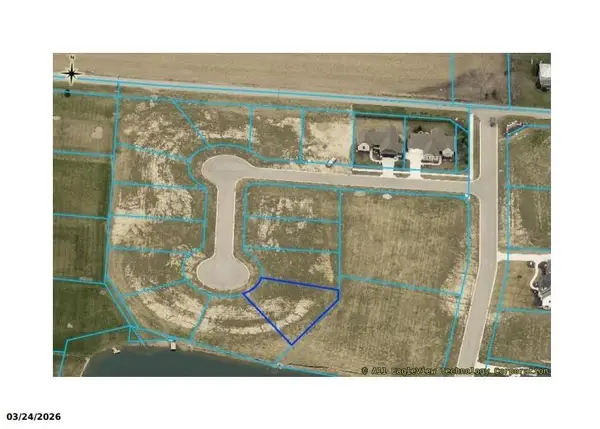 $84,000Active0.28 Acres
6539 White Willow Lane, Auburn, IN 46706
MLS# 202642025Listed by: NOLL TEAM REAL ESTATE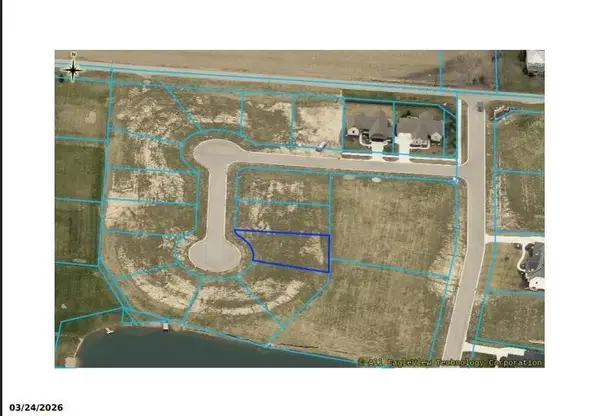 $74,000Active0.23 Acres
6535 White Willow Lane, Auburn, IN 46706
MLS# 202642028Listed by: NOLL TEAM REAL ESTATE $74,000Active0.25 Acres
6529 White Willow Lane, Auburn, IN 46706
MLS# 202642031Listed by: NOLL TEAM REAL ESTATE


Protect your home and budget from life's surprises with an Assurant Home Warranty, backed by a partner that supports you through every step of homeownership. Explore Plans.
©2026 Century 21 Real Estate LLC. All rights reserved. CENTURY 21®, the CENTURY 21 Logo and C21® are service marks owned by Century 21 Real Estate LLC. Century 21 Real Estate LLC fully supports the principles of the Fair Housing Act and the Equal Opportunity Act. Each office is independently owned and operated. Listing information is deemed reliable but not guaranteed accurate.