
1525 W Booe Road, Austin, IN 47102
Local realty services provided by:CENTURY 21 River Valley Real Estate, Inc.
1525 W Booe Road,Austin, IN 47102
$199,900
- 3 Beds
- 2 Baths
- - sq. ft.
- Single family
- Sold
Listed by: tamara barger, casey elkins
Office: kovener & associates real esta
MLS#:2026012011
Source:IN_SIRA
Sorry, we are unable to map this address
Price summary
- Price:$199,900
About this home
Welcome home! This charming 3-bedroom, 2-bath home is move-in ready with brand-new flooring and a fresh coat of paint! Enjoy the convenience of both an attached and detached 1-car garage, offering plenty of space for parking, storage, or a workshop. Step outside to an awesome, fully fenced backyard that's perfect for entertaining, pets, or simply relaxing. The outdoor space features a cozy fire pit area, covered gazebo, and plenty of room to enjoy! With fresh updates, great outdoor living space, and TWO garages, this home has so much to offer. Schedule your showing today!
Contact an agent
Home facts
- Year built:1980
- Listing ID #:2026012011
- Added:37 day(s) ago
- Updated:October 30, 2026 at 08:45 PM
Rooms and interior
- Bedrooms:3
- Total bathrooms:2
- Full bathrooms:2
- Bathrooms Description:Bath in Primary Bedroom
- Kitchen Description:Dishwasher, Eat-in Kitchen, Freezer, Microwave, Oven, Range, Refrigerator
- Bedroom Description:Main Level Primary
- Basement:Yes
- Basement Description:Crawl Space
Heating and cooling
- Cooling:Central Air
- Heating:Forced Air, Heat Pump
- Central air:Yes
Structure and exterior
- Roof:Metal
- Year built:1980
- Architectural Style:One Story
- Construction Materials:Frame, Vinyl Siding
- Exterior Features:Covered, Fence, Landscaping, Porch
- Foundation Description:Block, Crawlspace
- Levels:1 Story
Utilities
- Water:Connected, Public
Finances and disclosures
- Price:$199,900
- Tax amount:$1,135
Features and amenities
- Appliances:Dishwasher, Freezer, Microwave, Oven, Range, Refrigerator
- Laundry features:Main Level
- Amenities:Ceiling Fans, Utility Room, Walk-In Closet(s), Window Blinds
Parking
- Parking description:Attached, Detached, Garage, Garage Door Opener, Garage Faces Front, Garage Faces Rear
- Garage:Yes
- Garage spaces:2
New listings near 1525 W Booe Road
- New
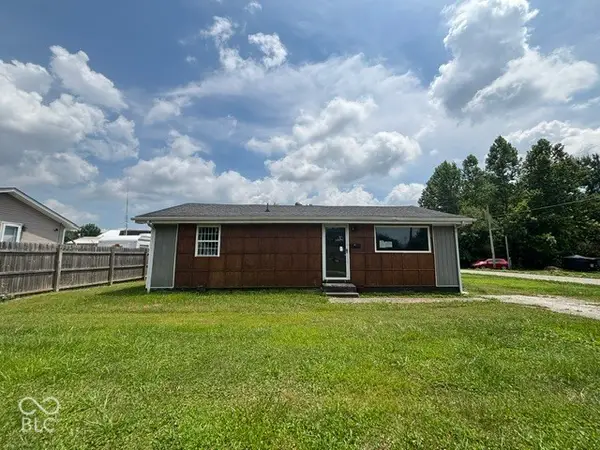 $94,000Active3 beds 1 baths988 sq. ft.
1009 N Church Street, Austin, IN 47102
MLS# 22133918Listed by: EXP REALTY, LLC - New
 $187,000Active3 beds 2 baths1,008 sq. ft.
355 S High Street, Austin, IN 47102
MLS# 2026012855Listed by: KOVENER & ASSOCIATES REAL ESTA - New
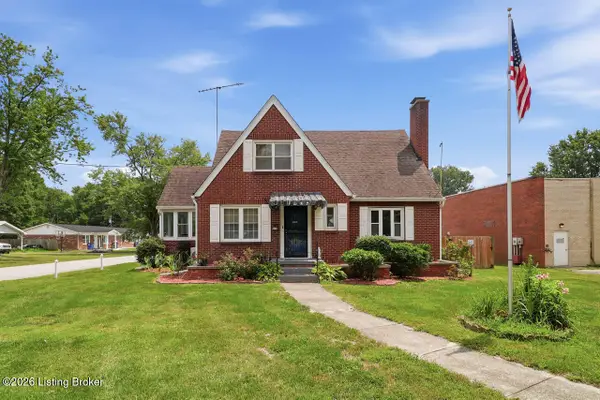 $285,000Active4 beds 2 baths2,603 sq. ft.
177 N Church St, Austin, IN 47102
MLS# 1732957Listed by: RE/MAX PREMIER PROPERTIES - New
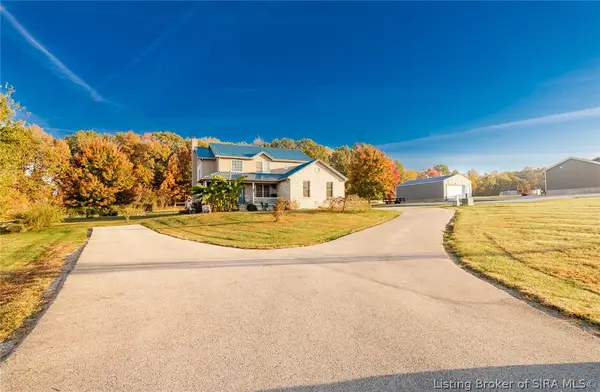 $345,000Active4 beds 4 baths3,496 sq. ft.
358 Stonybrook Drive, Austin, IN 47102
MLS# 2026012835Listed by: KOVENER & ASSOCIATES REAL ESTA - New
 $10,000Active0.07 Acres
110 5th Street, Austin, IN 47102
MLS# 2026012828Listed by: KGF REALTY, LLC - New
 $199,900Active3 beds 2 baths1,215 sq. ft.
1105 N Church Street, Austin, IN 47102
MLS# 2026012776Listed by: SOUTHERN HOMES REALTY - New
 $199,900Active3 beds 2 baths1,215 sq. ft.
1097 N Church Street, Austin, IN 47102
MLS# 2026012777Listed by: SOUTHERN HOMES REALTY - New
 $199,900Active3 beds 2 baths1,215 sq. ft.
1113 N Church Street, Austin, IN 47102
MLS# 2026012760Listed by: SOUTHERN HOMES REALTY - New
 $199,900Active3 beds 2 baths1,215 sq. ft.
1085 N Church St, Austin, IN 47102
MLS# 2026012758Listed by: SOUTHERN HOMES REALTY - New
 $150,000Active2 beds 1 baths1,064 sq. ft.
127 S 6th Street, Austin, IN 47102
MLS# 2026012391Listed by: LOPP REAL ESTATE BROKERS


Protect your home and budget from life's surprises with an Assurant Home Warranty, backed by a partner that supports you through every step of homeownership. Explore Plans.
©2026 Century 21 Real Estate LLC. All rights reserved. CENTURY 21®, the CENTURY 21 Logo and C21® are service marks owned by Century 21 Real Estate LLC. Century 21 Real Estate LLC fully supports the principles of the Fair Housing Act and the Equal Opportunity Act. Each office is independently owned and operated. Listing information is deemed reliable but not guaranteed accurate.