
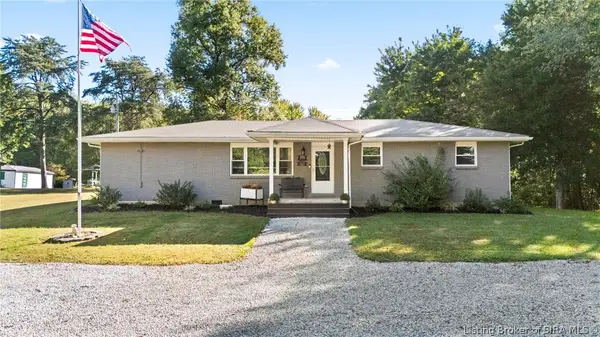
238 E Main Street, Austin, IN 47102
Local realty services provided by:CENTURY 21 River Valley Real Estate, Inc.
238 E Main Street,Austin, IN 47102
$185,000
- 3 Beds
- 2 Baths
- 1,040 sq. ft.
- Single family
- Active
Listed by: pamela meadows
Office: nicholson real estate group
MLS#:2026012385
Source:IN_SIRA
Price summary
- Price:$185,000
- Price per sq. ft.:$177.88
About this home
IN TOWN, ALMOST HALF AN ACRE, AND PRICED TO SELL!!! What more could you ask for?! This charming 3-bedroom, 1.5-bath home has SO much to offer! From the welcoming front porch to the spacious yard, there's plenty to love about this one! Sitting on nearly HALF AN ACRE right in town, you'll enjoy the convenience of being just minutes from shopping, dining, and everyday amenities while still having plenty of room to enjoy the outdoors! Inside, you'll find approximately 1,050 square feet of living space, a practical layout, and ALL appliances included! And here's the cherry on top... the seller is offering a $5,500 flooring allowance with an acceptable offer! That's an opportunity to choose flooring that fits YOUR style and make this home your own! With a fantastic in-town location, generous lot, included appliances, and an opportunity to personalize the flooring, this home checks so many boxes! Priced to sell and ready to welcome its next owners. Schedule your showing and come see the potential for yourself!...
Contact an agent
Home facts
- Year built:1960
- Listing ID #:2026012385
- Added:13 day(s) ago
- Updated:October 21, 2026 at 02:03 PM
Rooms and interior
- Bedrooms:3
- Total bathrooms:2
- Full bathrooms:1
- Half bathrooms:1
- Kitchen Description:Dishwasher, Eat-in Kitchen, Oven, Range, Refrigerator
- Bedroom Description:Main Level Primary
- Basement:Yes
- Basement Description:Crawl Space
- Living area:1,040 sq. ft.
Heating and cooling
- Cooling:Central Air
- Heating:Forced Air
- Central air:Yes
Structure and exterior
- Year built:1960
- Building area:1,040 sq. ft.
- Lot area:0.46 Acres
- Architectural Style:One Story
- Construction Materials:Frame
- Exterior Features:Covered, Deck, Porch
- Foundation Description:Crawlspace
- Levels:1 Story
Utilities
- Water:Connected, Public
Finances and disclosures
- Price:$185,000
- Price per sq. ft.:$177.88
- Tax amount:$1,120
Features and amenities
- Appliances:Dishwasher, Oven, Range, Refrigerator, Washer
- Laundry features:Laundry Closet, Main Level, Washer
- Amenities:Open Floorplan, Window Blinds
Parking
- Parking description:No Garage
New listings near 238 E Main Street
- New
 $150,000Active2 beds 1 baths1,064 sq. ft.
127 S 6th Street, Austin, IN 47102
MLS# 2026012391Listed by: LOPP REAL ESTATE BROKERS - New
 $274,900Active2 beds 2 baths2,520 sq. ft.
566 E Cutshall Road, Austin, IN 47102
MLS# 202643343Listed by: INTEGRITY REALTY GROUP LLC - New
 $99,900Active2 beds 1 baths696 sq. ft.
143 Rural Street, Austin, IN 47102
MLS# 22132062Listed by: MODERN REALTY GROUP INC - New
 $59,900Active15 Acres
000 N Jack Morgan Road N, Austin, IN 47102
MLS# 22131273Listed by: MILLMAN REALTY PARTNERS, INC. - New
 $189,900Active3 beds 1 baths1,344 sq. ft.
4536 N Whitsitt Road, Austin, IN 47102
MLS# 22131573Listed by: KOVENER & ASSOCIATES REAL ESTA - New
 $239,900Active3 beds 2 baths1,420 sq. ft.
1309 W Gibson Street, Austin, IN 47102
MLS# 22131071Listed by: KOVENER & ASSOCIATES REAL ESTA  $4,000,000Active160 Acres
N Jack Morgan Road, Austin, IN 47229
MLS# 2026012398Listed by: F.C. TUCKER/SCOTT LYNCH GROUP- Open Sun, 2 to 4pm
 $238,500Active4 beds 2 baths1,425 sq. ft.
4520 N Whitsitt Road, Austin, IN 47102
MLS# 2026012367Listed by: LOPP REAL ESTATE BROKERS  $94,000Active3 beds 1 baths988 sq. ft.
1009 N Church Street, Austin, IN 47102
MLS# 202641009Listed by: EXP REALTY LLC


Protect your home and budget from life's surprises with an Assurant Home Warranty, backed by a partner that supports you through every step of homeownership. Explore Plans.
©2026 Century 21 Real Estate LLC. All rights reserved. CENTURY 21®, the CENTURY 21 Logo and C21® are service marks owned by Century 21 Real Estate LLC. Century 21 Real Estate LLC fully supports the principles of the Fair Housing Act and the Equal Opportunity Act. Each office is independently owned and operated. Listing information is deemed reliable but not guaranteed accurate.