
4520 N Whitsitt Road, Austin, IN 47102
Local realty services provided by:CENTURY 21 River Valley Real Estate, Inc.
4520 N Whitsitt Road,Austin, IN 47102
$238,500
- 4 Beds
- 2 Baths
- 1,425 sq. ft.
- Single family
- Active
Listed by: alicia powell
Office: lopp real estate brokers
MLS#:2026012367
Source:IN_SIRA
Price summary
- Price:$238,500
- Price per sq. ft.:$167.37
About this home
Welcome to your perfect slice of country living in Scott Co. This 4 bedroom home is spacious and sits on over an acre of land! Inside you'll appreciate the updated kitchen, the perfect place to gather, complete with stainless appliances that stay, and stainless countertops that the chef in your family will appreciate! The functional layout provides room to spread out with split bedrooms. The primary bedroom boasts tons of closet space! The deck is a wonderful extension of living space, an amazing spot to sip and drink your coffee and watch the family and pets play in the yard. All of this is located near Hardy Lake and just a quick commute to I-65. Call to schedule your showing and make this home your own!
Contact an agent
Home facts
- Year built:1973
- Listing ID #:2026012367
- Added:12 day(s) ago
- Updated:October 20, 2026 at 04:49 PM
Rooms and interior
- Bedrooms:4
- Total bathrooms:2
- Full bathrooms:1
- Half bathrooms:1
- Kitchen Description:Dishwasher, Eat-in Kitchen, Microwave, Oven, Range, Refrigerator
- Bedroom Description:Main Level Primary, Split Bedrooms
- Basement:Yes
- Basement Description:Crawl Space
- Living area:1,425 sq. ft.
Heating and cooling
- Cooling:Central Air
- Heating:Forced Air
- Central air:Yes
Structure and exterior
- Roof:Shingle
- Year built:1973
- Building area:1,425 sq. ft.
- Lot area:1.22 Acres
- Architectural Style:One Story
- Construction Materials:Brick, Frame, Vinyl Siding
- Exterior Features:Covered, Deck, Landscaping, Porch
- Foundation Description:Crawlspace
- Levels:1 Story
Utilities
- Water:Connected, Public
- Sewer:Septic Tank
Finances and disclosures
- Price:$238,500
- Price per sq. ft.:$167.37
- Tax amount:$613
Features and amenities
- Appliances:Dishwasher, Dryer, Microwave, Oven, Range, Refrigerator, Washer
- Laundry features:Dryer, Main Level, Washer
- Amenities:Storage, Utility Room
Parking
- Parking description:No Garage
New listings near 4520 N Whitsitt Road
- New
 $274,900Active2 beds 2 baths2,520 sq. ft.
566 E Cutshall Road, Austin, IN 47102
MLS# 202643343Listed by: INTEGRITY REALTY GROUP LLC - New
 $99,900Active2 beds 1 baths696 sq. ft.
143 Rural Street, Austin, IN 47102
MLS# 22132062Listed by: MODERN REALTY GROUP INC - New
 $59,900Active15 Acres
000 N Jack Morgan Road N, Austin, IN 47102
MLS# 22131273Listed by: MILLMAN REALTY PARTNERS, INC. - New
 $189,900Active3 beds 1 baths1,344 sq. ft.
4536 N Whitsitt Road, Austin, IN 47102
MLS# 22131573Listed by: KOVENER & ASSOCIATES REAL ESTA - New
 $239,900Active3 beds 2 baths1,420 sq. ft.
1309 W Gibson Street, Austin, IN 47102
MLS# 22131071Listed by: KOVENER & ASSOCIATES REAL ESTA  $4,000,000Active160 Acres
N Jack Morgan Road, Austin, IN 47229
MLS# 2026012398Listed by: F.C. TUCKER/SCOTT LYNCH GROUP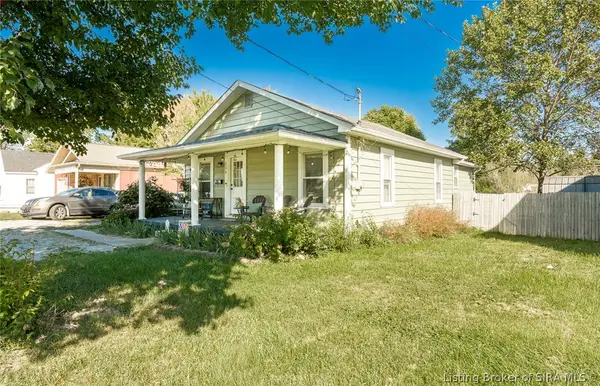 $185,000Active3 beds 2 baths1,040 sq. ft.
238 E Main Street, Austin, IN 47102
MLS# 2026012385Listed by: NICHOLSON REAL ESTATE GROUP $94,000Active3 beds 1 baths988 sq. ft.
1009 N Church Street, Austin, IN 47102
MLS# 202641009Listed by: EXP REALTY LLC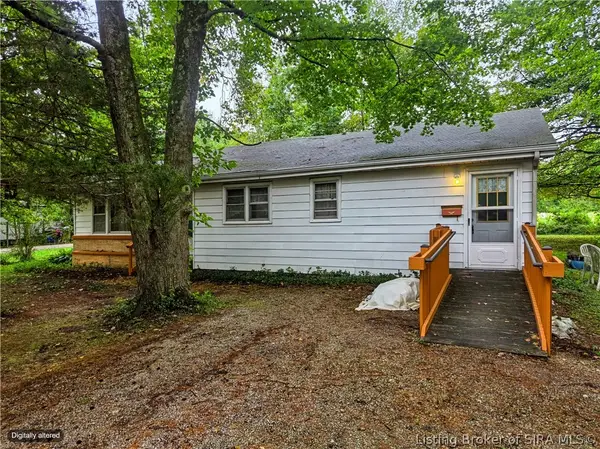 $89,900Active3 beds 1 baths1,400 sq. ft.
173 Rice Street, Austin, IN 47102
MLS# 2026012279Listed by: EXP REALTY, LLC - SCOTTSBURG


Protect your home and budget from life's surprises with an Assurant Home Warranty, backed by a partner that supports you through every step of homeownership. Explore Plans.
©2026 Century 21 Real Estate LLC. All rights reserved. CENTURY 21®, the CENTURY 21 Logo and C21® are service marks owned by Century 21 Real Estate LLC. Century 21 Real Estate LLC fully supports the principles of the Fair Housing Act and the Equal Opportunity Act. Each office is independently owned and operated. Listing information is deemed reliable but not guaranteed accurate.