
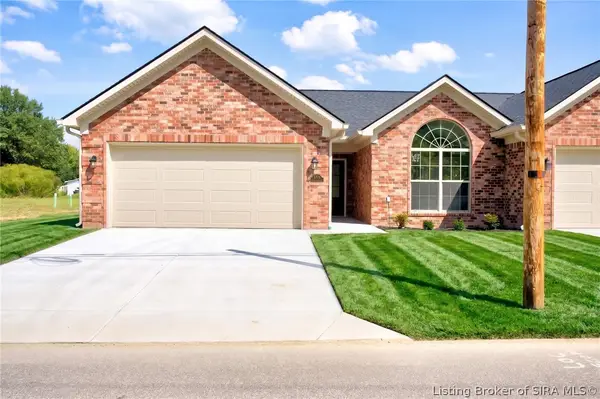
284 Audrey Lane, Austin, IN 47102
Local realty services provided by:CENTURY 21 Scheetz
284 Audrey Lane,Austin, IN 47102
$194,990
- 4 Beds
- 2 Baths
- 1,401 sq. ft.
- Single family
- Active
Listed by: terry evans
Office: empire real estate llc.
MLS#:22117101
Source:IN_MIBOR | Licensed in Indiana
Price summary
- Price:$194,990
- Price per sq. ft.:$139.18
About this home
MLS# 22117101 - Built by NHC - Ready Now! ~ The Yellowstone Plan is thoughtfully designed for comfort and convenience, offering 4 bedrooms, 2 bathrooms, and 1,401 square feet of single-story living. As you enter the home, you'll find three secondary bedrooms and a full bathroom, perfectly positioned to provide privacy and flexibility for family members or guests. Continue down the hall, and you'll pass the conveniently located laundry room before reaching the heart of the home. The open-concept kitchen, complete with a central island, seamlessly overlooks the family room and dining area, creating a welcoming space for family time, meals, and for entertaining. Tucked off the dining area, the primary suite features a private bathroom and walk-in closet, offering a peaceful retreat from the rest of the home.
Contact an agent
Home facts
- Year built:2026
- Subdivision & Development:Meadowbrook
- Listing ID #:22117101
- Added:45 day(s) ago
- Updated:September 13, 2026 at 03:00 PM
Rooms and interior
- Bedrooms:4
- Total bathrooms:2
- Full bathrooms:2
- Dining Description:Dining Combo/Kitchen
- Kitchen Description:Dishwasher, Electric Oven, Microwave
- Living area:1,401 sq. ft.
Heating and cooling
- Cooling:Central Electric
- Heating:Electric
- Central air:Yes
Structure and exterior
- Year built:2026
- Building area:1,401 sq. ft.
- Lot area:0.29 Acres
- Architectural Style:Craftsman
- Construction Materials:Vinyl Siding
- Foundation Description:Slab
Schools
- High school:Austin High School
- Middle school:Austin Middle School
- Elementary school:Austin Elementary School
Utilities
- Water:Public Water
Finances and disclosures
- Price:$194,990
- Price per sq. ft.:$139.18
Features and amenities
- Appliances:Microwave
- Laundry features:Laundry in Unit
Parking
- Garage:Yes
- Garage spaces:1
New listings near 284 Audrey Lane
- New
 $134,900Active3 beds 1 baths864 sq. ft.
1090 N Mann Avenue, Austin, IN 47102
MLS# 22125779Listed by: KOVENER & ASSOCIATES REAL ESTA - New
 $195,000Active3 beds 3 baths1,420 sq. ft.
161 Bowles Circle, Austin, IN 47102
MLS# 22125393Listed by: 1 PERCENT LISTS INDIANA REAL ESTATE - New
 $100,000Active15 Acres
3314 N Thomastown Drive, Austin, IN 47102
MLS# 22118389Listed by: KGF REALTY LLC - New
 $169,900Active3 beds 2 baths1,176 sq. ft.
1212 W Kenwood Drive, Austin, IN 47102
MLS# 22125376Listed by: KOVENER & ASSOCIATES REAL ESTA - New
 $219,000Active3 beds 2 baths2,204 sq. ft.
377 S 1st Street, Austin, IN 47102
MLS# 22124839Listed by: F.C. TUCKER REAL ESTATE EXPERTS - New
 $194,900Active4 beds 3 baths1,584 sq. ft.
335 Linden Drive, Austin, IN 47102
MLS# 2026011482Listed by: KOVENER & ASSOCIATES REAL ESTA - New
 $214,900Active3 beds 2 baths1,215 sq. ft.
1113 N Church Street, Austin, IN 47102
MLS# 2026011448Listed by: SOUTHERN HOMES REALTY - New
 $214,900Active3 beds 2 baths1,215 sq. ft.
1105 N Church Street, Austin, IN 47102
MLS# 2026011450Listed by: SOUTHERN HOMES REALTY - New
 $214,900Active3 beds 2 baths1,215 sq. ft.
1097 N Church Street, Austin, IN 47102
MLS# 2026011453Listed by: SOUTHERN HOMES REALTY  $169,900Active3 beds 2 baths1,250 sq. ft.
1235 N 3rd, Austin, IN 47102
MLS# 22123685Listed by: INDIANA HOMETOWN REALTY


Protect your home and budget from life's surprises with an Assurant Home Warranty, backed by a partner that supports you through every step of homeownership. Explore Plans.
©2026 Century 21 Real Estate LLC. All rights reserved. CENTURY 21®, the CENTURY 21 Logo and C21® are service marks owned by Century 21 Real Estate LLC. Century 21 Real Estate LLC fully supports the principles of the Fair Housing Act and the Equal Opportunity Act. Each office is independently owned and operated. Listing information is deemed reliable but not guaranteed accurate.