1676 S 600 E, Avilla, IN 46710
Local realty services provided by:CENTURY 21 Bradley Realty, Inc.
Listed by: nikki king, nikki king
Office: king realty, llc.
MLS#:202631203
Source:Indiana Regional MLS
Price summary
- Price:$1,660,000
- Price per sq. ft.:$402.13
About this home
OVER THE HILLS AND THROUGH THE WOODS... Nestled on nearly 72 wooded acres w/3 ponds, this impeccably maintained log home offers many the feeling of a Gatlinburg or Hocking Hills getaway without leaving Indiana. A long, winding private drive welcomes you to its grand entrance. Open airy ceiling, an impressive stone fireplace, open catwalk overlooking the great room, updated custom kitchen w/ granite countertops, rustic hickory cabinetry, and twig hardware, 3 bedrooms, a huge flex room, and a basement offering more possibilities. BRAND NEW GEO System 8/12/26. Relax on the oversized covered front porch or entertain on the rear multilevel deck overlooking the pool, beautiful gardens, and flagstone walking path to one of the ponds. The oversized attached garage offers exceptional storage, while the 28x40 workshop features heat, a paint booth, air lines, excellent lighting, and quality space. An additional 30x48 pole barn with a concrete floor and a garden shed provide even more room for equipment, recreational vehicles, woodworking, hobbies, or projects. Take a stroll on the established trails. Enjoy the mature woods, wildlife, this properties opportunities, and unmatched privacy. Make this an extraordinary recreational estate, hunting retreat, or forever home. A rare opportunity to own one of Noble County's premier log home properties. Check it out to truly experience everything this remarkable property has to offer....
Contact an agent
Home facts
- Year built:1996
- Subdivision & Development:None
- Listing ID #:202631203
- Added:63 day(s) ago
- Updated:October 03, 2026 at 04:40 PM
Rooms and interior
- Bedrooms:3
- Total bathrooms:2
- Full bathrooms:2
- Rooms Total:6
- Flooring:Carpet, Ceramic Tile, Hardwood Floors, Tile
- Kitchen Description:Dishwasher, Eat-In Kitchen, Kitchen Island, Microwave, On Main Level, Range-Electric, Range/Oven Hookup, Refrigerator
- Basement Description:Full Basement, Unfinished
- Living area:2,858 sq. ft.
Heating and cooling
- Cooling:Geothermal
- Heating:Geothermal
Structure and exterior
- Roof:Asphalt
- Year built:1996
- Building area:2,858 sq. ft.
- Lot area:71.62 Acres
- Lot Features:Heavily Wooded, Partially Wooded, Rolling, Wooded
- Architectural Style:Cape Cod, Log, One and Half Story
- Construction Materials:Log, Wood
- Exterior Features:Deck Open
- Levels:1 1/2 Stories
Schools
- High school:Churubusco Jr/Sr
- Middle school:Churubusco Jr/Sr
- Elementary school:Churubusco
Utilities
- Water:Well
- Sewer:Septic
Finances and disclosures
- Price:$1,660,000
- Price per sq. ft.:$402.13
- Tax amount:$4,394
Features and amenities
- Laundry features:Dryer Hook Up Electric
- Amenities:Ceiling Fan(s), Countertops-Stone
- Pool features:Above Ground
Parking
- Parking description:Attached, Stone Driveway
- Garage spaces:2
New listings near 1676 S 600 E
- New
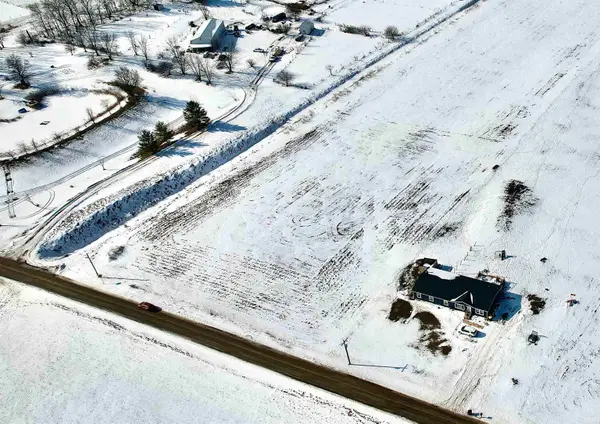 $74,900Active2 Acres
TBD S 700 E, Avilla, IN 46710
MLS# 202639575Listed by: HOSLER REALTY INC  $345,000Active4 beds 3 baths2,494 sq. ft.
216 Old Bog Road, Avilla, IN 46710
MLS# 202636989Listed by: HOSLER REALTY INC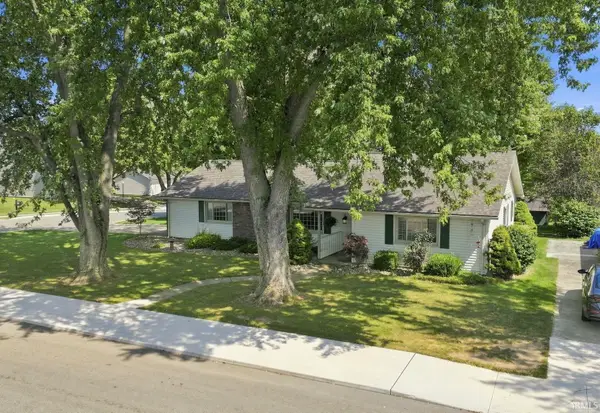
 $239,900Pending3 beds 2 baths1,180 sq. ft.
116 Jim Dandy, Avilla, IN 46710
MLS# 202636759Listed by: CENTURY 21 BRADLEY REALTY, INC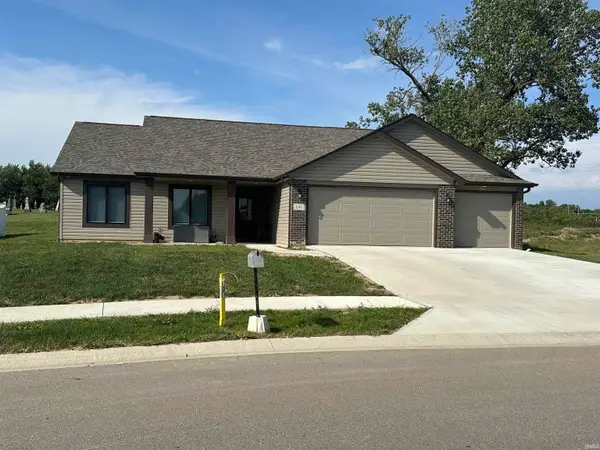 $399,500Active3 beds 3 baths1,456 sq. ft.
141 West Wind Trail, Avilla, IN 46710
MLS# 202636299Listed by: WEICHERT REALTORS - HOOSIER HEARTLAND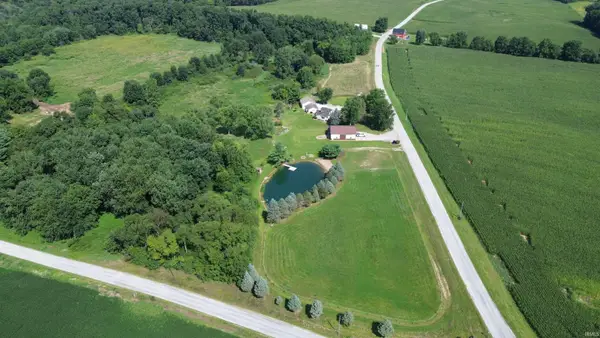 $469,000Active3 beds 1 baths1,949 sq. ft.
2132 S County Road 650 E, Avilla, IN 46710
MLS# 202634460Listed by: HOSLER REALTY INC $277,000Active4 beds 2 baths2,042 sq. ft.
207 Vice Boulevard, Avilla, IN 46710
MLS# 202632109Listed by: AMERICAN DREAM TEAM REAL ESTATE BROKERS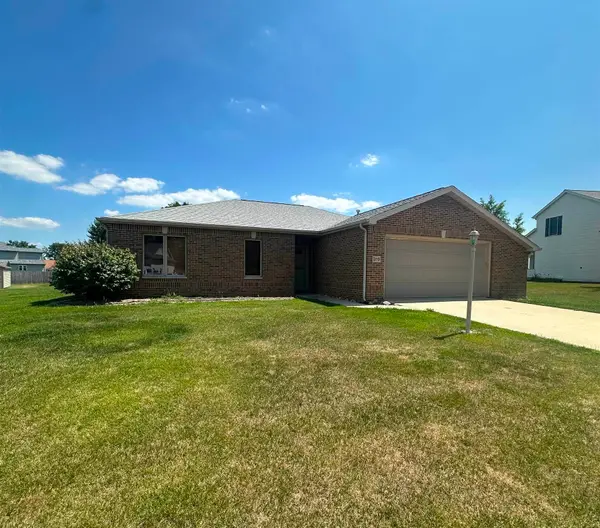 $214,000Pending3 beds 2 baths1,199 sq. ft.
319 Cranberry Run, Avilla, IN 46710
MLS# 202631617Listed by: RE/MAX RESULTS- Open Sat, 12 to 5pm
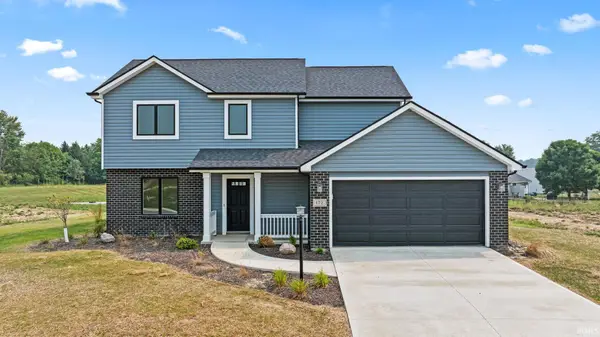 $339,900Active4 beds 3 baths1,643 sq. ft.
172 W Wind Trail, Avilla, IN 46710
MLS# 202629259Listed by: CENTURY 21 BRADLEY REALTY, INC 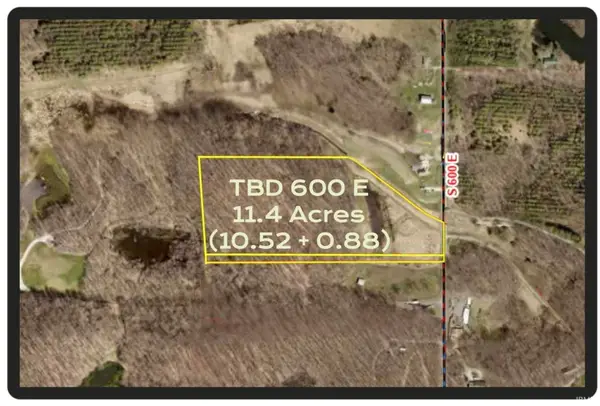 $219,500Pending11.4 Acres
TBD S 600 E (11+/- Acres), Avilla, IN 46710
MLS# 202617166Listed by: KING REALTY, LLC


Protect your home and budget from life's surprises with an Assurant Home Warranty, backed by a partner that supports you through every step of homeownership. Explore Plans.
©2026 Century 21 Real Estate LLC. All rights reserved. CENTURY 21®, the CENTURY 21 Logo and C21® are service marks owned by Century 21 Real Estate LLC. Century 21 Real Estate LLC fully supports the principles of the Fair Housing Act and the Equal Opportunity Act. Each office is independently owned and operated. Listing information is deemed reliable but not guaranteed accurate.