172 W Wind Trail, Avilla, IN 46710
Local realty services provided by:CENTURY 21 Bradley Realty, Inc.
Upcoming open houses
- Sun, Oct 2501:00 pm - 04:00 pm
Listed by:
 Elizabeth Urschel(260) 615 - 2196CENTURY 21 Bradley Realty, Inc.

Office: century 21 bradley realty, inc
MLS#:202629259
Source:Indiana Regional MLS
Price summary
- Price:$339,900
- Price per sq. ft.:$206.88
About this home
Two story home with four spacious bedrooms and 2.5 bathrooms. The heart of this home is its open-concept kitchen, featuring custom cabinetry and sleek quartz countertops, making both daily cooking and entertaining enjoyable. Large picture windows in the family room bring in ample natural light, creating a warm and inviting atmosphere. The primary bedroom suite provides a tranquil retreat with a private bathroom and a walk-in closet. A versatile den just off the kitchen is perfect for a playroom or a home office, offering flexibility to fit your needs. The two-car garage, equipped with a hybrid polymer floor coating, provides durable, attractive storage space.
Contact an agent
Home facts
- Year built:2025
- Subdivision & Development:Water Crest / Watercrest
- Listing ID #:202629259
- Added:92 day(s) ago
- Updated:October 22, 2026 at 03:11 PM
Rooms and interior
- Bedrooms:4
- Total bathrooms:3
- Full bathrooms:2
- Rooms Total:8
- Kitchen Description:Dishwasher, Microwave, On Main Level, Range-Gas
- Basement Description:Slab
- Living area:1,643 sq. ft.
Heating and cooling
- Cooling:Central Air
- Heating:Forced Air
Structure and exterior
- Year built:2025
- Building area:1,643 sq. ft.
- Lot area:0.21 Acres
- Lot Features:Level
- Architectural Style:Two Story
- Construction Materials:Brick, Vinyl
- Levels:2 Stories
Schools
- High school:East Noble
- Middle school:East Noble
- Elementary school:Avilla
Utilities
- Water:City
- Sewer:City
Finances and disclosures
- Price:$339,900
- Price per sq. ft.:$206.88
- Tax amount:$4,999
Parking
- Parking description:Attached
- Garage spaces:2
New listings near 172 W Wind Trail
- Coming Soon
 $1,200,000Coming Soon3 beds 5 baths6,800 sq. ft.
5567 E 250 S, Avilla, IN 46710
MLS# 202643444Listed by: KELLER WILLIAMS REALTY GROUP  $232,000Pending3 beds 2 baths1,110 sq. ft.
405 Chiswell Run, Avilla, IN 46710
MLS# 202643172Listed by: WEICHERT REALTORS - HOOSIER HEARTLAND
 $150,000Active2 beds 1 baths1,536 sq. ft.
503 Clark Street, Avilla, IN 46710
MLS# 202641779Listed by: CENTURY 21 BRADLEY REALTY, INC $249,900Active4 beds 1 baths1,820 sq. ft.
807 N Main Street, Avilla, IN 46710
MLS# 202641676Listed by: HOSLER REALTY INC $74,900Active2 Acres
TBD S 700 E, Avilla, IN 46710
MLS# 202639575Listed by: HOSLER REALTY INC $345,000Active4 beds 3 baths2,494 sq. ft.
216 Old Bog Road, Avilla, IN 46710
MLS# 202636989Listed by: HOSLER REALTY INC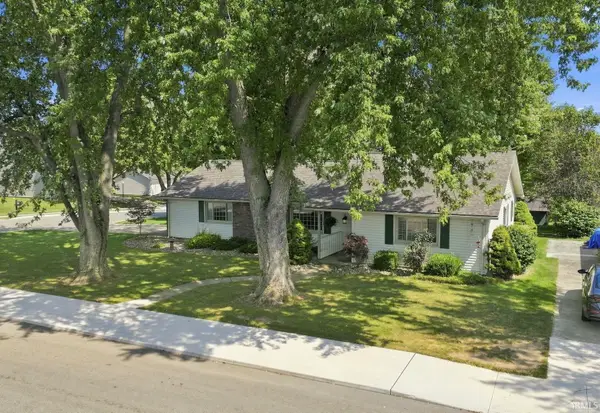 $239,900Pending3 beds 2 baths1,180 sq. ft.
116 Jim Dandy, Avilla, IN 46710
MLS# 202636759Listed by: CENTURY 21 BRADLEY REALTY, INC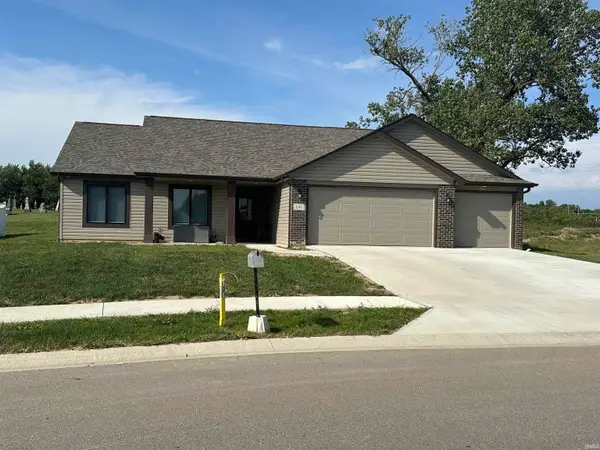 $389,900Active3 beds 3 baths1,456 sq. ft.
141 West Wind Trail, Avilla, IN 46710
MLS# 202636299Listed by: WEICHERT REALTORS - HOOSIER HEARTLAND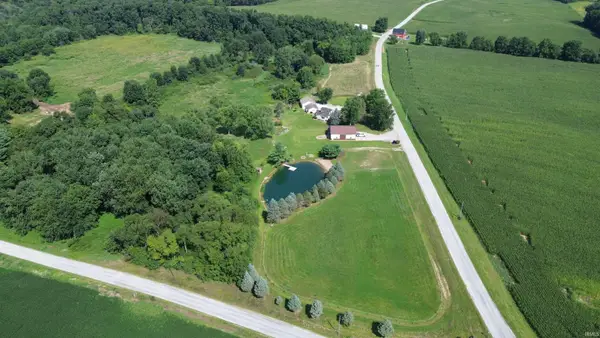 $469,000Active3 beds 1 baths1,949 sq. ft.
2132 S County Road 650 E, Avilla, IN 46710
MLS# 202634460Listed by: HOSLER REALTY INC $277,000Active4 beds 2 baths2,042 sq. ft.
207 Vice Boulevard, Avilla, IN 46710
MLS# 202632109Listed by: AMERICAN DREAM TEAM REAL ESTATE BROKERS


Protect your home and budget from life's surprises with an Assurant Home Warranty, backed by a partner that supports you through every step of homeownership. Explore Plans.
©2026 Century 21 Real Estate LLC. All rights reserved. CENTURY 21®, the CENTURY 21 Logo and C21® are service marks owned by Century 21 Real Estate LLC. Century 21 Real Estate LLC fully supports the principles of the Fair Housing Act and the Equal Opportunity Act. Each office is independently owned and operated. Listing information is deemed reliable but not guaranteed accurate.