
5063 Fairway Drive, Avon, IN 46123
Local realty services provided by:CENTURY 21 Scheetz
5063 Fairway Drive,Avon, IN 46123
$199,900
- 2 Beds
- 2 Baths
- 1,377 sq. ft.
- Condominium
- Coming Soon
Listed by: joe pritchett, angela pritchett
Office: pritchett property group llc.
MLS#:22132318
Source:IN_MIBOR | Licensed in Indiana
Price summary
- Price:$199,900
- Price per sq. ft.:$145.17
About this home
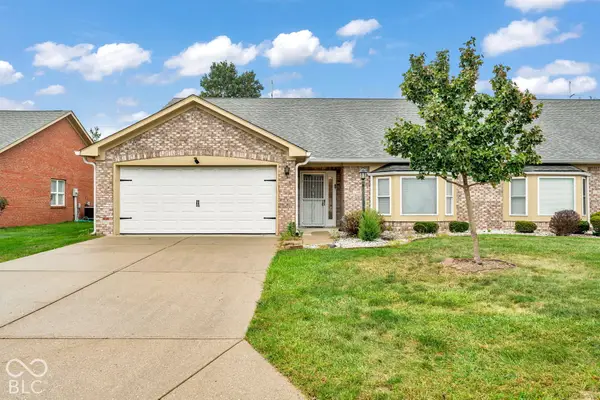
WELCOME TO 5063 FAIRWAY DRIVE - MAINTENANCE-FREE LIVING IN PRESTWICK! Discover this beautifully updated condo located in the desirable Fairway Hills community of Prestwick in Avon, Indiana! This rare find offers 2 bedrooms, 2 full bathrooms, and an attached 1-car garage, all on ONE LEVEL with absolutely NO STAIRS! Enjoy the convenience of true single-level living with numerous recent updates, including a beautifully updated kitchen with modern appliances, luxury vinyl plank flooring throughout, a remodeled primary bathroom suite, and a BRAND-NEW HVAC SYSTEM! The spacious living room and primary bedroom suite both offer access to a wonderful covered patio overlooking peaceful, open wooded space near the Prestwick Country Club golf course. Imagine enjoying your morning coffee or relaxing in the evening surrounded by beautiful natural scenery! A second outdoor living area welcomes you at the front of the home, complete with a charming patio and garden space. One of the biggest advantages of this property is the LOW-MAINTENANCE LIFESTYLE! The HOA handles exterior building maintenance, lawn care, and snow removal, allowing you more time to enjoy life and less time worrying about upkeep. HOA Fees: $325 monthly condo fee, $230 annual Prestwick HOA fee, and $120 annual road assessment. Conveniently located in the heart of Avon, with easy access to shopping, dining, entertainment, and all the amenities the Prestwick community has to offer. POSSESSION AT CLOSING! This beautifully maintained, updated condo is truly MOVE-IN READY! Don't miss this rare opportunity for comfortable, convenient, stair-free living in one of Avon's most established communities!...
Contact an agent
Home facts
- Year built:1978
- Subdivision & Development:Fairway Hills
- Listing ID #:22132318
- Updated:October 22, 2026 at 03:51 AM
Rooms and interior
- Bedrooms:2
- Total bathrooms:2
- Full bathrooms:2
- Dining Description:Dining Combo/Great Room
- Kitchen Description:Dishwasher, Disposal, Electric Oven, Range Hood, Refrigerator
- Living area:1,377 sq. ft.
Heating and cooling
- Cooling:Central Electric
- Heating:Electric, Heat Pump
- Central air:Yes
Structure and exterior
- Year built:1978
- Building area:1,377 sq. ft.
- Lot Features:Mature Trees, On Golf Course, Storm Sewer, Street Lights
- Architectural Style:Ranch
- Construction Materials:Wood Siding
- Foundation Description:Slab
Utilities
- Water:Public Water
Finances and disclosures
- Price:$199,900
- Price per sq. ft.:$145.17
Features and amenities
- Appliances:Refrigerator
- Laundry features:Laundry in Unit
- Amenities:Attic Access, Wood Work Painted
Parking
- Parking description:Common Lot, Garage Door Opener
- Garage:Yes
- Garage spaces:1
New listings near 5063 Fairway Drive
- Coming Soon
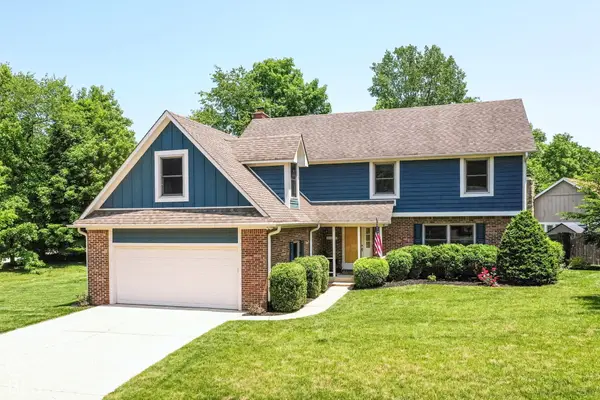 $430,000Coming Soon4 beds 3 baths3,778 sq. ft.
6580 Kings Court, Avon, IN 46123
MLS# 22127227Listed by: KELLER WILLIAMS INDY METRO NE - New
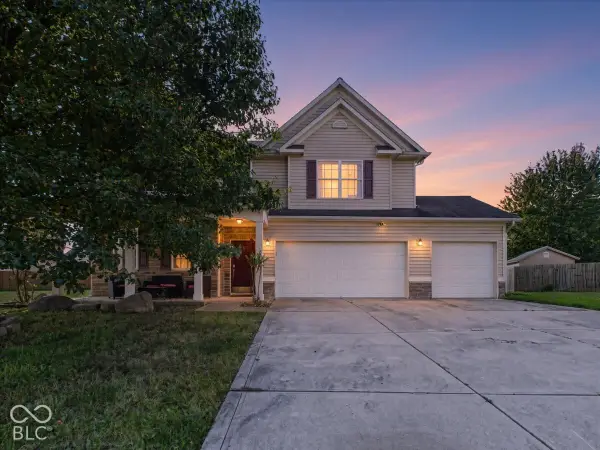 $415,000Active4 beds 3 baths3,204 sq. ft.
9655 Rhodes Court, Avon, IN 46123
MLS# 22132386Listed by: TRUEBLOOD REAL ESTATE - New
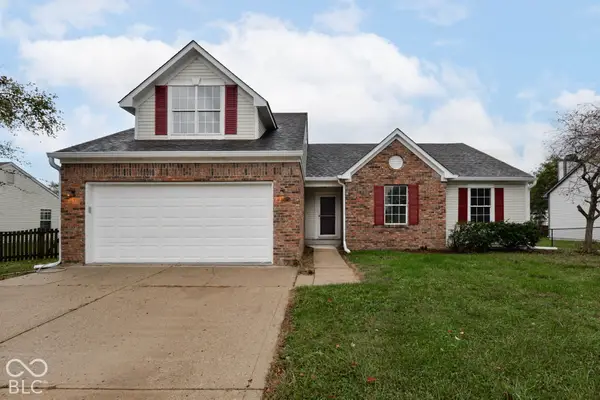 $344,900Active4 beds 2 baths2,508 sq. ft.
7575 Monterey Circle, Avon, IN 46123
MLS# 22132610Listed by: RED BRIDGE REAL ESTATE - New
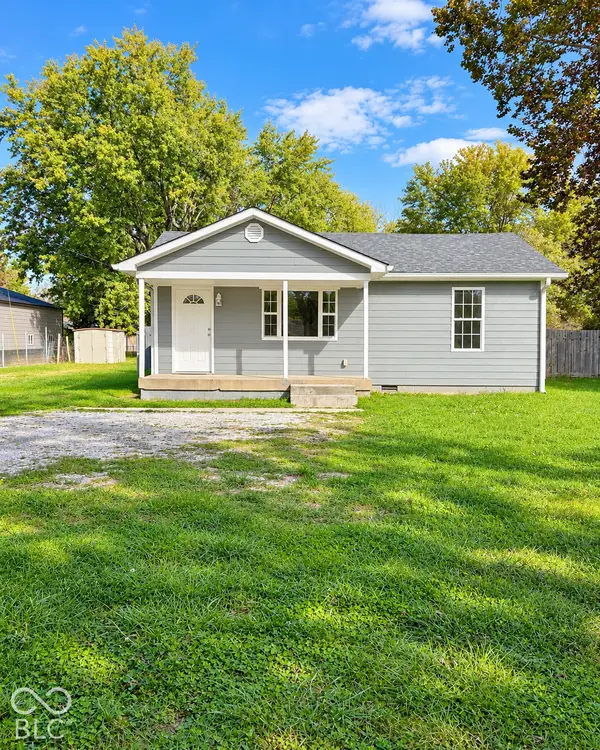 $194,900Active2 beds 1 baths944 sq. ft.
6792 E County Road 100 S, Avon, IN 46123
MLS# 22132393Listed by: F.C. TUCKER COMPANY - New
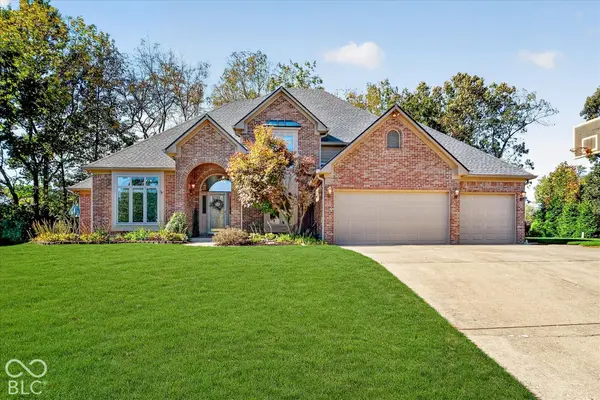 $525,000Active4 beds 4 baths4,116 sq. ft.
708 Caesar Court, Avon, IN 46123
MLS# 22130117Listed by: F.C. TUCKER COMPANY - New
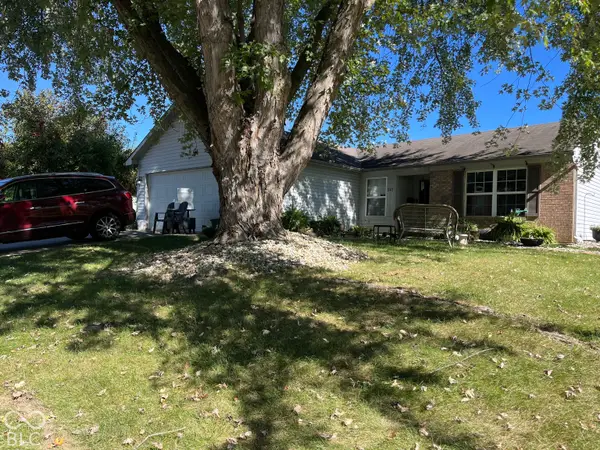 $245,000Active3 beds 2 baths1,124 sq. ft.
542 Woodfield Circle, Avon, IN 46123
MLS# 22131928Listed by: F.C. TUCKER COMPANY - Open Sun, 11am to 1pmNew
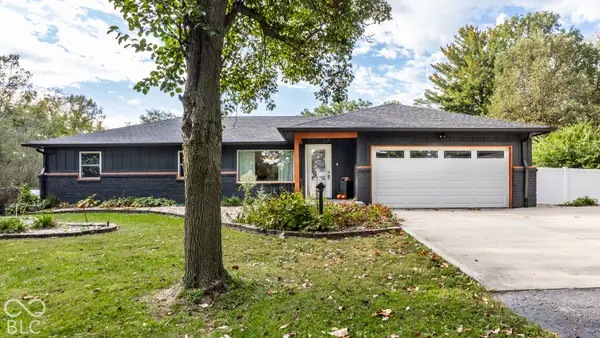 $675,000Active4 beds 3 baths3,351 sq. ft.
4599 E County Road 150 N, Avon, IN 46123
MLS# 22132088Listed by: F.C. TUCKER COMPANY - New
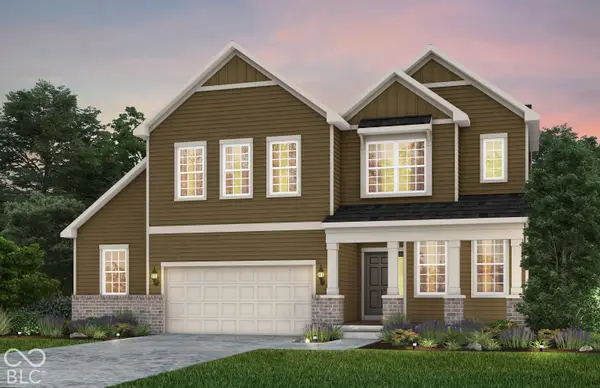 $489,900Active4 beds 3 baths3,092 sq. ft.
6582 Valinor Court, Avon, IN 46123
MLS# 22132190Listed by: PULTE REALTY OF INDIANA, LLC - Open Sat, 11am to 1pmNew
 $225,000Active2 beds 2 baths1,625 sq. ft.
340 Lakewood Court, Avon, IN 46123
MLS# 22119569Listed by: EXP REALTY, LLC


Protect your home and budget from life's surprises with an Assurant Home Warranty, backed by a partner that supports you through every step of homeownership. Explore Plans.
©2026 Century 21 Real Estate LLC. All rights reserved. CENTURY 21®, the CENTURY 21 Logo and C21® are service marks owned by Century 21 Real Estate LLC. Century 21 Real Estate LLC fully supports the principles of the Fair Housing Act and the Equal Opportunity Act. Each office is independently owned and operated. Listing information is deemed reliable but not guaranteed accurate.