
708 Caesar Court, Avon, IN 46123
Local realty services provided by:CENTURY 21 Scheetz
708 Caesar Court,Avon, IN 46123
$525,000
- 4 Beds
- 4 Baths
- 4,116 sq. ft.
- Single family
- Active
Listed by: rhoda brown
Office: f.c. tucker company
MLS#:22130117
Source:IN_MIBOR | Licensed in Indiana
Price summary
- Price:$525,000
- Price per sq. ft.:$127.55
About this home
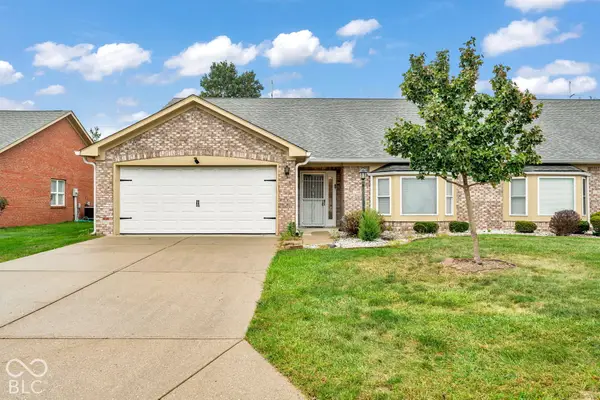
WELCOME HOME TO THIS BEAUTIFUL CUSTOM HOME NESTLED ON QUIET CUL-DE-SAC IN SOUGHT-AFTER STRATFORD OF AVON! This exceptional home showcases quality craftsmanship, design and custom features throughout. Enter into the large entryway which leads to private office/den and formal dining room with bay window*Main level Primary Suite offers privacy with full bath featuring dual sinks, separate garden tub, full shower and walk-in closet and access to deck & patio.*Great Room with soaring ceiling and gas fireplace help to make entertaining enjoyable*Ample sized kitchen with granite counter tops, island, appliances and breakfast nook connected to the lovely family room overlooking the tree lined backyard with patio and deck*The second level offers three bedrooms and full bath plus a walk-in attic for your storage needs*The basement offers a game area, exercise room and large bonus room perfect for watching movies or for all those birthday parties and includes pool table*Outdoor living is equally impressive making it easy to relax and unwind on the screened in porch or entertain guests on the open deck and patio, perfect for enjoying peaceful evenings and outdoor dining*And don't forget the three car garage!...
Contact an agent
Home facts
- Year built:1993
- Subdivision & Development:Stratford Of Avon
- Listing ID #:22130117
- Added:1 day(s) ago
- Updated:October 21, 2026 at 03:49 PM
Rooms and interior
- Bedrooms:4
- Total bathrooms:4
- Full bathrooms:3
- Half bathrooms:1
- Dining Description:Breakfast Room, Dining Combo/Family Room, Formal Dining Room, Separate Room
- Kitchen Description:Dishwasher, Disposal, Electric Oven, Microwave Hood, Refrigerator
- Basement:Yes
- Basement Description:Basement, Finished
- Living area:4,116 sq. ft.
Heating and cooling
- Cooling:Central Electric
- Heating:Forced Air
- Central air:Yes
Structure and exterior
- Year built:1993
- Building area:4,116 sq. ft.
- Lot area:0.27 Acres
- Lot Features:Cul-De-Sac, Mature Trees, Sidewalks
- Construction Materials:Brick
- Exterior Features:Fire Pit
- Foundation Description:Concrete Perimeter
Schools
- High school:Avon High School
Utilities
- Water:Public Water
Finances and disclosures
- Price:$525,000
- Price per sq. ft.:$127.55
Features and amenities
- Appliances:Refrigerator, Smoke Alarm, Water Heater, Water Softener Owned
- Laundry features:Laundry in Unit
- Amenities:Attic Access, Sump Pump, Wood Work Stained
Parking
- Parking description:Finished Garage, Garage Door Opener, Keyless Entry, Service Door
- Garage:Yes
- Garage spaces:3
New listings near 708 Caesar Court
- Coming Soon
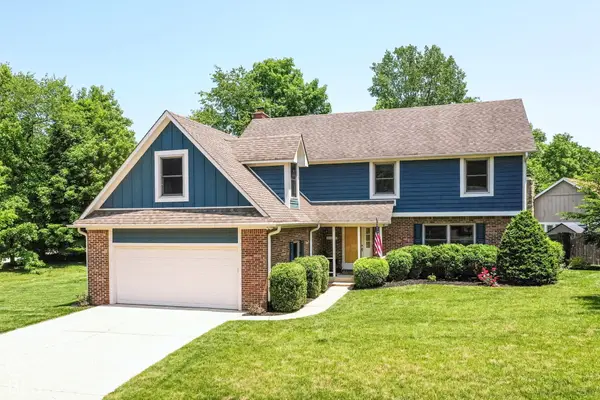 $430,000Coming Soon4 beds 3 baths3,778 sq. ft.
6580 Kings Court, Avon, IN 46123
MLS# 22127227Listed by: KELLER WILLIAMS INDY METRO NE - Coming Soon
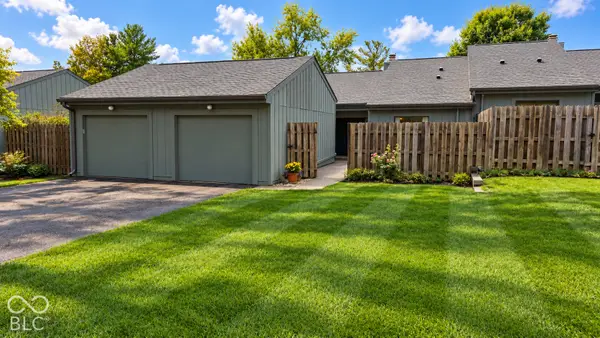 $199,900Coming Soon2 beds 2 baths1,377 sq. ft.
5063 Fairway Drive, Avon, IN 46123
MLS# 22132318Listed by: PRITCHETT PROPERTY GROUP LLC - New
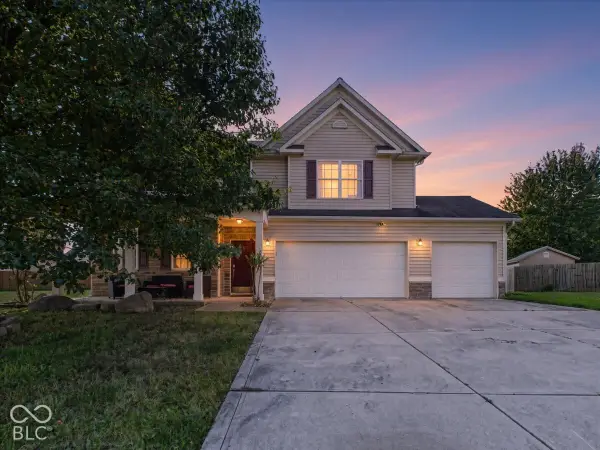 $415,000Active4 beds 3 baths3,204 sq. ft.
9655 Rhodes Court, Avon, IN 46123
MLS# 22132386Listed by: TRUEBLOOD REAL ESTATE - New
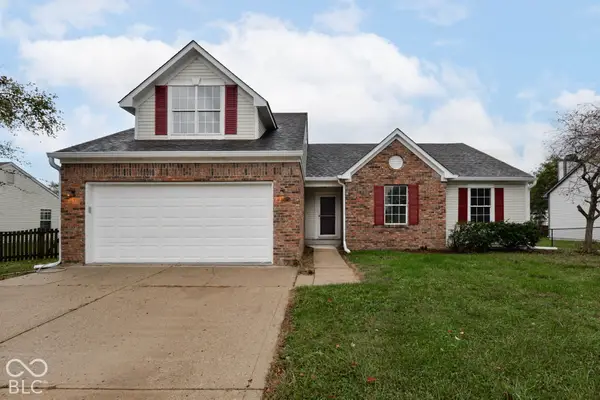 $344,900Active4 beds 2 baths2,508 sq. ft.
7575 Monterey Circle, Avon, IN 46123
MLS# 22132610Listed by: RED BRIDGE REAL ESTATE - New
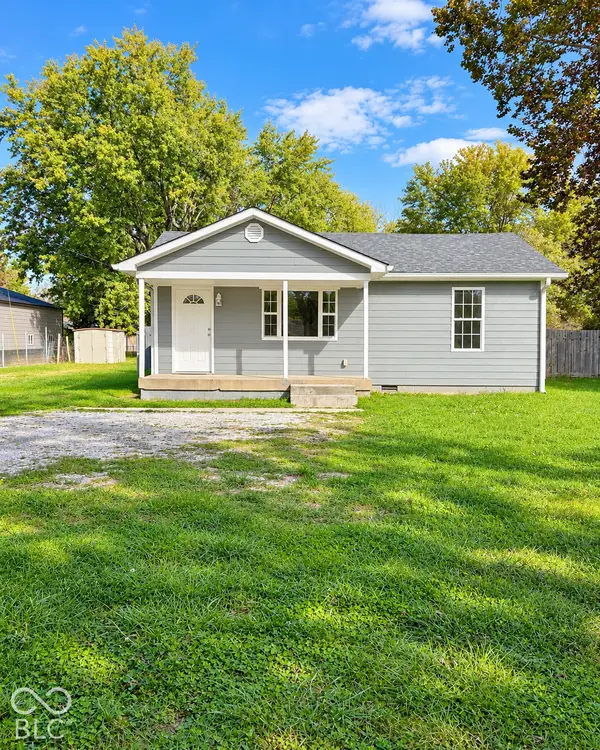 $194,900Active2 beds 1 baths944 sq. ft.
6792 E County Road 100 S, Avon, IN 46123
MLS# 22132393Listed by: F.C. TUCKER COMPANY - New
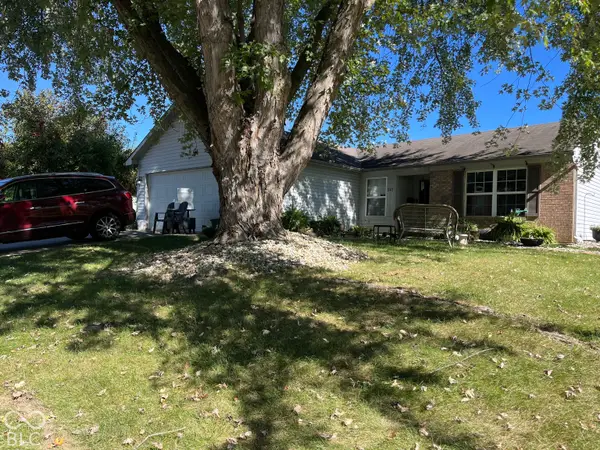 $245,000Active3 beds 2 baths1,124 sq. ft.
542 Woodfield Circle, Avon, IN 46123
MLS# 22131928Listed by: F.C. TUCKER COMPANY - New
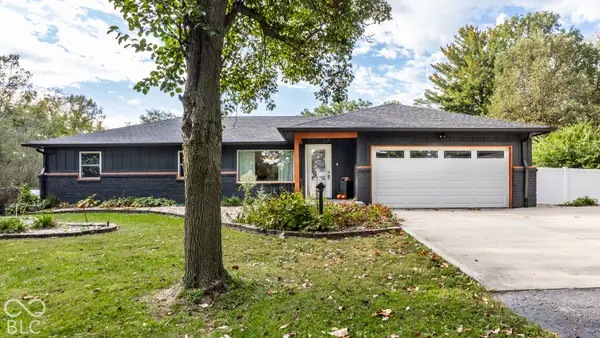 $675,000Active4 beds 3 baths3,351 sq. ft.
4599 E County Road 150 N, Avon, IN 46123
MLS# 22132088Listed by: F.C. TUCKER COMPANY - New
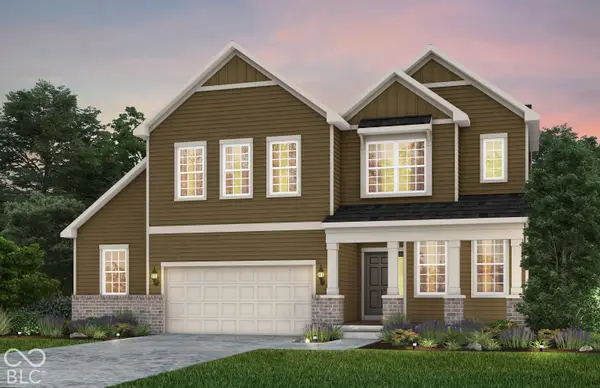 $489,900Active4 beds 3 baths3,092 sq. ft.
6582 Valinor Court, Avon, IN 46123
MLS# 22132190Listed by: PULTE REALTY OF INDIANA, LLC - Open Sat, 11am to 1pmNew
 $225,000Active2 beds 2 baths1,625 sq. ft.
340 Lakewood Court, Avon, IN 46123
MLS# 22119569Listed by: EXP REALTY, LLC


Protect your home and budget from life's surprises with an Assurant Home Warranty, backed by a partner that supports you through every step of homeownership. Explore Plans.
©2026 Century 21 Real Estate LLC. All rights reserved. CENTURY 21®, the CENTURY 21 Logo and C21® are service marks owned by Century 21 Real Estate LLC. Century 21 Real Estate LLC fully supports the principles of the Fair Housing Act and the Equal Opportunity Act. Each office is independently owned and operated. Listing information is deemed reliable but not guaranteed accurate.