
571 Port, Avon, IN 46123
Local realty services provided by:CENTURY 21 Scheetz
571 Port,Avon, IN 46123
$215,000
- 3 Beds
- 2 Baths
- - sq. ft.
- Single family
- Sold
Listed by: tiffany russell, doug russell
Office: carpenter, realtors
MLS#:22117031
Source:IN_MIBOR
Sorry, we are unable to map this address
Price summary
- Price:$215,000
About this home
Offered at $185,000, this is a rare opportunity to own a home in the desirable Austin Lakes neighborhood with incredible potential. This 3-bedroom, 2-bath ranch offers 1,576 square feet, a finished 2-car garage, a four-seasons room, vaulted ceilings, a wood-burning fireplace, and a spacious open-concept kitchen, dining, and living area. The thoughtful floor plan and generous living spaces provide the perfect foundation for a beautiful transformation. This home is in need of a full renovation, including the roof, flooring, and updates throughout. For buyers with vision, this is a wonderful opportunity to create something truly special. Please note that the roof is believed to be uninsurable in its current condition, making traditional financing unlikely. This property is expected to be best suited for cash buyers. Homes with this much potential in Austin Lakes don't become available often. If you've been looking for your next project or investment opportunity, we'd love to show you what this home has to offer. *Some photos have been virtually altered.*...
Contact an agent
Home facts
- Year built:1999
- Subdivision & Development:Austin Lakes
- Listing ID #:22117031
- Added:30 day(s) ago
- Updated:August 30, 2026 at 06:44 AM
Rooms and interior
- Bedrooms:3
- Total bathrooms:2
- Full bathrooms:2
- Dining Description:Dining Combo/Kitchen
- Kitchen Description:Dishwasher, Electric Cooktop, Microwave Hood, Refrigerator
Heating and cooling
- Cooling:Central Electric
- Central air:Yes
Structure and exterior
- Year built:1999
- Lot Features:Mature Trees, Sidewalks, Storm Sewer, Street Lights
- Construction Materials:Vinyl With Brick
- Exterior Features:Lighting
- Foundation Description:Slab
Schools
- High school:Avon High School
- Middle school:Avon Middle School South
- Elementary school:River Birch Elementary School
Utilities
- Water:Public Water
Finances and disclosures
- Price:$215,000
Features and amenities
- Appliances:Refrigerator, Washer
- Laundry features:Dryer, Washer
- Amenities:Attic Access, Ceiling Vaulted, Wood Work Painted
Parking
- Parking description:Finished Garage, Keyless Entry
- Garage:Yes
- Garage spaces:2
New listings near 571 Port
- Open Sun, 1 to 3pmNew
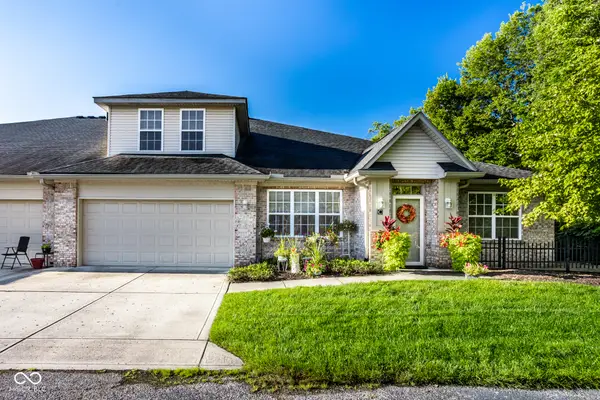 $289,900Active3 beds 3 baths1,957 sq. ft.
6886 Park Square Drive #C, Avon, IN 46123
MLS# 22120935Listed by: F.C. TUCKER COMPANY 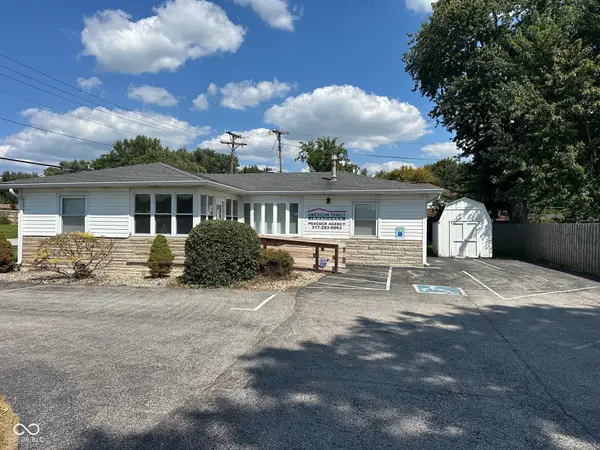 $259,900Pending3 beds 2 baths1,180 sq. ft.
125 N Avon Avenue, Avon, IN 46123
MLS# 22123134Listed by: KELLER WILLIAMS INDY METRO PARTNERS- New
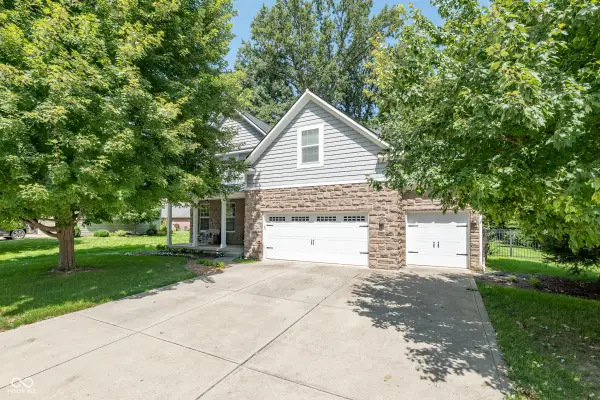 $500,000Active3 beds 4 baths4,065 sq. ft.
7508 Abundance Lane, Avon, IN 46123
MLS# 22121615Listed by: WILSON TRUST REALTY LLC - New
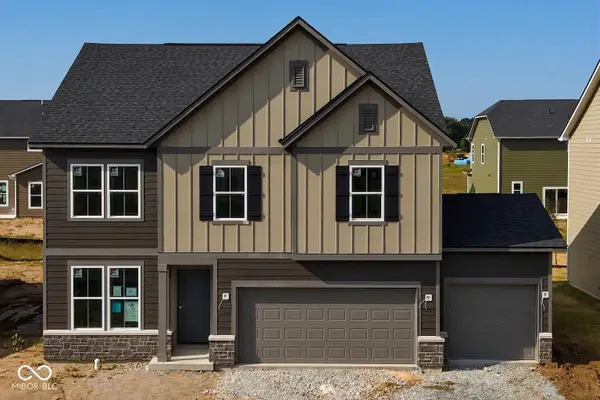 $449,900Active4 beds 3 baths2,599 sq. ft.
7864 Harmony Drive, Avon, IN 46123
MLS# 22123129Listed by: PULTE REALTY OF INDIANA, LLC - New
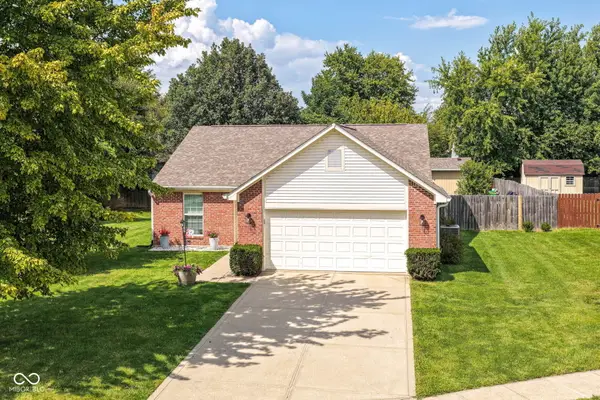 $310,000Active3 beds 2 baths1,412 sq. ft.
8360 Quillen Drive, Avon, IN 46123
MLS# 22123037Listed by: HOME POSSIBLE REALTY LLC - New
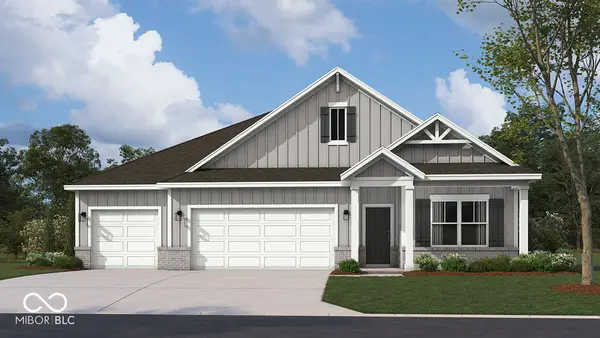 $455,810Active4 beds 3 baths2,278 sq. ft.
569 Portside Drive, Avon, IN 46123
MLS# 22123042Listed by: DRH REALTY OF INDIANA, LLC - New
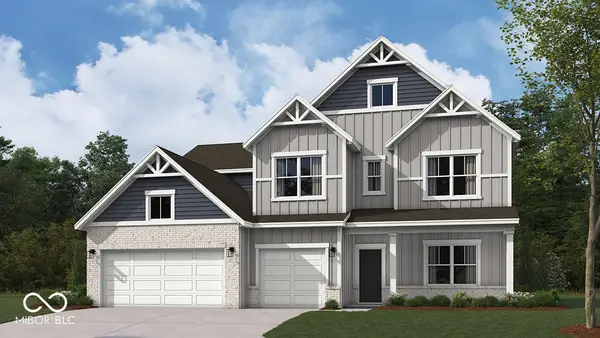 $499,995Active5 beds 4 baths3,182 sq. ft.
551 Portside Drive, Avon, IN 46123
MLS# 22122952Listed by: DRH REALTY OF INDIANA, LLC - New
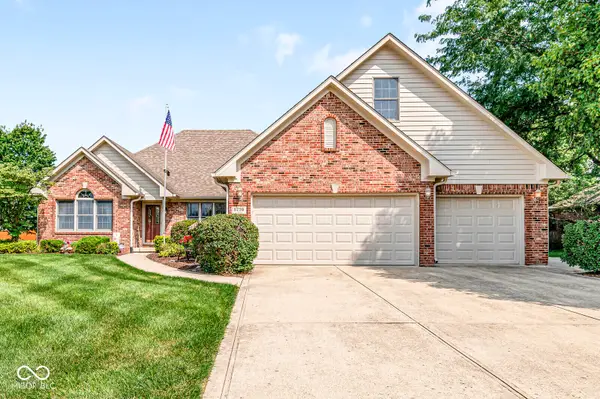 $450,000Active4 beds 4 baths3,554 sq. ft.
6298 Canak Drive, Avon, IN 46123
MLS# 22121933Listed by: REMAX ONE - New
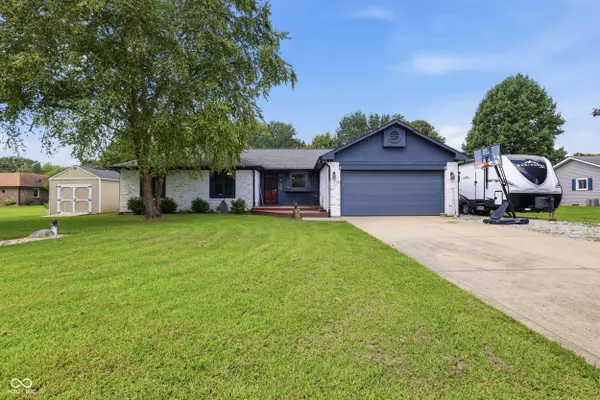 $340,000Active3 beds 2 baths1,542 sq. ft.
1018 Kingsway Drive, Avon, IN 46123
MLS# 22122525Listed by: INDY PROPERTY EXPERTS LLC - New
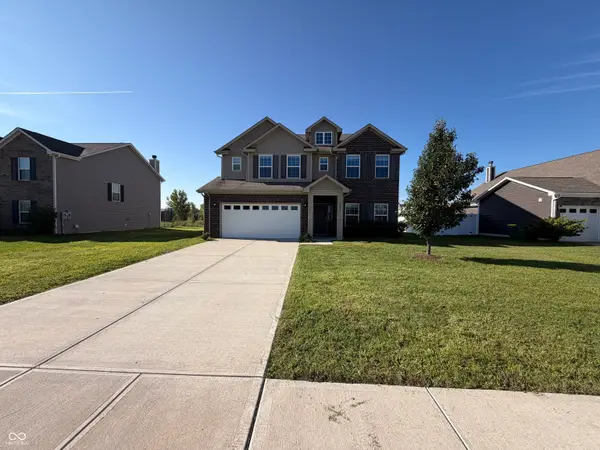 $375,000Active4 beds 3 baths2,889 sq. ft.
8183 Cagles Mill Trace, Avon, IN 46123
MLS# 22122861Listed by: OPENDOOR BROKERAGE LLC


Protect your home and budget from life's surprises with an Assurant Home Warranty, backed by a partner that supports you through every step of homeownership. Explore Plans.
©2026 Century 21 Real Estate LLC. All rights reserved. CENTURY 21®, the CENTURY 21 Logo and C21® are service marks owned by Century 21 Real Estate LLC. Century 21 Real Estate LLC fully supports the principles of the Fair Housing Act and the Equal Opportunity Act. Each office is independently owned and operated. Listing information is deemed reliable but not guaranteed accurate.