
7864 Harmony Drive, Avon, IN 46123
Local realty services provided by:CENTURY 21 Scheetz
7864 Harmony Drive,Avon, IN 46123
$449,900
- 4 Beds
- 3 Baths
- 2,599 sq. ft.
- Single family
- Pending
Listed by: lisa kleinke
Office: pulte realty of indiana, llc.
MLS#:22123129
Source:IN_MIBOR | Licensed in Indiana
Price summary
- Price:$449,900
- Price per sq. ft.:$173.11
About this home
Discover the thoughtfully designed Prospect floor plan by Pulte Homes in Aspen Trace, offering 4 bedrooms, a spacious loft, and a 3-car garage. The open-concept layout seamlessly connects the gathering room, cafe dining area, and kitchen featuring 42" white cabinetry, Carrara Morro quartz countertops, stainless steel appliances including a gas range, and a large center island perfect for meal prep and casual dining. A private flex room with doors provides versatile space for a home office, hobby room, or quiet retreat. Everyday convenience is enhanced by the signature Everyday Entry and Pulte Planning Center, ideal for staying organized. Upstairs, the owner's suite features a tray ceiling, spacious walk-in closet, and en suite bath with dual vanities and a tiled shower. Three additional bedrooms, a centrally located laundry room, and an expansive loft offer flexibility for a variety of lifestyles. Stylish finishes, functional spaces, and modern design make this home a standout opportunity. Welcome to Aspen Trace by Pulte, a vibrant new community in Avon offering thoughtfully designed homes in a highly desirable location. Just minutes from Ronald Reagan Parkway and Rockville Road, residents enjoy easy access to Avon Town Hall Park, everyday shopping and dining, and walkability to top-rated Avon schools. With internet and TV included in the HOA, Aspen Trace delivers the perfect blend of convenience, connectivity, and modern living. Photos of similar model...
Contact an agent
Home facts
- Year built:2026
- Subdivision & Development:Aspen Trace
- Listing ID #:22123129
- Added:53 day(s) ago
- Updated:October 21, 2026 at 07:51 AM
Rooms and interior
- Bedrooms:4
- Total bathrooms:3
- Full bathrooms:2
- Half bathrooms:1
- Dining Description:Dining Combo/Kitchen
- Kitchen Description:Dishwasher, Disposal, Gas Oven, Microwave, Oven, Refrigerator
- Living area:2,599 sq. ft.
Heating and cooling
- Cooling:Central Electric
- Heating:High Efficiency (90%+ AFUE )
- Central air:Yes
Structure and exterior
- Year built:2026
- Building area:2,599 sq. ft.
- Lot area:0.18 Acres
- Construction Materials:Cement Siding, Stone
- Foundation Description:Slab
Schools
- High school:Avon High School
- Elementary school:Sycamore Elementary School
Utilities
- Water:Public Water
Finances and disclosures
- Price:$449,900
- Price per sq. ft.:$173.11
Features and amenities
- Appliances:Microwave, Refrigerator
- Laundry features:Dryer
- Amenities:Attic Access
Parking
- Garage:Yes
- Garage spaces:3
New listings near 7864 Harmony Drive
- Coming Soon
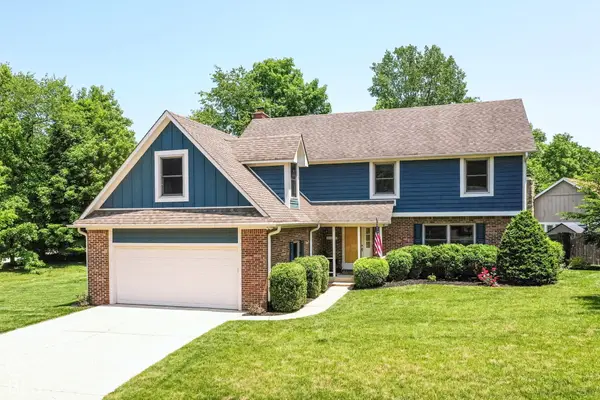 $430,000Coming Soon4 beds 3 baths3,778 sq. ft.
6580 Kings Court, Avon, IN 46123
MLS# 22127227Listed by: KELLER WILLIAMS INDY METRO NE - Coming Soon
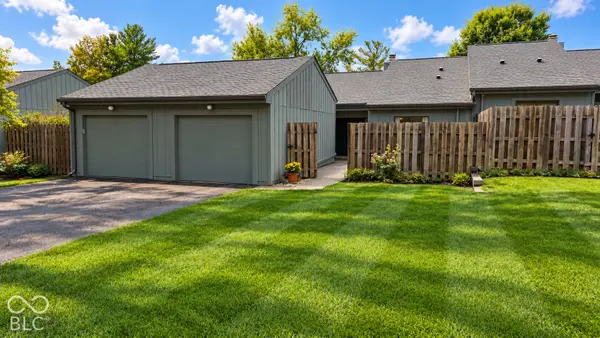 $199,900Coming Soon2 beds 2 baths1,377 sq. ft.
5063 Fairway Drive, Avon, IN 46123
MLS# 22132318Listed by: PRITCHETT PROPERTY GROUP LLC - New
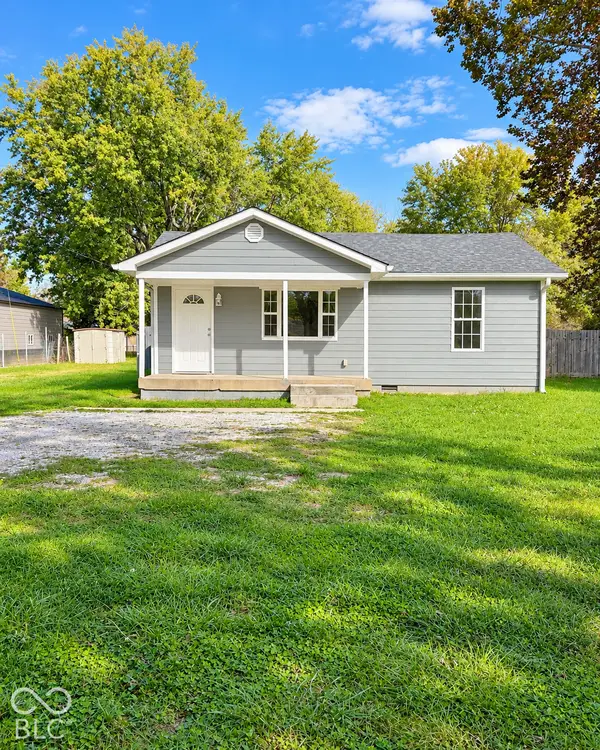 $194,900Active2 beds 1 baths944 sq. ft.
6792 E County Road 100 S, Avon, IN 46123
MLS# 22132393Listed by: F.C. TUCKER COMPANY - New
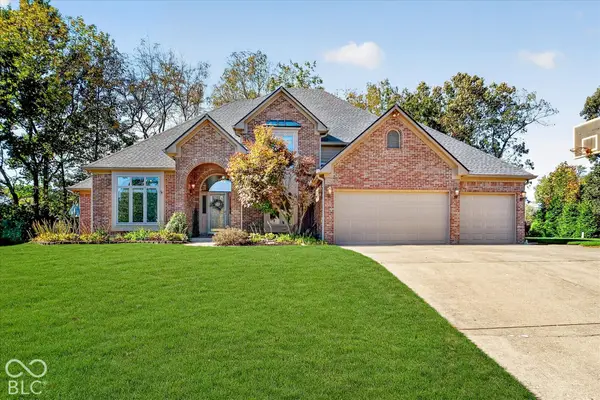 $525,000Active4 beds 4 baths4,116 sq. ft.
708 Caesar Court, Avon, IN 46123
MLS# 22130117Listed by: F.C. TUCKER COMPANY - New
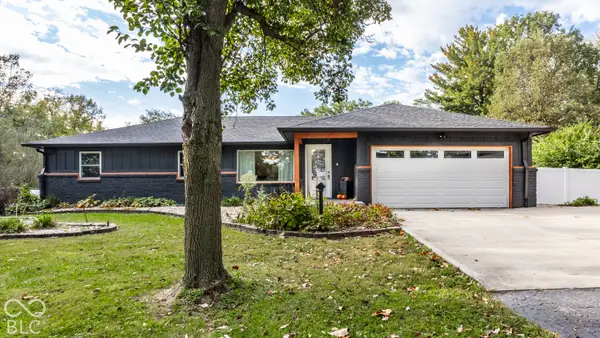 $675,000Active4 beds 3 baths3,351 sq. ft.
4599 E County Road 150 N, Avon, IN 46123
MLS# 22132088Listed by: F.C. TUCKER COMPANY - New
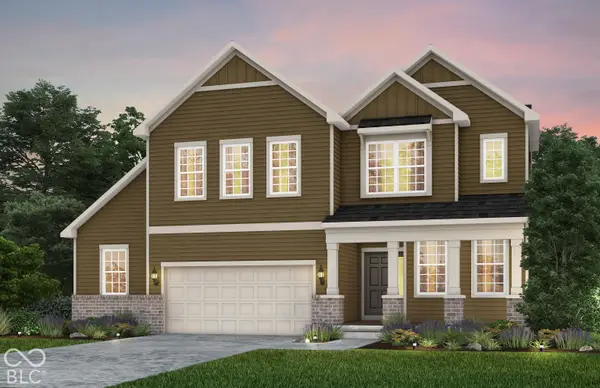 $489,900Active4 beds 3 baths3,092 sq. ft.
6582 Valinor Court, Avon, IN 46123
MLS# 22132190Listed by: PULTE REALTY OF INDIANA, LLC - Open Sat, 11am to 1pmNew
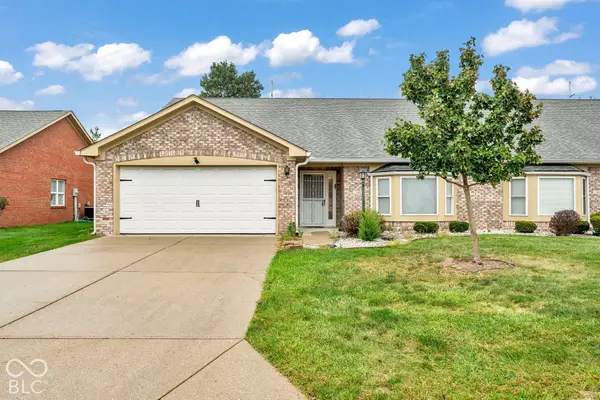 $225,000Active2 beds 2 baths1,625 sq. ft.
340 Lakewood Court, Avon, IN 46123
MLS# 22119569Listed by: EXP REALTY, LLC 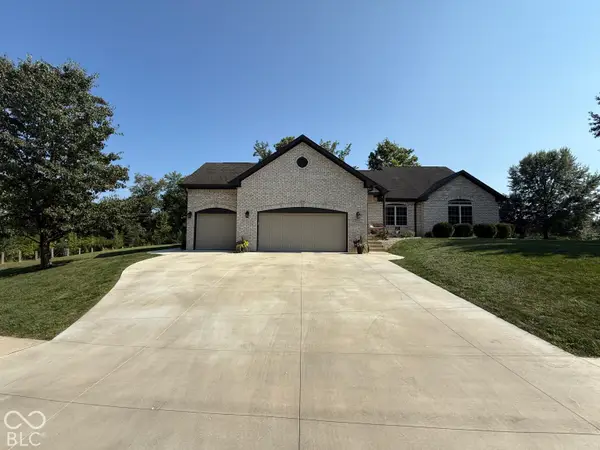 $520,000Pending4 beds 3 baths2,900 sq. ft.
5791 Station Hill Drive, Avon, IN 46123
MLS# 22132070Listed by: MISSION HOUSE REALTY LLC- Open Sun, 1 to 3pmNew
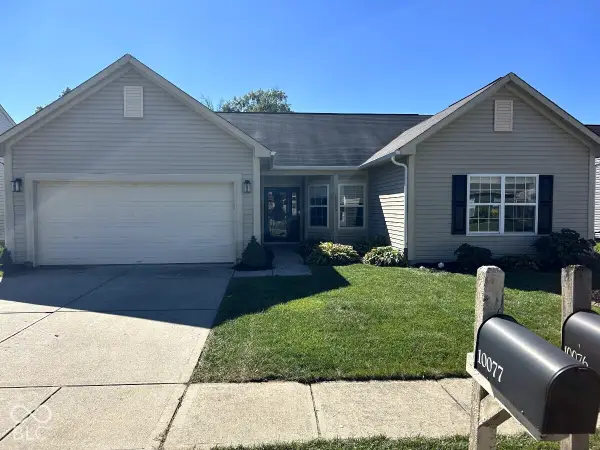 $309,900Active3 beds 2 baths1,678 sq. ft.
10077 Sundown Lane, Avon, IN 46123
MLS# 22132014Listed by: PARADIGM REALTY SOLUTIONS - New
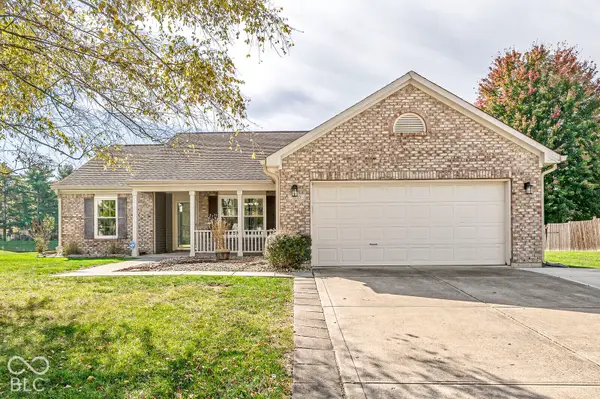 $309,000Active3 beds 2 baths1,609 sq. ft.
7203 Oakview Drive, Avon, IN 46123
MLS# 22129904Listed by: F.C. TUCKER COMPANY


Protect your home and budget from life's surprises with an Assurant Home Warranty, backed by a partner that supports you through every step of homeownership. Explore Plans.
©2026 Century 21 Real Estate LLC. All rights reserved. CENTURY 21®, the CENTURY 21 Logo and C21® are service marks owned by Century 21 Real Estate LLC. Century 21 Real Estate LLC fully supports the principles of the Fair Housing Act and the Equal Opportunity Act. Each office is independently owned and operated. Listing information is deemed reliable but not guaranteed accurate.