
6890 E County Road 800 N, Bainbridge, IN 46105
Local realty services provided by:CENTURY 21 Scheetz
6890 E County Road 800 N,Bainbridge, IN 46105
$300,000
- 3 Beds
- 2 Baths
- 1,431 sq. ft.
- Single family
- Active
Listed by: lezley wass
Office: capstone realty group, inc
MLS#:22124395
Source:IN_MIBOR | Licensed in Indiana
Price summary
- Price:$300,000
- Price per sq. ft.:$209.64
About this home
PRIVATE 5-ACRE COUNTRY RETREAT WITH UPDATED HOME & AMAZING OUTBUILDINGS! Welcome to your own private slice of the country! Situated on approximately 5 beautiful acres, this well-maintained 3-bedroom, 2-bath home offers the perfect combination of comfortable living, privacy, and outdoor lifestyle. The 1,431-square-foot home features an updated kitchen with dining area, spacious living room, laundry room, and an updated primary bath with double vanities. The home sits on a permanent block crawl-space foundation with a retired title, offering the opportunity for conventional and government financing. A roof approximately 10 years old adds additional peace of mind. Outside is where this property truly shines! Follow the private shared gravel drive to a property surrounded by mature woods, open areas, and abundant wildlife. Enjoy walking the wooded trails, tending the established apple orchard, or picking fresh blackberries, raspberries, cherries, apricots, and pears. There is also a clearing with potential for pasture or farm animals. The detached garage/outbuilding is an incredible bonus, featuring its own 200-amp electrical service, mini-splits to regulate the temperature, two finished rooms, a kitchen area, and plenty of additional space for lawn equipment, tools, hobbies, or a workshop. A separate mini barn provides even more storage. Whether you're looking for room to spread out, space for hobbies and animals, a peaceful place to enjoy nature, or simply a private country setting close to Bainbridge, this property offers an opportunity that's hard to find. Come experience the privacy, acreage, and possibilities this property has to offer!...
Contact an agent
Home facts
- Year built:1998
- Subdivision & Development:No Subdivision
- Listing ID #:22124395
- Added:2 day(s) ago
- Updated:September 15, 2026 at 03:50 AM
Rooms and interior
- Bedrooms:3
- Total bathrooms:2
- Full bathrooms:2
- Dining Description:Dining Combo/Kitchen
- Kitchen Description:Dishwasher, Gas Oven, Microwave, Range Hood, Refrigerator
- Living area:1,431 sq. ft.
Heating and cooling
- Cooling:Central Electric
- Central air:Yes
Structure and exterior
- Year built:1998
- Building area:1,431 sq. ft.
- Lot area:5 Acres
- Lot Features:Mature Trees, Wooded
- Architectural Style:Ranch
- Construction Materials:Vinyl Siding
- Exterior Features:Barn Mini, Barn Pole
- Foundation Description:Block, Full
Schools
- High school:North Putnam Sr High School
- Middle school:North Putnam Middle School
Utilities
- Water:Well
Finances and disclosures
- Price:$300,000
- Price per sq. ft.:$209.64
Features and amenities
- Appliances:Microwave, Refrigerator, Washer
- Laundry features:Dryer, Washer
- Amenities:Sump Pump, Wood Work Stain/Painted
Parking
- Parking description:Service Door
- Garage:Yes
- Garage spaces:1
New listings near 6890 E County Road 800 N
- New
 $635,000Active2 beds 2 baths1,956 sq. ft.
7480 N County Road 600 E, Bainbridge, IN 46105
MLS# 22125852Listed by: INTEGRITY REAL ESTATE - New
 $300,000Active3 beds 2 baths1,431 sq. ft.
6890 E County Road 800 N, Bainbridge, IN 46105
MLS# 22124395Listed by: CAPSTONE REALTY GROUP, INC  $369,900Active3 beds 2 baths2,220 sq. ft.
3202 E County Road 800 N, Bainbridge, IN 46105
MLS# 22122316Listed by: BERKSHIRE HATHAWAY HOMESERVICES $280,000Active3 beds 2 baths1,061 sq. ft.
406 E College Street, Bainbridge, IN 46105
MLS# 22119157Listed by: MATCH HOUSE REALTY GROUP LLC $570,000Active-- beds 2 baths
404-406 E College Street, Bainbridge, IN 46105
MLS# 22119159Listed by: MATCH HOUSE REALTY GROUP LLC $294,900Active3 beds 2 baths1,232 sq. ft.
404 E College Street, Bainbridge, IN 46105
MLS# 22119111Listed by: MATCH HOUSE REALTY GROUP LLC $597,000Active4 beds 3 baths1,872 sq. ft.
7334 N County Road 600 E, Bainbridge, IN 46105
MLS# 22112737Listed by: FREIJE REAL ESTATE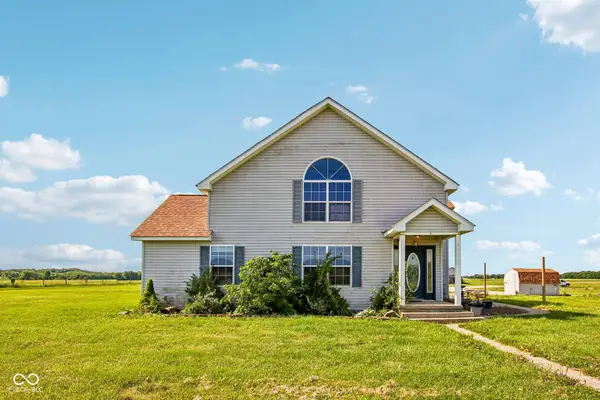 $400,000Active4 beds 3 baths3,388 sq. ft.
8476 E County Road 800 N, Bainbridge, IN 46105
MLS# 22106054Listed by: MY AGENT $200,000Active3 beds 2 baths1,392 sq. ft.
6243 E County Road 600 N, Bainbridge, IN 46105
MLS# 22103638Listed by: KELLER WILLIAMS INDPLS METRO N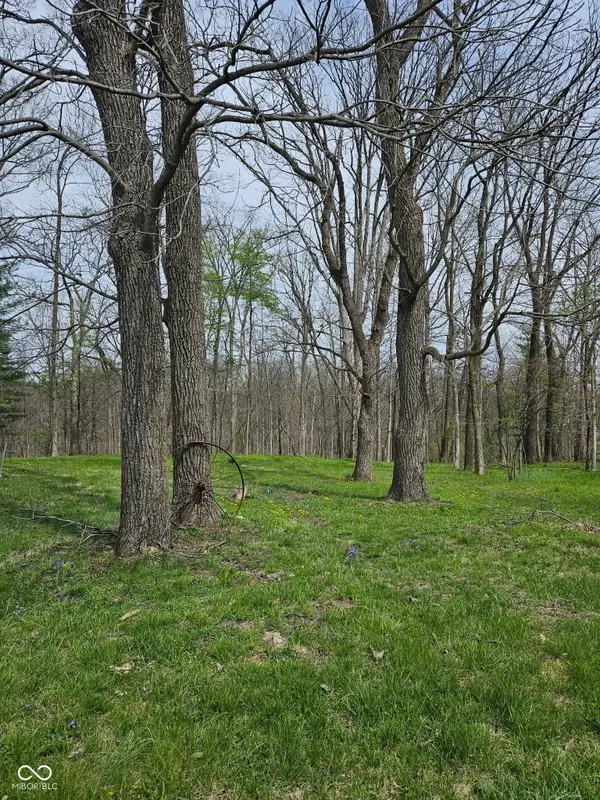 $114,000Pending7.59 Acres
5153 E County Road 650 N, Bainbridge, IN 46105
MLS# 22099151Listed by: KELLER WILLIAMS INDY METRO S


Protect your home and budget from life's surprises with an Assurant Home Warranty, backed by a partner that supports you through every step of homeownership. Explore Plans.
©2026 Century 21 Real Estate LLC. All rights reserved. CENTURY 21®, the CENTURY 21 Logo and C21® are service marks owned by Century 21 Real Estate LLC. Century 21 Real Estate LLC fully supports the principles of the Fair Housing Act and the Equal Opportunity Act. Each office is independently owned and operated. Listing information is deemed reliable but not guaranteed accurate.