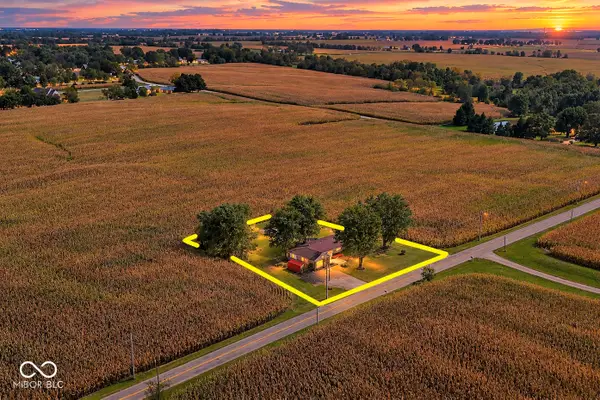
3981 Forbes Road, Bargersville, IN 46106
Local realty services provided by:CENTURY 21 Scheetz
3981 Forbes Road,Bargersville, IN 46106
$695,000
- 5 Beds
- 5 Baths
- 4,795 sq. ft.
- Single family
- Active
Listed by: kristin glassburn
Office: @properties
MLS#:22105898
Source:IN_MIBOR | Licensed in Indiana
Price summary
- Price:$695,000
- Price per sq. ft.:$144.94
About this home
Welcome home to Morningside in Abington Estates! This 5-bed, 5-bath Lennar home is anchored by a show-stopping full finished basement - a second living space, flex room, and full bed/bath, ideal for guests or multigenerational living - plus a backyard hot tub, minutes from downtown Bargersville's restaurants, shops, and parks. Upstairs, the kitchen shines with a large island, eat-in area, and built-in desk nook, alongside a main-floor office with French doors. The primary suite offers dual shower heads, double sinks, and a large walk-in closet, while a loft connects 3 more bedrooms and 2 baths. Upgrades include whole-home water filtration, smart garage doors, radon mitigation, central humidifier, and a whole-home surge protector. Community pool, trails, and playground included!
Contact an agent
Home facts
- Year built:2020
- Subdivision & Development:Morningside
- Listing ID #:22105898
- Added:91 day(s) ago
- Updated:September 17, 2026 at 03:52 PM
Rooms and interior
- Bedrooms:5
- Total bathrooms:5
- Full bathrooms:4
- Half bathrooms:1
- Dining Description:Formal Dining Room
- Kitchen Description:Dishwasher, Disposal, Gas Oven, Microwave, Refrigerator
- Basement:Yes
- Basement Description:Basement, Ceiling - 9+ feet, Egress Window(s), Finished
- Living area:4,795 sq. ft.
Heating and cooling
- Cooling:Central Electric
- Heating:Forced Air
- Central air:Yes
Structure and exterior
- Year built:2020
- Building area:4,795 sq. ft.
- Lot area:0.3 Acres
- Lot Features:Curbs, Sidewalks
- Construction Materials:Brick, Cement Siding
- Foundation Description:Concrete Perimeter
Schools
- High school:Center Grove High School
- Middle school:Center Grove Middle School Central
- Elementary school:Maple Grove Elementary School
Utilities
- Water:Public Water
Finances and disclosures
- Price:$695,000
- Price per sq. ft.:$144.94
Features and amenities
- Appliances:Microwave, Refrigerator, Water Heater
- Laundry features:Dryer
- Amenities:Attic Access, Radon System
Parking
- Garage:Yes
- Garage spaces:3
New listings near 3981 Forbes Road
- Open Thu, 11am to 1pmNew
 $334,900Active3 beds 2 baths1,783 sq. ft.
1211 N 450 W, Bargersville, IN 46106
MLS# 22126194Listed by: CARPENTER, REALTORS - New
 $475,000Active4 beds 2 baths1,536 sq. ft.
4051 N 400 Road W, Bargersville, IN 46106
MLS# 22125847Listed by: THAT REAL ESTATE COMPANY, LLC - New

 $650,000Active5 beds 5 baths3,827 sq. ft.
4225 Blackford Road, Bargersville, IN 46106
MLS# 22124781Listed by: CENTURY 21 SCHEETZ - New
 $2,500,000Active10 Acres
150 Bluff Creek Parkway, Greenwood, IN 46143
MLS# 22124670Listed by: CENTURY 21 SCHEETZ  $829,900Active5 beds 5 baths3,748 sq. ft.
4056 Saddle Club Rd, Bargersville, IN 46106
MLS# 22124307Listed by: HIGHGARDEN REAL ESTATE $380,000Active4 beds 3 baths2,514 sq. ft.
4231 Viewforth Lane, Bargersville, IN 46106
MLS# 22123954Listed by: REAL BROKER, LLC $320,000Active3 beds 3 baths2,318 sq. ft.
3099 Mcintosh Drive, Bargersville, IN 46106
MLS# 22124282Listed by: KELLER WILLIAMS INDY METRO PARTNERS $235,000Active3 beds 1 baths1,300 sq. ft.
214 Depot Court, Bargersville, IN 46106
MLS# 22124406Listed by: F.C. TUCKER COMPANY- Open Sat, 1 to 3pm
 $1,347,000Active4 beds 5 baths5,228 sq. ft.
6767 State Road 144, Greenwood, IN 46143
MLS# 22123638Listed by: MARK DIETEL REALTY, LLC  $387,000Active4 beds 3 baths2,724 sq. ft.
3141 Autumn Run, Bargersville, IN 46106
MLS# 22123879Listed by: DUKE COLLECTIVE, INC.


Protect your home and budget from life's surprises with an Assurant Home Warranty, backed by a partner that supports you through every step of homeownership. Explore Plans.
©2026 Century 21 Real Estate LLC. All rights reserved. CENTURY 21®, the CENTURY 21 Logo and C21® are service marks owned by Century 21 Real Estate LLC. Century 21 Real Estate LLC fully supports the principles of the Fair Housing Act and the Equal Opportunity Act. Each office is independently owned and operated. Listing information is deemed reliable but not guaranteed accurate.