4262 Hayden Valley Drive, Bargersville, IN 46106
Local realty services provided by:CENTURY 21 Scheetz
4262 Hayden Valley Drive,Bargersville, IN 46106
$484,990
- 4 Beds
- 3 Baths
- 2,967 sq. ft.
- Single family
- Active
Listed by: jennifer mencias
Office: m/i homes of indiana, l.p.
MLS#:22134151
Source:IN_MIBOR | Licensed in Indiana
Price summary
- Price:$484,990
- Price per sq. ft.:$163.46
About this home
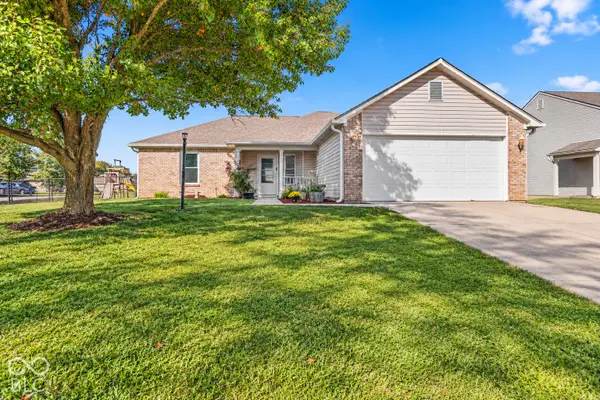
Located at 4262 Hayden Valley Drive in Bargersville, this new construction home offers 2,967 square feet of living space across 2 levels. The design pairs practical room arrangements with an open-concept living space that connects the main gathering areas, making the floorplan well suited to both everyday routines and hosting. The home includes 4 bedrooms, 2 full bathrooms, and 1 half bathroom. The owner's bedroom features an en-suite bathroom, and the remaining bedrooms share access to a second full bathroom. The half bathroom serves guests and adds convenience to the main living areas. Home highlights include 2,967 square feet of finished living space, 4 bedrooms and 2 full bathrooms, plus 1 half bathroom, a first-floor study, a flex room, an open-concept living space, an upgraded owner's bedroom with private en-suite bathroom, a loft, a 2.5-car garage, and more! With 4 bedrooms and more than 2,900 square feet, 4262 Hayden Valley Drive accommodates a range of household needs!...
Contact an agent
Home facts
- Year built:2026
- Subdivision & Development:Sawyer Walk
- Listing ID #:22134151
- Added:1 day(s) ago
- Updated:October 30, 2026 at 02:48 AM
Rooms and interior
- Bedrooms:4
- Total bathrooms:3
- Full bathrooms:2
- Half bathrooms:1
- Dining Description:Dining Combo/Kitchen
- Kitchen Description:Dishwasher, Disposal, Gas Oven, Microwave, Refrigerator
- Living area:2,967 sq. ft.
Heating and cooling
- Cooling:Central Electric
- Heating:Forced Air
- Central air:Yes
Structure and exterior
- Year built:2026
- Building area:2,967 sq. ft.
- Lot area:0.18 Acres
- Lot Features:Sidewalks
- Construction Materials:Brick, Cement Siding, Vinyl Siding
- Exterior Features:Lighting
- Foundation Description:Slab
Schools
- High school:Center Grove High School
- Middle school:Center Grove Middle School Central
- Elementary school:Walnut Grove Elementary School
Utilities
- Water:Public Water
Finances and disclosures
- Price:$484,990
- Price per sq. ft.:$163.46
Features and amenities
- Appliances:Microwave, Refrigerator
- Laundry features:Laundry in Unit
- Amenities:Attic Access
- Pool features:Pool
Parking
- Parking description:Garage Door Opener
- Garage:Yes
- Garage spaces:2
New listings near 4262 Hayden Valley Drive
- New
 $479,990Active3 beds 3 baths2,319 sq. ft.
4294 Hayden Valley Drive, Bargersville, IN 46106
MLS# 22134143Listed by: M/I HOMES OF INDIANA, L.P. - New

 $184,900Active0.99 Acres
4079 Pitscottie Court, Bargersville, IN 46106
MLS# 22134028Listed by: CENTURY 21 SCHEETZ - New
 $899,000Active5 beds 4 baths4,588 sq. ft.
4737 W 100 S, Bargersville, IN 46106
MLS# 22134004Listed by: CENTURY 21 SCHEETZ - New
 $650,000Active12.55 Acres
845 S 400 W, Bargersville, IN 46106
MLS# 22133941Listed by: BERKSHIRE HATHAWAY HOME - New
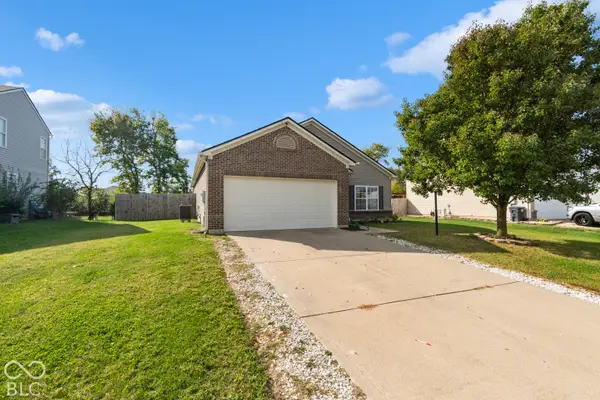 $295,000Active4 beds 2 baths1,704 sq. ft.
3091 Harvest Grove Lane, Bargersville, IN 46106
MLS# 22133505Listed by: WHITETAIL PROPERTIES - New
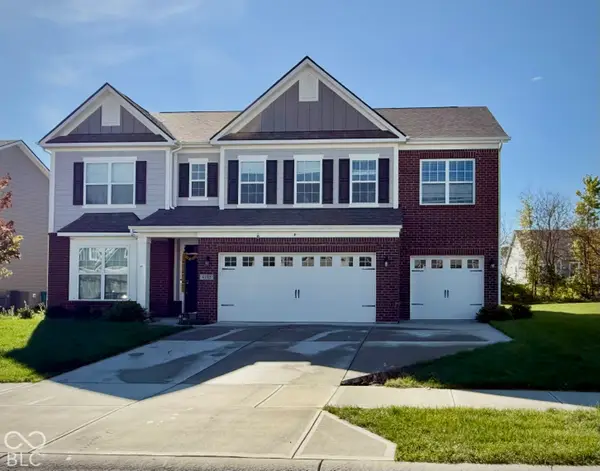 $520,000Active5 beds 3 baths3,464 sq. ft.
4195 Ironclad Drive, Bargersville, IN 46106
MLS# 22133278Listed by: 1 PERCENT LISTS INDIANA REAL ESTATE 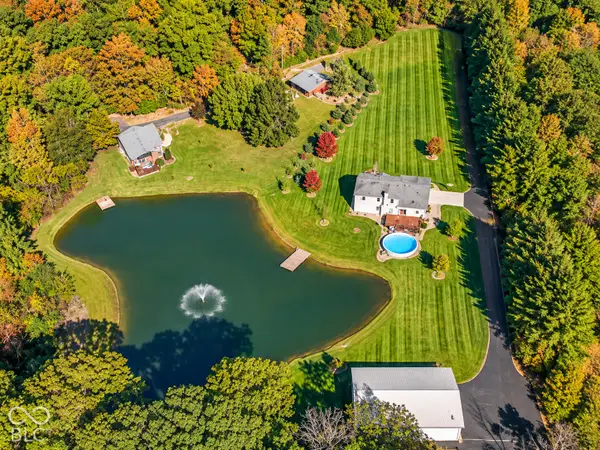 $699,900Pending4 beds 3 baths2,856 sq. ft.
4983 W 100 N, Bargersville, IN 46106
MLS# 22132210Listed by: HIGHGARDEN REAL ESTATE- New
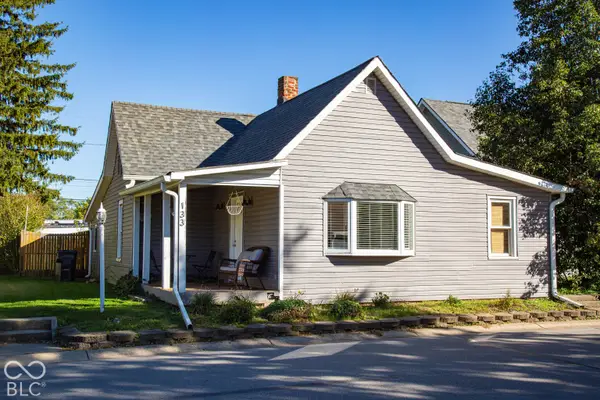 $225,000Active2 beds 2 baths1,128 sq. ft.
133 S Indiana Street, Bargersville, IN 46106
MLS# 22132486Listed by: DUKE COLLECTIVE, INC. - New
 $285,000Active3 beds 2 baths1,532 sq. ft.
868 Quarterhorse Run, Bargersville, IN 46106
MLS# 22132012Listed by: HIGHGARDEN REAL ESTATE


Protect your home and budget from life's surprises with an Assurant Home Warranty, backed by a partner that supports you through every step of homeownership. Explore Plans.
©2026 Century 21 Real Estate LLC. All rights reserved. CENTURY 21®, the CENTURY 21 Logo and C21® are service marks owned by Century 21 Real Estate LLC. Century 21 Real Estate LLC fully supports the principles of the Fair Housing Act and the Equal Opportunity Act. Each office is independently owned and operated. Listing information is deemed reliable but not guaranteed accurate.