4034 Saddle Club S Parkway, Bargersville, IN 46106
Local realty services provided by:CENTURY 21 Scheetz
4034 Saddle Club S Parkway,Bargersville, IN 46106
$635,000
- 3 Beds
- 3 Baths
- 4,706 sq. ft.
- Single family
- Active
Listed by: leslie wood
Office: l.r. wood realty llc.
MLS#:22135311
Source:IN_MIBOR | Licensed in Indiana
Price summary
- Price:$635,000
- Price per sq. ft.:$128.18
About this home
Beautifully designed former model home showcasing exceptional upgrades, custom finishes, and a finished basement offering even more living and entertaining space! The gourmet kitchen features a gas cooktop, double ovens, spacious island, 42" cabinetry, under-cabinet lighting, quartz countertops, and a walk-in pantry. The kitchen flows seamlessly into the inviting gathering room and morning room, featuring stunning ceiling beams, custom wood wall details, and a cozy fireplace. The desirable split-bedroom floor plan includes 3 spacious bedrooms plus a beautifully appointed private office with custom built-ins. The primary suite offers a generous walk-in closet, oversized walk-in shower, dual vanities, and private water closet. The basement provides an expansive recreation and game area, a dedicated exercise room, convenient half bath, and abundant storage. The home also includes a water softener and sump pump with battery back up. Additional highlights include a spacious main-level laundry room and custom drop zone with built-in lockers conveniently located off the 3-car garage. Enjoy outdoor living from the covered front porch or rear veranda overlooking a peaceful pond, complete with a full-yard irrigation system. Ideally located just a golf cart ride from downtown Bargersville, with neighborhood amenities including a community pool. Exceptional craftsmanship, thoughtful design, and beautiful finishes throughout!...
Contact an agent
Home facts
- Year built:2022
- Subdivision & Development:Saddle Club South
- Listing ID #:22135311
- Added:1 day(s) ago
- Updated:November 08, 2026 at 12:42 AM
Rooms and interior
- Bedrooms:3
- Total bathrooms:3
- Full bathrooms:2
- Half bathrooms:1
- Dining Description:Breakfast Room, Dining Combo/Great Room, Other Eating Area
- Kitchen Description:Dishwasher, Disposal, Double Oven, Gas Cooktop, Microwave Hood, Refrigerator
- Basement:Yes
- Basement Description:Basement, Ceiling - 9+ feet, Full
- Living area:4,706 sq. ft.
Heating and cooling
- Cooling:Central Electric
- Heating:Forced Air
- Central air:Yes
Structure and exterior
- Year built:2022
- Building area:4,706 sq. ft.
- Lot area:0.35 Acres
- Lot Features:Cul-De-Sac, Sidewalks, Street Lights
- Architectural Style:Ranch
- Construction Materials:Brick, Cement Siding, Stone
- Exterior Features:Sprinkler System
- Foundation Description:Concrete Perimeter
Schools
- High school:Center Grove High School
- Middle school:Center Grove Middle School Central
- Elementary school:Walnut Grove Elementary School
Utilities
- Water:Public Water
Finances and disclosures
- Price:$635,000
- Price per sq. ft.:$128.18
Features and amenities
- Appliances:Gas Cooktop, Refrigerator, Smoke Alarm, Water Softener Owned
- Amenities:Sump Pump, Wood Work Painted
- Pool features:Pool
Parking
- Garage:Yes
- Garage spaces:3
New listings near 4034 Saddle Club S Parkway
- New
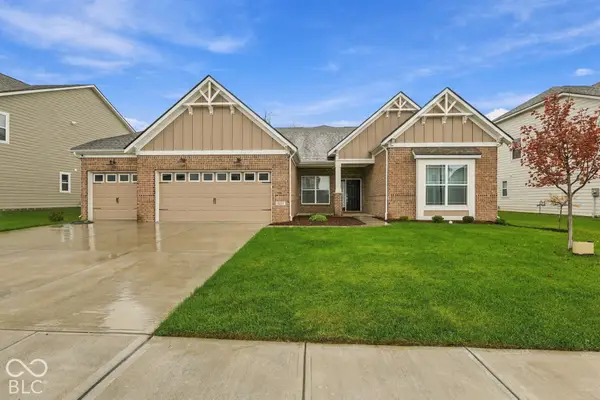 $535,000Active3 beds 3 baths3,483 sq. ft.
4233 Ironclad Drive, Bargersville, IN 46106
MLS# 22133625Listed by: BERKSHIRE HATHAWAY HOME - New
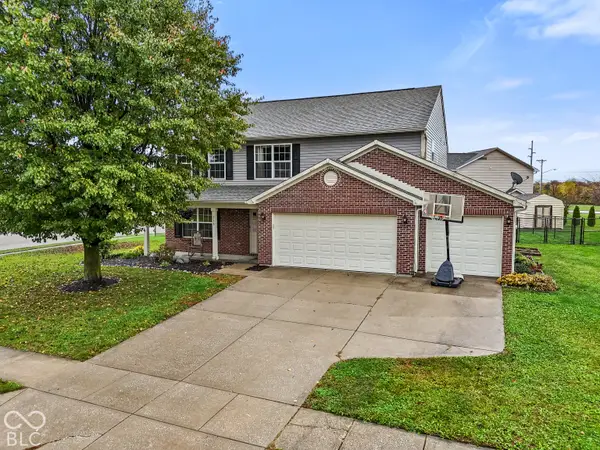 $319,900Active4 beds 3 baths2,240 sq. ft.
113 S Morris Boulevard, Bargersville, IN 46106
MLS# 22134698Listed by: HIGHGARDEN REAL ESTATE - New
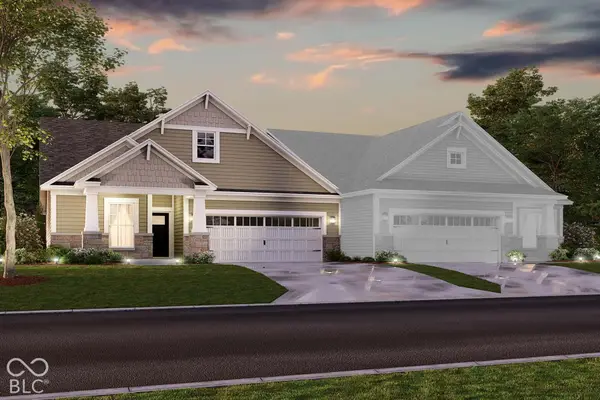 $434,990Active3 beds 3 baths2,119 sq. ft.
3270 Wrangler Drive, Bargersville, IN 46106
MLS# 22135020Listed by: M/I HOMES OF INDIANA, L.P. - New
 $499,999Active3 beds 3 baths2,693 sq. ft.
4049 Albert Lane, Bargersville, IN 46106
MLS# 22134337Listed by: JF PROPERTY GROUP - New
 $530,000Active3 beds 3 baths3,173 sq. ft.
4223 Backstretch Lane, Bargersville, IN 46106
MLS# 22133877Listed by: RED DOG REALTY, LLC - New
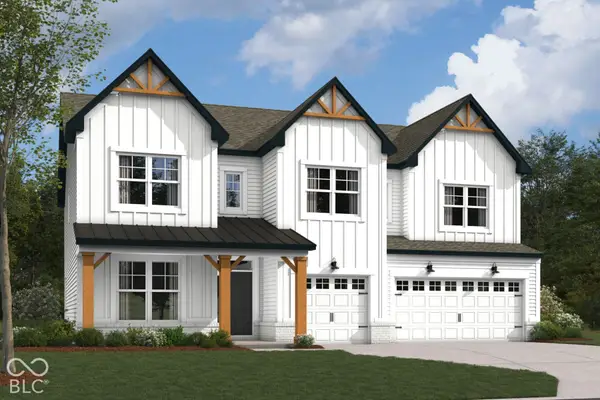 $619,990Active5 beds 4 baths3,474 sq. ft.
3666 Hayden Valley Drive, Bargersville, IN 46106
MLS# 22134311Listed by: M/I HOMES OF INDIANA, L.P. - New
 $479,990Active3 beds 3 baths2,319 sq. ft.
4294 Hayden Valley Drive, Bargersville, IN 46106
MLS# 22134143Listed by: M/I HOMES OF INDIANA, L.P. - New
 $484,990Active4 beds 3 baths2,967 sq. ft.
4262 Hayden Valley Drive, Bargersville, IN 46106
MLS# 22134151Listed by: M/I HOMES OF INDIANA, L.P. - New

 $184,900Active0.99 Acres
4079 Pitscottie Court, Bargersville, IN 46106
MLS# 22134028Listed by: CENTURY 21 SCHEETZ


Protect your home and budget from life's surprises with an Assurant Home Warranty, backed by a partner that supports you through every step of homeownership. Explore Plans.
©2026 Century 21 Real Estate LLC. All rights reserved. CENTURY 21®, the CENTURY 21 Logo and C21® are service marks owned by Century 21 Real Estate LLC. Century 21 Real Estate LLC fully supports the principles of the Fair Housing Act and the Equal Opportunity Act. Each office is independently owned and operated. Listing information is deemed reliable but not guaranteed accurate.