4257 English Lane, Bargersville, IN 46106
Local realty services provided by:CENTURY 21 Scheetz
4257 English Lane,Bargersville, IN 46106
$575,000
- 5 Beds
- 4 Baths
- 3,644 sq. ft.
- Single family
- Active
Listed by: cyndi flores, nicholas laviolette
Office: compass indiana, llc.
MLS#:22110611
Source:IN_MIBOR
Price summary
- Price:$575,000
- Price per sq. ft.:$157.79
About this home
Welcome to this like-new 2019-built home offering the perfect blend of modern finishes, space, and convenience without the wait of building! Located in the highly rated Center Grove School District, just a short drive from IU Bloomington, this home features a pool-sized, fully fenced backyard and is close to the neighborhood pool, parks, and amenities. Fresh paint and brand-new carpet throughout make this home truly move-in ready. The main level offers a private bedroom with a full bathroom, perfect for guests or multi-generational living, along with a spacious living room, formal dining room, mudroom, and convenient half bath. The impressive kitchen features a massive center island, breakfast bar seating, abundant cabinetry, and plenty of space for entertaining. Upstairs you'll find four additional bedrooms, including a spacious primary suite with a spa-like bath, walk-in shower, soaking tub, double vanity, and oversized closet. A large loft provides flexible space for a home office, playroom, or second living area. The full unfinished basement offers endless possibilities for future living space, a gym, recreation room, or storage. Enjoy outdoor living in the expansive fenced backyard with room for pets, play, and entertaining. Additional upgrades include irrigation, water softener, reverse osmosis system, Ring security, and radon mitigation. Conveniently located near parks, trails, dining, shopping, SR 135, and I-69....
Contact an agent
Home facts
- Year built:2019
- Listing ID #:22110611
- Added:24 day(s) ago
- Updated:July 26, 2026 at 03:04 PM
Rooms and interior
- Bedrooms:5
- Total bathrooms:4
- Full bathrooms:3
- Half bathrooms:1
- Dining Description:Formal Dining Room
- Kitchen Description:Dishwasher, Double Oven, Gas Cooktop, Microwave Hood, Refrigerator
- Basement:Yes
- Basement Description:Basement, Unfinished
- Living area:3,644 sq. ft.
Heating and cooling
- Cooling:Central Electric
- Heating:Forced Air
- Central air:Yes
Structure and exterior
- Year built:2019
- Building area:3,644 sq. ft.
- Lot area:0.31 Acres
- Lot Features:Curbs, Sidewalks, Street Lights
- Construction Materials:Brick, Cement Siding, Cultured Stone
- Exterior Features:Sprinkler System
- Foundation Description:Concrete Perimeter
Schools
- High school:Center Grove High School
Utilities
- Water:Public Water
Finances and disclosures
- Price:$575,000
- Price per sq. ft.:$157.79
Features and amenities
- Appliances:Gas Cooktop, Refrigerator, Washer, Water Softener Owned
- Laundry features:Dryer, Washer
- Amenities:Attic Access, Radon System, Sump Pump
- Pool features:Pool
Parking
- Parking description:Garage Door Opener
- Garage:Yes
- Garage spaces:3
New listings near 4257 English Lane
- Open Sun, 12 to 2pmNew
 $475,000Active3 beds 2 baths2,469 sq. ft.
4177 Saddle Club Parkway, Bargersville, IN 46106
MLS# 22115172Listed by: CARPENTER, REALTORS - New
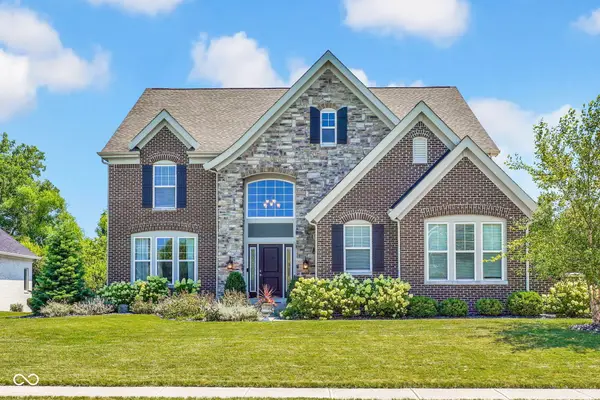 $889,000Active5 beds 5 baths5,553 sq. ft.
5901 Chartwell Drive, Bargersville, IN 46106
MLS# 22116312Listed by: BERKSHIRE HATHAWAY HOME  $250,000Pending3 beds 1 baths1,056 sq. ft.
709 Old Plank Road, Franklin, IN 46131
MLS# 22115660Listed by: EXP REALTY, LLC- New
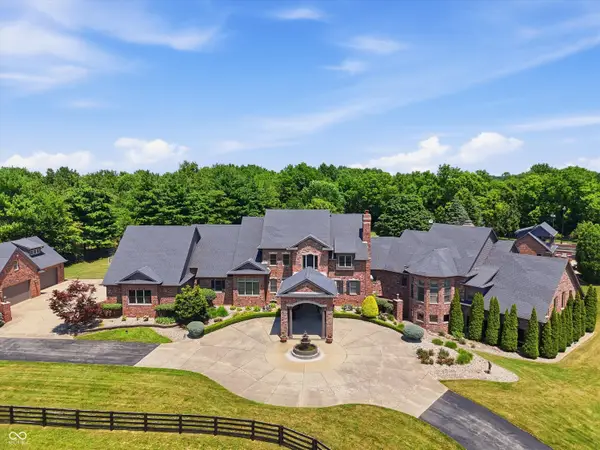 $5,750,000Active6 beds 10 baths14,404 sq. ft.
6158 State Road 144, Greenwood, IN 46143
MLS# 22112490Listed by: F.C. TUCKER COMPANY 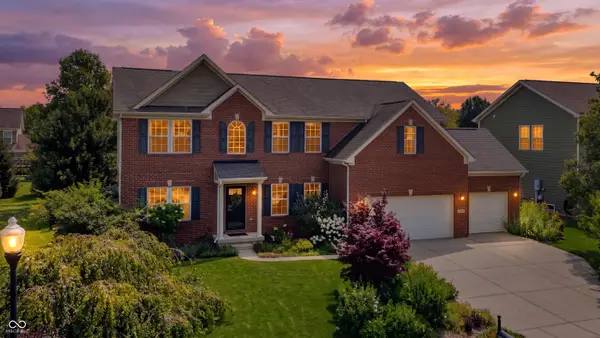 $575,000Active5 beds 4 baths4,472 sq. ft.
5825 Somerset Boulevard E, Bargersville, IN 46106
MLS# 22113625Listed by: KELLER WILLIAMS INDPLS METRO N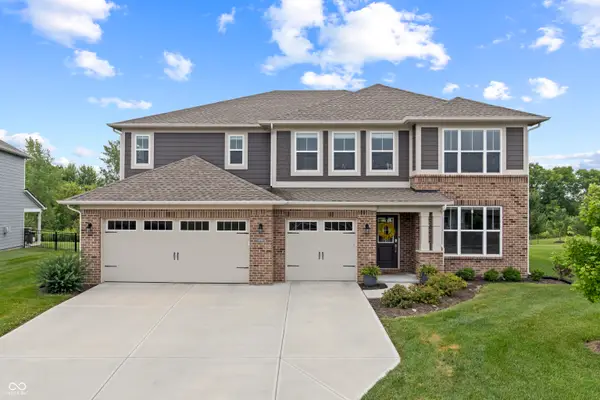 $655,000Active5 beds 5 baths3,765 sq. ft.
4089 Grange Drive, Bargersville, IN 46106
MLS# 22112977Listed by: HIGHGARDEN REAL ESTATE $459,999Active4 beds 3 baths3,701 sq. ft.
974 Mound Street, Bargersville, IN 46106
MLS# 22113496Listed by: INDYVESTORS REAL ESTATE LLC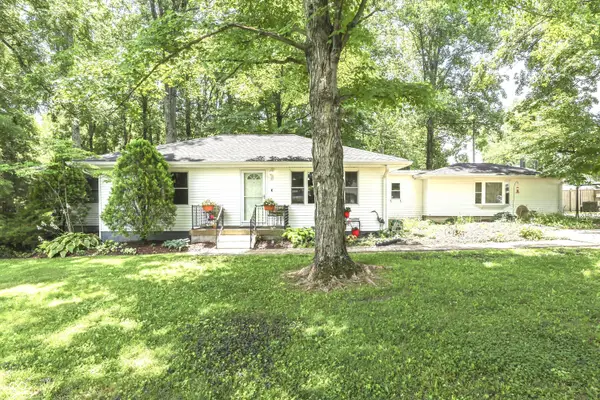 $525,000Active3 beds 2 baths1,800 sq. ft.
5621 W Smokey Row Road W, Greenwood, IN 46143
MLS# 22113062Listed by: KELLER WILLIAMS INDY METRO PARTNERS $579,900Pending3 beds 3 baths2,269 sq. ft.
4602 Chestnut Court E, Bargersville, IN 46106
MLS# 202627524Listed by: FC TUCKER/BLOOMINGTON REALTORS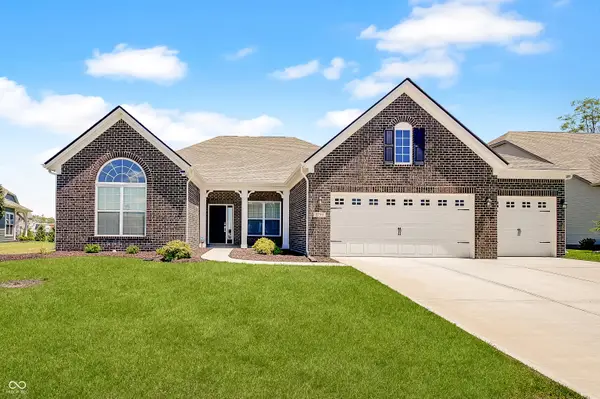
 $449,900Pending3 beds 2 baths2,848 sq. ft.
3799 Hoosier Down Drive, Bargersville, IN 46106
MLS# 22109816Listed by: CENTURY 21 SCHEETZ


Protect your home and budget from life's surprises with an Assurant Home Warranty, backed by a partner that supports you through every step of homeownership. Explore Plans.
©2026 Century 21 Real Estate LLC. All rights reserved. CENTURY 21®, the CENTURY 21 Logo and C21® are service marks owned by Century 21 Real Estate LLC. Century 21 Real Estate LLC fully supports the principles of the Fair Housing Act and the Equal Opportunity Act. Each office is independently owned and operated. Listing information is deemed reliable but not guaranteed accurate.