
6767 State Road 144, Greenwood, IN 46143
Local realty services provided by:CENTURY 21 Scheetz
Listed by: bradley mccleerey
Office: mark dietel realty, llc.
MLS#:22123638
Source:IN_MIBOR | Licensed in Indiana
Price summary
- Price:$1,295,000
- Price per sq. ft.:$219.9
About this home
Country living on 5.87 acres, set about a quarter mile back from State Road 144 and just minutes from I-69. Built in 2018, this custom home offers 4 bedrooms, 4.5 baths and 5,228 finished sq ft. The main level features the primary suite, a great room with 15-foot ceilings and a gas-log fireplace, a sunroom, and a kitchen with walnut cabinetry, granite counters, a marble backsplash, an island, a wine cooler and a walk-in pantry. Upstairs, a large bonus room works as a gym, playroom or office. The walkout lower level has 9-foot ceilings, a finished bar, a bedroom and abundant storage. Outside you'll find a covered back patio, a hot tub (conveys), a fire pit, a basketball court, a 3-car side-load garage, and a 40 x 30 finished outbuilding with a workshop and a covered porch. The home also has 440V power and a whole-home generator, plus private well and septic, no HOA and Center Grove Community School Corporation!
Contact an agent
Home facts
- Year built:2018
- Subdivision & Development:No Subdivision
- Listing ID #:22123638
- Added:51 day(s) ago
- Updated:October 25, 2026 at 03:23 PM
Rooms and interior
- Bedrooms:4
- Total bathrooms:5
- Full bathrooms:4
- Half bathrooms:1
- Dining Description:Dining Combo/Great Room
- Kitchen Description:Electric Cooktop, Oven, Refrigerator, Wine Cooler
- Basement:Yes
- Basement Description:Basement, Ceiling - 9+ feet, Finished Walls, Walk-Out Access
- Living area:5,228 sq. ft.
Heating and cooling
- Cooling:Central Electric
- Heating:Gas, High Efficiency (90%+ AFUE ), Propane
- Central air:Yes
Structure and exterior
- Year built:2018
- Building area:5,228 sq. ft.
- Lot area:5.87 Acres
- Lot Features:Mature Trees, Not In Subdivision
- Construction Materials:Brick, Stone
- Exterior Features:Barn Pole, Basketball Court, Fire Pit
- Foundation Description:Concrete Perimeter
Schools
- High school:Center Grove High School
Finances and disclosures
- Price:$1,295,000
- Price per sq. ft.:$219.9
Features and amenities
- Appliances:Refrigerator, Water Softener Owned
- Amenities:Generator
Parking
- Garage:Yes
- Garage spaces:3
New listings near 6767 State Road 144
- Coming Soon
 $249,900Coming Soon3 beds 2 baths1,440 sq. ft.
465 Autumn Lane, Greenwood, IN 46143
MLS# 22132781Listed by: RE/MAX ADVANCED REALTY - Coming Soon
 $375,000Coming Soon3 beds 2 baths1,539 sq. ft.
1865 Saratoga Drive, Greenwood, IN 46143
MLS# 22131298Listed by: DAVID BRENTON'S TEAM - Coming Soon
 $1,050,000Coming Soon4 beds 4 baths3,656 sq. ft.
859 J Mccool Way, Greenwood, IN 46142
MLS# 22122520Listed by: BRG REALTY PARTNERS - New
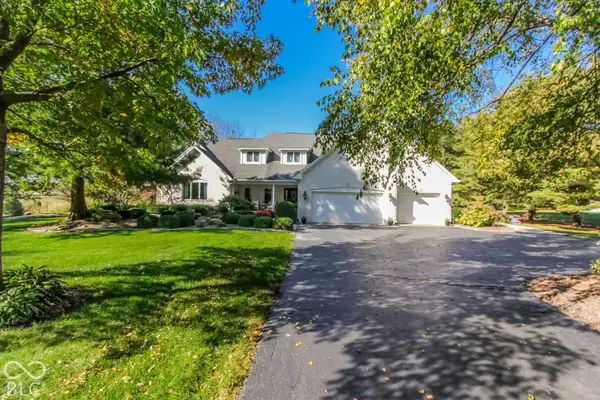 $1,595,000Active6 beds 5 baths7,279 sq. ft.
3094 S Honey Creek Road, Greenwood, IN 46143
MLS# 22133159Listed by: HOOSIER, REALTORS - Open Sun, 12 to 2pmNew
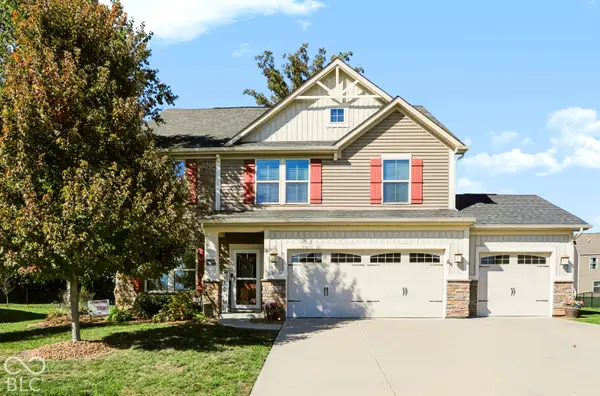 $435,000Active3 beds 3 baths2,724 sq. ft.
1322 Cloverdale Trace, Greenwood, IN 46143
MLS# 22132683Listed by: KELLER WILLIAMS INDY METRO PARTNERS - Open Sun, 2 to 4pmNew
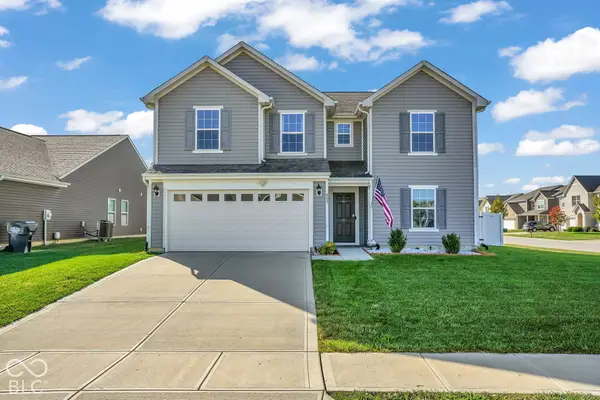 $335,000Active4 beds 3 baths2,390 sq. ft.
803 Blue Ash Trail, Greenwood, IN 46143
MLS# 22132789Listed by: CARPENTER, REALTORS - New
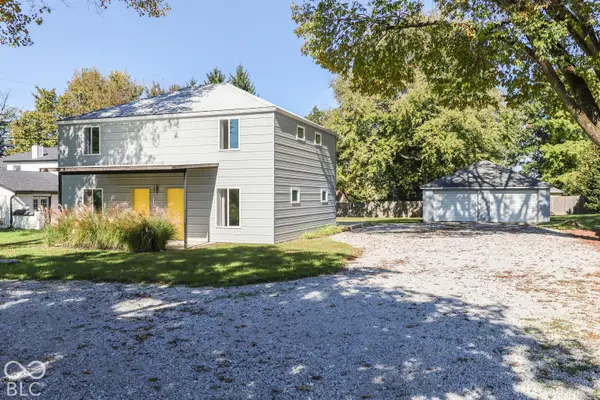 $295,000Active-- beds -- baths
3348 W Smith Valley Road, Greenwood, IN 46142
MLS# 22133072Listed by: KELLER WILLIAMS INDY METRO PARTNERS - New
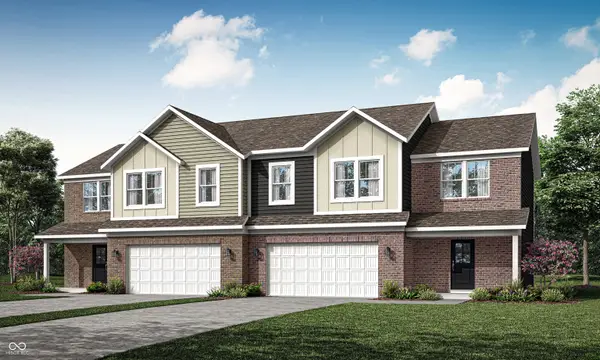 $319,690Active4 beds 3 baths1,803 sq. ft.
1660 Woods Edge Drive, Greenwood, IN 46143
MLS# 22132878Listed by: COMPASS INDIANA, LLC - New
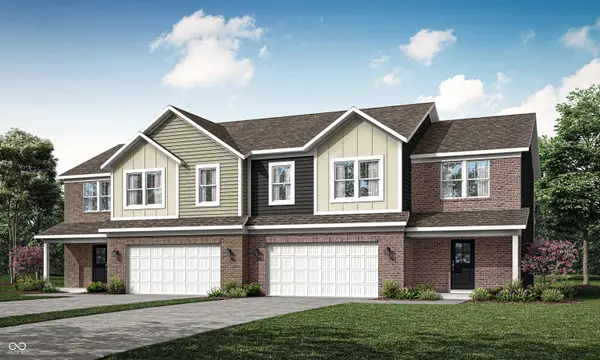 $320,290Active4 beds 3 baths1,803 sq. ft.
1658 Woods Edge Drive, Greenwood, IN 46143
MLS# 22132883Listed by: COMPASS INDIANA, LLC 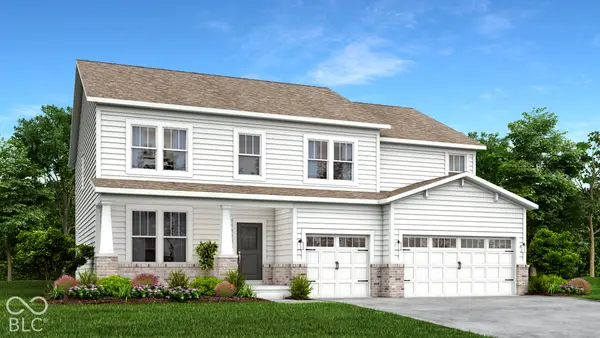 $499,880Pending5 beds 5 baths3,309 sq. ft.
1649 Vista Ridge North Drive, Greenwood, IN 46143
MLS# 22132885Listed by: COMPASS INDIANA, LLC


Protect your home and budget from life's surprises with an Assurant Home Warranty, backed by a partner that supports you through every step of homeownership. Explore Plans.
©2026 Century 21 Real Estate LLC. All rights reserved. CENTURY 21®, the CENTURY 21 Logo and C21® are service marks owned by Century 21 Real Estate LLC. Century 21 Real Estate LLC fully supports the principles of the Fair Housing Act and the Equal Opportunity Act. Each office is independently owned and operated. Listing information is deemed reliable but not guaranteed accurate.