62 Eastview Drive, Bargersville, IN 46106
Local realty services provided by:CENTURY 21 Scheetz
Listed by: jaswinder samra
Office: keller williams indy metro ne
MLS#:22127380
Source:IN_MIBOR | Licensed in Indiana
Price summary
- Price:$359,900
- Price per sq. ft.:$175.05
About this home
Welcome to the desirable Center Grove Community School District! This spacious two-story home offers a flexible floor plan perfect for everyday living and entertaining. New floor on both floor, New Windows, New Bathrooms, New Kitchen, New furnace with new ductwork, New electric wiring and all new appliance The main level features a primary suite with private bath and generous closet space, an inviting great room, kitchen and dining area, convenient laundry room, and half bath. Upstairs you'll find two generously sized bedrooms, a full bath, and a finished 21' x 15' bonus/rack room, ideal for a game room, home office, fitness area, or additional living space. An attached 2-car garage, covered front porch, ample storage, and generous lot complete the home. Conveniently located near shopping, dining, schools, and major roadways.
Contact an agent
Home facts
- Year built:1997
- Subdivision & Development:Parkview Estates
- Listing ID #:22127380
- Added:1 day(s) ago
- Updated:September 23, 2026 at 10:48 PM
Rooms and interior
- Bedrooms:3
- Total bathrooms:3
- Full bathrooms:2
- Half bathrooms:1
- Dining Description:Dining Combo/Kitchen
- Kitchen Description:Dishwasher, Disposal, Gas Oven, Microwave, Refrigerator
- Living area:2,056 sq. ft.
Heating and cooling
- Cooling:Central Electric
- Heating:Forced Air
- Central air:Yes
Structure and exterior
- Year built:1997
- Building area:2,056 sq. ft.
- Lot area:0.48 Acres
- Lot Features:Corner Lot, Mature Trees
- Construction Materials:Brick
- Foundation Description:Crawl Space
Schools
- High school:Center Grove High School
Utilities
- Water:Public Water
Finances and disclosures
- Price:$359,900
- Price per sq. ft.:$175.05
Features and amenities
- Appliances:Microwave, Refrigerator
- Amenities:Attic Access
Parking
- Garage:Yes
- Garage spaces:2
New listings near 62 Eastview Drive
- New
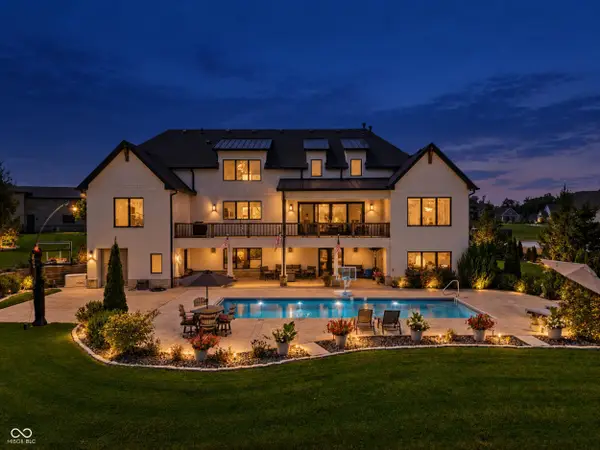 $2,300,000Active7 beds 6 baths6,289 sq. ft.
5165 Covebay Court, Bargersville, IN 46106
MLS# 22126923Listed by: BERKSHIRE HATHAWAY HOME - New
 $440,000Active5 beds 3 baths3,678 sq. ft.
3079 Harvest Grove Lane, Bargersville, IN 46106
MLS# 22127392Listed by: REDFIN CORPORATION - New
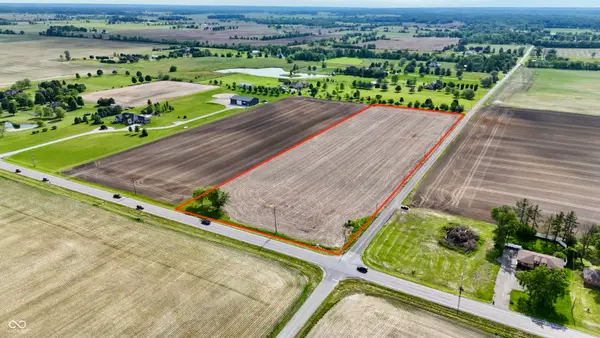
 $399,900Active10 Acres
0 N State Road 135, Bargersville, IN 46106
MLS# 22127542Listed by: CENTURY 21 SCHEETZ - New
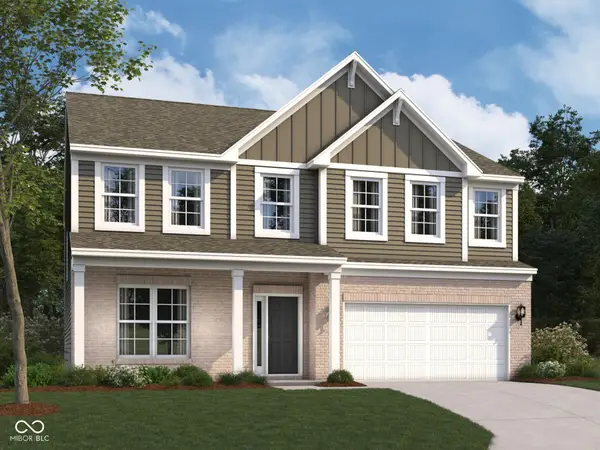 $514,990Active4 beds 3 baths2,719 sq. ft.
4164 Hayden Valley Drive, Bargersville, IN 46106
MLS# 22127605Listed by: M/I HOMES OF INDIANA, L.P. - New
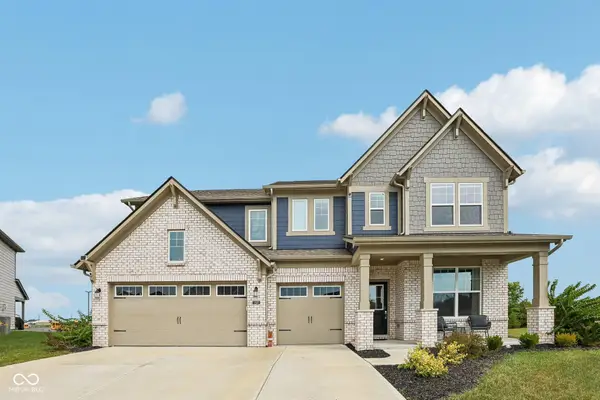 $565,000Active5 beds 3 baths3,220 sq. ft.
3518 Tipperlin Road, Bargersville, IN 46106
MLS# 22127231Listed by: BEYCOME BROKERAGE REALTY LLC - New
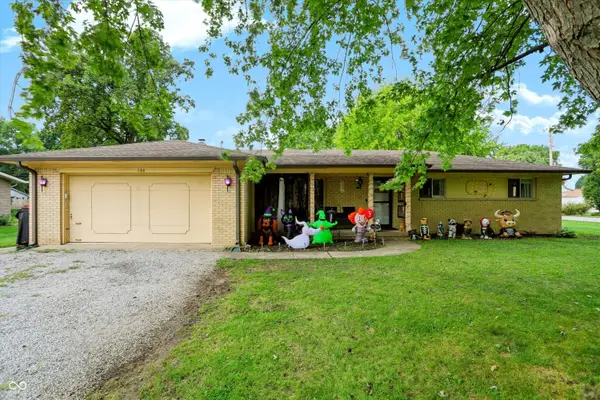 $279,900Active3 beds 2 baths1,444 sq. ft.
166 Altum Court, Bargersville, IN 46106
MLS# 22126857Listed by: BLUPRINT REAL ESTATE GROUP - New
 $1,399,000Active5 beds 5 baths7,496 sq. ft.
4968 Benthaven Court, Bargersville, IN 46106
MLS# 22126558Listed by: EXP REALTY, LLC - New
 $400,000Active4 beds 3 baths2,376 sq. ft.
3227 Woodhaven Way, Bargersville, IN 46106
MLS# 22125851Listed by: CENTURY 21 SCHEETZ - New
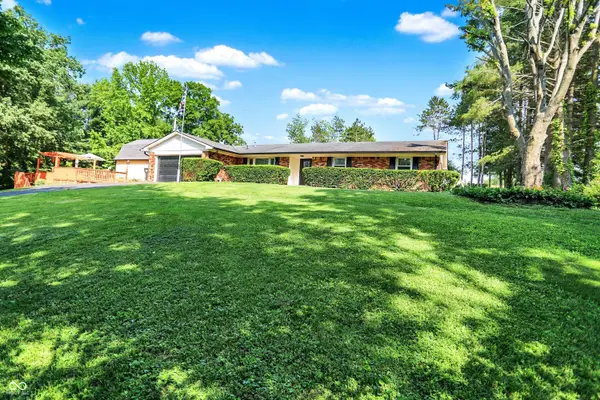 $429,000Active3 beds 2 baths1,802 sq. ft.
2907 Jay Dee Lane, Greenwood, IN 46143
MLS# 22126841Listed by: NOEL SELLS INDY, LLC


Protect your home and budget from life's surprises with an Assurant Home Warranty, backed by a partner that supports you through every step of homeownership. Explore Plans.
©2026 Century 21 Real Estate LLC. All rights reserved. CENTURY 21®, the CENTURY 21 Logo and C21® are service marks owned by Century 21 Real Estate LLC. Century 21 Real Estate LLC fully supports the principles of the Fair Housing Act and the Equal Opportunity Act. Each office is independently owned and operated. Listing information is deemed reliable but not guaranteed accurate.